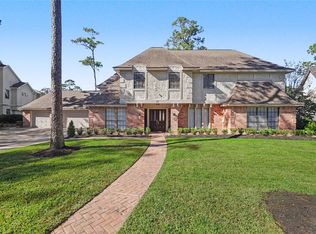
This beautifully designed 5-bedroom home offers an exceptional blend of luxury, functionality, and thoughtfully planned living spaces. The heart of the home is the open-concept kitchen and family room. Primary suite w/a custom walk-in closet, guest bedroom, full bathroom & dedicated home office. The family room opens seamlessly to the patio creating an effortless connection between indoor & outdoor living. The covered patio is pre plumbed for a future outdoor kitchen. Spacious mudroom & separate utility room featuring direct access to the primary closet. Upstairs you'll find a generous game room, two bedrooms share a conveniently located bathroom, while the third features its own private en-suite bath. Oversized garage with dedicated RV, boat, or workshop space, complete w/8-foot & 15-foot garage doors & pass-through access. Zoned to The Woodlands schools. Neighborhood has private access to the river w/hiking trails & bike trail. Call to schedule your private tour today
New construction
$1,150,000
2433 Carriage Ridge Ln, Conroe, TX 77384
5beds
4,305sqft
Single Family Residence
Built in 2027
0.46 Acres Lot
$1,127,500 Zestimate®
$267/sqft
$21/mo HOA
What's special
Dedicated home officeCovered patioGenerous game roomGuest bedroomSpacious mudroom
- 2 days
- 126
- 30
Zillow last checked:
Listing updated:
Listed by:
Claudia Van Vuuren TREC #0589601 713-516-8611,
LPT Realty, LLC
Source: HAR,MLS#: 43303037
Facts & features
Interior
Bedrooms & bathrooms
- Bedrooms: 5
- Bathrooms: 4
- Full bathrooms: 4
Primary bedroom
- Level: First
- Area: 272
- Dimensions: 16x17
Bedroom
- Level: Second
- Area: 182
- Dimensions: 14x13
Bedroom
- Level: Second
- Area: 168
- Dimensions: 14x12
Bedroom
- Level: First
- Area: 182
- Dimensions: 14x13
Bedroom
- Level: Second
- Area: 168
- Dimensions: 14x12
Dining room
- Level: First
- Area: 224
- Dimensions: 16x14
Family room
- Level: First
- Area: 456
- Dimensions: 24x19
Game room
- Level: Second
- Area: 368
- Dimensions: 23x16
Kitchen
- Level: First
- Area: 308
- Dimensions: 22x14
Office
- Level: First
- Area: 132
- Dimensions: 11x12
Heating
- Natural Gas
Cooling
- Electric
Appliances
- Included: Disposal, Refrigerator, Wine Refrigerator, Double Oven, Electric Oven, Microwave, Gas Cooktop, Dishwasher
Features
- Formal Entry/Foyer, High Ceilings, Prewired for Alarm System, Vaulted Ceiling, 2 Bedrooms Down
- Flooring: Carpet, Engineered Hardwood, Tile
- Number of fireplaces: 1
- Fireplace features: Gas Log
Interior area
- Total structure area: 4,305
- Total interior livable area: 4,305 sqft
Property
Parking
- Total spaces: 4
- Parking features: Attached, Oversized, Tandem, Boat, Double-Wide Driveway, RV Access/Parking, Workshop in Garage
- Attached garage spaces: 4
Features
- Stories: 2
- Patio & porch: Covered, Porch
- Exterior features: Sprinkler System
- Fencing: Back Yard,Full
Lot
- Size: 0.46 Acres
- Features: Back Yard, Subdivided, 1/4 Up to 1/2 Acre
Details
- Additional structures: Workshop
- Parcel number: 72716
Construction
Type & style
- Home type: SingleFamily
- Architectural style: Traditional
- Property subtype: Single Family Residence
Materials
- Brick, Cement Siding
- Foundation: Slab
- Roof: Composition
Condition
- New construction: Yes
- Year built: 2027
Details
- Builder name: Vuuren Construction
Utilities & green energy
- Sewer: Septic Tank
- Water: Public
Green energy
- Energy efficient items: Thermostat
Community & HOA
Community
- Features: Subdivision Tennis Court
- Security: Prewired for Alarm System
- Subdivision: Carriage Hills
HOA
- Has HOA: Yes
- Amenities included: Basketball Court, Park, Picnic Area, Playground, Pond, Pool, Tennis Court(s), Trail(s)
- HOA fee: $250 annually
Location
- Region: Conroe
Financial & listing details
- Price per square foot: $267/sqft
- Tax assessed value: $70,000
- Annual tax amount: $1,104
- Date on market: 11/17/2026
- Road surface type: Asphalt
Estimated market value
$1,127,500
$1.07M - $1.18M
Not available
Price history
| Date | Event | Price |
|---|---|---|
| 11/17/2026 | Listed for sale | $1,150,000+974.8%$267/sqft |
Source:  HAR #43303037 Report a problem | ||
| 11/24/2025 | Listing removed | $107,000$25/sqft |
Source: HAR #50588959 Report a problem | ||
| 11/9/2025 | Pending sale | $107,000$25/sqft |
Source: HAR #50588959 Report a problem | ||
| 11/5/2025 | Listed for sale | $107,000$25/sqft |
Source: HAR #50588959 Report a problem | ||
Public tax history
| Year | Property taxes | Tax assessment |
|---|---|---|
| 2026 | $1,109 +0.5% | $70,000 |
| 2025 | $1,104 -0.4% | $70,000 |
| 2024 | $1,109 -0.1% | $70,000 |
| 2023 | $1,110 | $70,000 -10.9% |
| 2022 | -- | $78,600 +31% |
| 2021 | $1,109 -2.8% | $60,000 |
| 2020 | $1,141 -1.9% | $60,000 |
| 2019 | $1,163 -3.8% | $60,000 |
| 2018 | $1,209 -0.3% | $60,000 |
| 2017 | $1,213 0% | $60,000 |
| 2016 | $1,213 +223% | $60,000 +224.3% |
| 2015 | $375 | $18,500 |
| 2014 | $375 | $18,500 |
| 2013 | -- | $18,500 |
| 2012 | -- | $18,500 |
| 2011 | -- | $18,500 |
| 2010 | -- | $18,500 |
| 2009 | -- | $18,500 |
| 2008 | -- | $18,500 |
| 2007 | -- | $18,500 |
| 2006 | -- | $18,500 |
| 2005 | -- | $18,500 |
| 2004 | -- | $18,500 |
| 2003 | -- | $18,500 |
| 2002 | -- | $18,500 +23.3% |
| 2001 | -- | $15,000 |
Find assessor info on the county website
Monthly payment
Est. payment
Payment breakdown
Explore the cost of this home by adjusting the details. Changes won't be saved.Climate risks
Neighborhood: Carriage Hills
Nearby schools
Schools provided by the listing agent
- Elementary: Bush Elementary School (Conroe)
- Middle: Mccullough Junior High School
- High: The Woodlands High School
Source: HAR. This data may not be complete. We recommend contacting the local school district to confirm school assignments for this home.
Similar homes
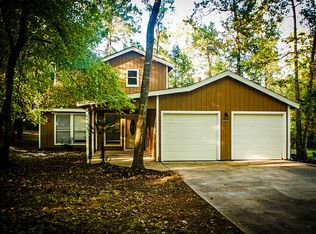
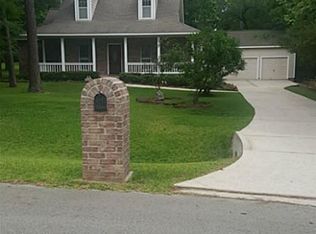
- $800,0005 bd4 ba3.4k sqft2500 Southline Rd, Conroe, TX 77384For Sale
 MLS ID #86691509, Melanie Aubrey, Walzel Properties - Corporate Office. HAR
- $1,250,0005 bd5 ba4.4k sqft43 N Longspur Dr, Spring, TX 77380For Sale
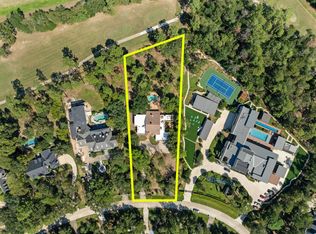 MLS ID #11026668, Brian Schweiker, eXp Realty LLC. HAR
- $699,9004 bd3 ba2.9k sqft26 Stony Creek Dr, Conroe, TX 77384For Sale
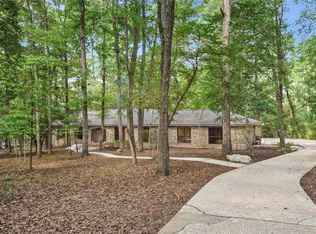 MLS ID #64611781, Pamela Franks, Compass RE Texas, LLC - The Woodlands. HAR
- $1,375,0004 bd5 ba4.3k sqft37 Doe Run Dr, Spring, TX 77380For Sale
 MLS ID #4780293, Calan White, Styled Real Estate. HAR
