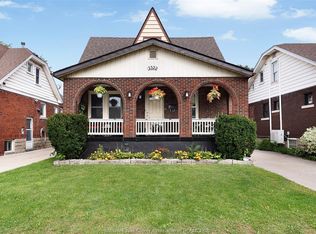
Welcome to 2433 Meighen! This beautifully maintained, move in ready bungalow offers comfort and modern updates in a convenient location close to shopping, schools, parks and everyday amenities. Featuring 3 bedrooms and 2 full bathrooms, the bright main floor includes a spacious dining area, kitchen with stainless steel appliances, 2 generous bedrooms and a 4piece bathroom. The fully finished lower level offers a cozy family room, third bedroom, 3piece bathroom, laundry area and ample storage. Updates include furnace and central air (2021), owned tankless hot water heater (2022),Enjoy the fully fenced backyard with patio, gazebo, raised garden beds and newer storage shed, perfect for relaxing or entertaining. The large concrete driveway accommodates approximately 4 vehicles. An excellent opportunity for first time buyers, downsizers or anyone seeking a well-cared-for home in an established neighbourhood. Don't miss this fantastic opportunity to make this home yours!
For sale
C$439,900
2433 Meighen Rd, Windsor, ON N8W 4C2
3beds
Single Family Residence, Ranch
Built in ----
-- sqft lot
$-- Zestimate®
C$--/sqft
C$-- HOA
What's special
Bright main floorSpacious dining areaFully finished lower levelCozy family roomLaundry areaAmple storageFully fenced backyard
- 3 hours
- 10
- 1
Zillow last checked:
Listing updated:
Listed by:
Krista Kingston, Sales Person,
Royal Lepage Binder Real Estate Brokerage
Source: Windsor-Essex County AOR,MLS®#: 26025856 Originating MLS®#: Windsor-Essex County Association of REALTORS®
Facts & features
Interior
Bedrooms & bathrooms
- Bedrooms: 3
- Bathrooms: 2
- Full bathrooms: 2
Heating
- Natural Gas, Forced Air, Furnace
Cooling
- Central Air
Appliances
- Included: Dishwasher, Dryer, Microwave Range Hood Combo, Refrigerator, Stove, Washer, Tankless Water Heater
Features
- Flooring: Laminate
- Basement: Full
Video & virtual tour
Property
Parking
- Parking features: Concrete Drive, Finished Drive, Front Drive, None
- Has uncovered spaces: Yes
Features
- Patio & porch: Covered Porch
- Fencing: Fenced Yard
- Frontage length: 40.00
Lot
- Features: Landscaped, Wooded, Acreage Info (Unknown)
Details
- Additional structures: Storage Shed
- Zoning: RD1.2
Construction
Type & style
- Home type: SingleFamily
- Architectural style: Bungalow,Ranch
- Property subtype: Single Family Residence, Ranch
Materials
- Aluminum/Vinyl
- Foundation: Block
Utilities & green energy
- Sewer: Sanitary
- Water: Municipal Water
- Utilities for property: Water Connected, Sewer Connected
Community & HOA
Location
- Region: Windsor
Financial & listing details
- Annual tax amount: C$2,222
- Date on market: 10/21/2026
- Exclusions: Basement Sauna
- Ownership: Freehold
Price history
| Date | Event | Price |
|---|---|---|
| 10/21/2026 | Listed for sale | C$439,900 |
Source:  Windsor-Essex County AOR #26025856 Report a problem | ||
Public tax history
Tax history is unavailable.
Climate risks
Neighborhood: Grand Marais East

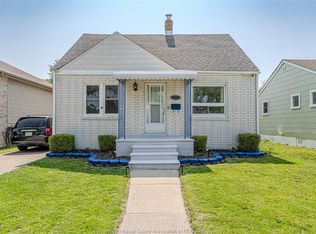


Similar homes
- C$450,0003 bd2 ba-- sqft1746 Alexis Rd, Windsor, ON N8Y 4P5For Sale
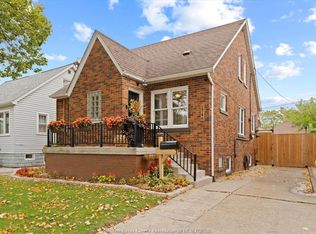 MLS ID #26025558, John Rossi, Sales Person, Century 21 Local Home Team Realty Inc. Brokerage. Windsor-Essex County AOR
- C$419,9003 bd2 ba-- sqft1863 Pillette Rd, Windsor, ON N8T 1P2For Sale
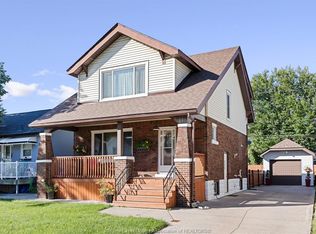 MLS ID #26025213, Matt Buschman, Sales Person, Kw Signature Brokerage. Windsor-Essex County AOR
- C$499,9994 bd2 ba-- sqft1030 Fairview Blvd, Windsor, ON N8S 3E7For Sale
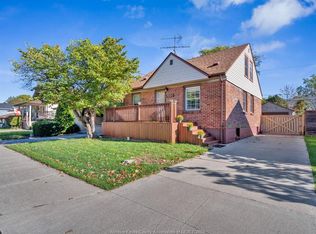 MLS ID #26025614, Mustapha Sinjari, Sales Person, Manor Windsor Realty Ltd. Brokerage. Windsor-Essex County AOR
- C$439,9004 bd2 ba-- sqft2322 Byng Rd, Windsor, ON N8W 3E5For Sale
 MLS ID #26023691, Peter Piatkiewicz, Sales Person, Kw Signature Brokerage. Windsor-Essex County AOR
