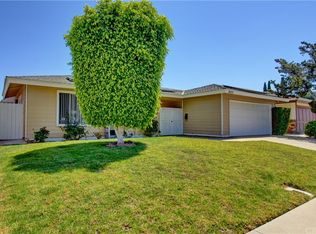
Welcome to 24331 Blueridge, a beautifully remodeled single-level home in the heart of Lake Forest. This 4 bedroom, 2.5 bath home sits on a large, flat lot and has been thoughtfully reimagined with a clean, elevated design throughout. The open-concept floor plan features warm wood-style flooring, fresh paint, recessed lighting, designer finishes, and a seamless flow between the living, dining, and kitchen spaces. The remodeled kitchen is a true centerpiece, offering white shaker-style cabinetry, quartz-style countertops, stylish tile backsplash, updated appliances, gold-toned hardware, floating shelves, and excellent connection to the main living areas. The living room features a beautifully updated fireplace and an inviting layout perfect for both everyday living and entertaining. Additional upgrades include remodeled bathrooms, newer heater and AC, updated fixtures, recent re-piping, and more. Outside, the spacious lot offers plenty of room to relax, entertain, garden, play, or create your ideal outdoor space. With a charming front courtyard, upgraded curb appeal, and a truly turnkey feel, this is a rare opportunity to own a fully remodeled single-level home in one of Lake Forest’s most desirable neighborhoods. Plus, you’re not only buying a great home, but buying into an active community with loads of activities & social events HOA dues include access to the Lake Forest Beach and Tennis Club, a mere 5 minute walk away. There you will find 3 pools, a swimming lagoon, pickleball, tennis, basketball, volleyball, myriad social clubs & events, and amazing lake views as well. Stepping into this home will leave you with a sense of peace and calm, so check it out today!
Under contract
Listed by: Coldwell Banker Realty
$1,399,900
24331 Blueridge Rd, Lake Forest, CA 92630
4beds
1,906sqft
Est.: Get pre-qualified
Single Family Residence
Built in 1972
6,740 Square Feet Lot
$1,414,800 Zestimate®
$734/sqft
$137/mo HOA
What's special
Large flat lotDesigner finishesBeautifully remodeled single-level homeGold-toned hardwareWhite shaker-style cabinetryWarm wood-style flooringQuartz-style countertops
- 12 days |
- 1,389 |
- 101 |
Likely to sell faster than
Zillow last checked:
Listing updated:
Listing Provided by:
Michael Doyle DRE #01758185 949-322-9934,
Coldwell Banker Realty
Source: CRMLS,MLS#: OC26104485
Originating MLS: California Regional MLS
Facts & features
Interior
Bedrooms & bathrooms
- Bedrooms: 4
- Bathrooms: 3
- Full bathrooms: 2
- 1/2 bathrooms: 1
- Main level bathrooms: 3
- Main level bedrooms: 4
Rooms
- Room types: Bedroom, Living Room, Primary Bedroom
Primary bedroom
- Features: Main Level Primary
Bedroom
- Features: All Bedrooms Down
Bedroom
- Features: Bedroom on Main Level
Bathroom
- Features: Remodeled, Separate Shower, Upgraded
Kitchen
- Features: Quartz Counters, Remodeled, Updated Kitchen
Heating
- Forced Air
Cooling
- Central Air
Appliances
- Included: Dishwasher, Free-Standing Range, Disposal, Microwave
- Laundry: Laundry Room
Features
- Open Floorplan, Quartz Counters, Recessed Lighting, All Bedrooms Down, Bedroom on Main Level, Main Level Primary
- Flooring: Laminate
- Has fireplace: Yes
- Fireplace features: Gas Starter, Living Room
- Common walls with other units/homes: No Common Walls
Interior area
- Total interior livable area: 1,906 sqft
Property
Parking
- Total spaces: 2
- Parking features: Direct Access, Garage
- Attached garage spaces: 2
Accessibility
- Accessibility features: None
Features
- Levels: One
- Stories: 1
- Entry location: 1
- Patio & porch: Concrete
- Pool features: Association
- Has spa: Yes
- Spa features: Association
- Fencing: Block
- Has view: Yes
- View description: None
Lot
- Size: 6,740 Square Feet
- Features: Back Yard, Front Yard
Details
- Parcel number: 61729138
- Special conditions: Standard
Construction
Type & style
- Home type: SingleFamily
- Property subtype: Single Family Residence
Materials
- Stucco
- Foundation: Slab
- Roof: Composition
Condition
- Turnkey
- New construction: No
- Year built: 1972
Utilities & green energy
- Sewer: Public Sewer
- Water: Public
Community & HOA
Community
- Features: Suburban
- Subdivision: Meadow Homes I (Mdh1)
HOA
- Has HOA: Yes
- Amenities included: Billiard Room, Clubhouse, Dock, Fitness Center, Meeting Room, Barbecue, Playground, Pickleball, Pool, Recreation Room, Spa/Hot Tub, Tennis Court(s)
- HOA fee: $137 monthly
- HOA name: Lake Forest Community Assn.
- HOA phone: 714-357-9111
Location
- Region: Lake Forest
Financial & listing details
- Price per square foot: $734/sqft
- Tax assessed value: $256,572
- Annual tax amount: $2,582
- Date on market: 5/14/2026
- Cumulative days on market: 12 days
- Listing terms: Cash,Cash to New Loan
Estimated market value
$1,414,800
$1.34M - $1.49M
$5,172/mo
Price history
| Date | Event | Price |
|---|---|---|
| 5/22/2026 | Contingent | $1,399,900$734/sqft |
Source: | ||
| 5/14/2026 | Listed for sale | $1,399,900$734/sqft |
Source: | ||
| 7/10/2019 | Listing removed | $1,400$1/sqft |
Source: Surterre Properties #OC19145908 Report a problem | ||
| 6/20/2019 | Listed for rent | $1,400$1/sqft |
Source: Surterre Properties Inc #OC19145908 Report a problem | ||
Public tax history
| Year | Property taxes | Tax assessment |
|---|---|---|
| 2025 | $2,582 +1.9% | $256,572 +2% |
| 2024 | $2,534 +2.4% | $251,542 +2% |
| 2023 | $2,474 +1.9% | $246,610 +2% |
| 2022 | $2,429 +2.1% | $241,775 +2% |
| 2021 | $2,379 +0.9% | $237,035 +1% |
| 2020 | $2,357 | $234,605 +2% |
| 2019 | $2,357 +2.1% | $230,005 +2% |
| 2018 | $2,309 +4.1% | $225,496 +2% |
| 2017 | $2,218 | $221,075 +2% |
| 2016 | $2,218 +1.7% | $216,741 +1.5% |
| 2015 | $2,180 +6.7% | $213,486 +5% |
| 2014 | $2,043 | $203,397 +0.5% |
| 2013 | -- | $202,478 +2% |
| 2012 | -- | $198,508 +2% |
| 2011 | -- | $194,616 +0.8% |
| 2010 | -- | $193,162 -0.2% |
| 2009 | -- | $193,622 +2% |
| 2008 | -- | $189,826 +2% |
| 2007 | -- | $186,104 +2% |
| 2006 | -- | $182,455 +2% |
| 2005 | -- | $178,878 +2% |
| 2004 | -- | $175,371 +1.9% |
| 2003 | -- | $172,157 +2% |
| 2002 | -- | $168,782 +2% |
| 2001 | $1,665 +1.8% | $165,473 +2% |
| 2000 | $1,635 | $162,229 |
Find assessor info on the county website
Monthly payment
Est. payment$--/mo
Payment breakdown
Explore the cost of this home by adjusting the details. Changes won't be saved.
All calculations are estimates and provided by Zillow, Inc. for informational purposes only. Actual amounts may vary.
HOA fees may include property taxes on listings classified as Co-Ops. Contact the listing agent and/or owner for fee details.
Mortgage interest rates are dependent on a number of factors, including credit score, down payment, and repayment length. Interest rate data provided by Zillow Group Marketplace, Inc. as of 1/1/1970 from various mortgage lenders with which we have lead or other similar arrangements; the Estimated Payment is an average of those rates.
See how much you could borrow to make a competitive offer.
Climate risks
Neighborhood: 92630
Nearby schools
GreatSchools rating
- 4/10Olivewood Elementary SchoolGrades: K-6Distance: 0.3 mi
- 6/10Serrano Intermediate SchoolGrades: 7-8Distance: 0.6 mi
- 8/10El Toro High SchoolGrades: 9-12Distance: 1.2 mi
Schools provided by the listing agent
- Middle: Serrano
- High: El Toro
Source: CRMLS. This data may not be complete. We recommend contacting the local school district to confirm school assignments for this home.
A local agent can set up tours, give advice and negotiate with sellers.
Local buyer's agents are ready to help
- California
- Orange County
- Lake Forest
- 92630
- 24331 Blueridge Rd