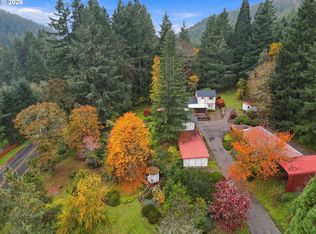
Privacy and possibility meet on this timbered hillside property just outside Veneta. The 1,782 sq ft home offers 3 bedrooms, 2 baths, a dedicated office, spacious primary suite and functional floor plan. The hillside above the existing dwelling may offer a stunning setting for a future custom home, with the possibility of replacing or repurposing the current home as a shop, subject to county approval and buyer due diligence. Multiple outbuildings, a pump house, usable storage, plus RV parking with hookup add versatility and room to expand. A productive private well is complemented by a cistern for additional water storage and emergency fire protection. Seller is offering a $25,000 credit at closing for buyer closing costs or property improvements. Priced to reflect its current condition, this property offers acreage, privacy and tremendous potential.
Active
Price cut: $15K (11/6)
$434,999
24331 Bolton Hill Rd, Veneta, OR 97487
3beds
2baths
1,782sqft
Manufactured On Land, Manufactured Home
Built in 1999
1.65 Acres Lot
$442,300 Zestimate®
$244/sqft
$-- HOA
What's special
Functional floor planMultiple outbuildingsRv parking with hookupDedicated officeSpacious primary suitePump houseProductive private well
- 34 days
- 589
- 35
Zillow last checked:
Listing updated:
Listed by:
Engel & Voelkers Bend 541-350-8256
Source: Oregon Datashare,MLS#: 220229665
Facts & features
Interior
Bedrooms & bathrooms
- Bedrooms: 3
- Bathrooms: 2
Heating
- Electric, Wood
Cooling
- Central Air, Heat Pump
Appliances
- Included: Dishwasher, Dryer, Oven, Range, Range Hood, Refrigerator, Washer
Features
- Breakfast Bar, Fiberglass Stall Shower, Kitchen Island, Linen Closet, Primary Downstairs, Shower/Tub Combo, Soaking Tub
- Flooring: Carpet, Laminate, Vinyl
- Windows: Vinyl Frames
- Basement: None
- Has fireplace: No
- Common walls with other units/homes: No Common Walls,No One Above,No One Below
Interior area
- Total structure area: 1,782
- Total interior livable area: 1,782 sqft
Property
Parking
- Parking features: Driveway
- Has uncovered spaces: Yes
Features
- Levels: One
- Stories: 1
- Patio & porch: Porch, Rear Porch
- Exterior features: RV Dump, RV Hookup
- Has view: Yes
- View description: Forest, Territorial
Lot
- Size: 1.65 Acres
- Features: Marketable Timber, Wooded
Details
- Additional structures: Shed(s)
- Parcel number: 1051455
- Zoning description: Rr5-Rural Res 5 Ac Min
- Special conditions: Standard
Construction
Type & style
- Home type: MobileManufactured
- Architectural style: Northwest
- Property subtype: Manufactured On Land, Manufactured Home
Materials
- Foundation: Block
- Roof: Composition
Condition
- New construction: No
- Year built: 1999
Utilities & green energy
- Sewer: Septic Tank, Standard Leach Field
- Water: Well
Community & HOA
Community
- Security: Carbon Monoxide Detector(s), Smoke Detector(s)
HOA
- Has HOA: No
Location
- Region: Veneta
Financial & listing details
- Price per square foot: $244/sqft
- Tax assessed value: $385,948
- Annual tax amount: $3,184
- Date on market: 10/7/2026
- Cumulative days on market: 34 days
- Listing terms: Cash,Conventional,FHA,USDA Loan,VA Loan
- Road surface type: Paved
- Body type: Double Wide
Estimated market value
$442,300
$420,000 - $464,000
Not available
Price history
| Date | Event | Price |
|---|---|---|
| 11/6/2026 | Price change | $434,999-3.3%$244/sqft |
Source:  Oregon Datashare #220229665 Report a problem | ||
| 10/7/2026 | Listed for sale | $449,999$253/sqft |
Source: Oregon Datashare #220229665 Report a problem | ||
Public tax history
| Year | Property taxes | Tax assessment |
|---|---|---|
| 2025 | $3,184 +3.2% | $234,448 +3% |
| 2024 | $3,085 +2.6% | $227,620 +3% |
| 2023 | $3,007 +4.2% | $220,991 +3% |
| 2022 | $2,887 +8.5% | $214,555 +3% |
| 2021 | $2,661 +2.5% | $208,306 +3% |
| 2020 | $2,595 +2.9% | $202,239 +3% |
| 2019 | $2,521 +5.1% | $196,349 +3% |
| 2018 | $2,398 | $190,631 +3% |
| 2017 | $2,398 +4% | $185,079 +3% |
| 2016 | $2,305 +4.3% | $179,688 +3% |
| 2015 | $2,210 +0.6% | $174,454 +3% |
| 2014 | $2,198 +6.2% | $169,373 +3% |
| 2013 | $2,070 +6.9% | $164,440 +3% |
| 2012 | $1,937 | $159,650 +3% |
| 2011 | -- | $155,000 +3% |
| 2010 | -- | $150,485 +3% |
| 2009 | -- | $146,102 +3% |
| 2008 | -- | $141,847 +3% |
| 2007 | -- | $137,716 +3% |
| 2006 | -- | $133,705 +3% |
| 2005 | -- | $129,811 +3% |
| 2004 | -- | $126,030 +3% |
| 2003 | -- | $122,359 +3% |
| 2002 | -- | $118,795 +3% |
| 2001 | -- | $115,335 +77% |
| 2000 | -- | $65,154 |
Find assessor info on the county website
Monthly payment
Climate risks
Neighborhood: 97487
Nearby schools
Schools provided by the listing agent
- Elementary: Veneta Elem
- Middle: Fern Ridge Middle
- High: Willamette High
Source: Oregon Datashare. This data may not be complete. We recommend contacting the local school district to confirm school assignments for this home.
Similar homes
- $550,0003 bd2 ba1.3k sqft24181 Bolton Hill Rd, Veneta, OR 97487Active
 MLS ID #570706684, Randal/Cindy Whipple, Berkshire Hathaway HomeServices Real Estate Professionals. RMLS (OR)
- $419,0003 bd2 ba1.4k sqft25246 Corky Ln, Veneta, OR 97487Active
 MLS ID #172532389, Jo Ann Zebrowski, RE/MAX Integrity. RMLS (OR)
- $544,9003 bd2 ba1.4k sqft86230 Territorial Hwy, Veneta, OR 97487Active
 MLS ID #193556755, Leesa Wilder, Oregon Life Homes. RMLS (OR)
- $490,0003 bd4 ba1.8k sqft87973 Sherwood St, Veneta, OR 97487Active
 MLS ID #194112587, Ruthie Bando, Distinctive Realty Assoc LLC. RMLS (OR)
- $449,0002 bd2 ba924 sqft85865 Bailey Hill Rd, Eugene, OR 97405For Sale
 MLS ID #847061, SHANNON LOY, Premiere Property Group, Llc Albany. WVMLS
- $399,5003 bd2 ba1.6k sqft88687 Evers Rd, Elmira, OR 97437ActiveMLS ID #313188380, Sadie Walters, Coldwell Banker Coast Real Est. RMLS (OR)
- $540,0003 bd2 ba2.4k sqft90061 Spires Ln, Eugene, OR 97402ActiveMLS ID #481219268, Cheryl Chambers, Hybrid Real Estate. RMLS (OR)
- $475,0004 bd2 ba1.9k sqft88790 Faulhaber Rd, Elmira, OR 97437ActiveMLS ID #243596637, Daniel Gandee, Real Broker. RMLS (OR)
- $449,9003 bd1 ba1.2k sqft24723 Warthen Rd, Elmira, OR 97437ActiveMLS ID #305056125, Kari Shoemaker, Triple Oaks Realty LLC. RMLS (OR)
- $479,0003 bd2 ba1.2k sqft23118 Warthen Rd, Elmira, OR 97437ActiveMLS ID #240336215, Keri Warner, Coldwell Banker Professional Group. RMLS (OR)
- $516,0004 bd3 ba2.4k sqft25206 Irenic Ave, Veneta, OR 97487ActiveMLS ID #597365976, Amy Dean, Amy Dean Real Estate, Inc.. RMLS (OR)
- $375,0002 bd2 ba1.1k sqft88251 Lake Side Dr, Veneta, OR 97487ActiveMLS ID #612264254, Emily Williamson, Hybrid Real Estate. RMLS (OR)
- $624,9004 bd3 ba2.2k sqft26949 Pickens Rd, Eugene, OR 97402ActiveMLS ID #610124821, Rani Conley, Windermere RE Lane County. RMLS (OR)
- $425,0003 bd2 ba2.2k sqft5301 Glenn Ellen Dr, Eugene, OR 97402ActiveMLS ID #142343449, Kari Shoemaker, Triple Oaks Realty LLC. RMLS (OR)
- $515,0002 bd1 ba1.3k sqft88866 Evers Rd, Elmira, OR 97437ActiveMLS ID #667549252, Sandra Boyst, ICON Real Estate Group. RMLS (OR)
- $439,9003 bd2 ba1.6k sqft465 Davis St, Eugene, OR 97402ActiveMLS ID #483023099, Michael Sims, RE/MAX Integrity. RMLS (OR)
- $445,0003 bd2 ba1.4k sqft3709 Kevington Ave, Eugene, OR 97405ActiveMLS ID #608011883, Bobby Stevens, You're Home Real Estate Inc. RMLS (OR)
- $389,9003 bd2 ba2.3k sqft1041 Midland Brg, Eugene, OR 97404ActiveMLS ID #519346323, Gloria Edwards, United Real Estate Properties. RMLS (OR)
- $425,0003 bd2 ba1.4k sqft1990 W 18th Ave, Eugene, OR 97402ActiveMLS ID #309991103, Karen Fine, Hybrid Real Estate. RMLS (OR)
- $445,0003 bd2 ba1.8k sqft783 Howard Ave, Eugene, OR 97404ActiveMLS ID #220070009, Shawn Mogenson, United Real Estate Properties. RMLS (OR)
