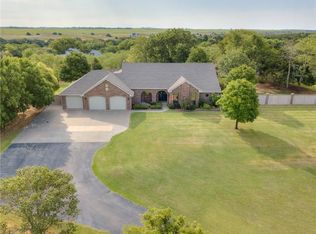
Set on a stunning 10-acre tract with a wooded backdrop, this spacious home offers the perfect blend of privacy, character, and country living just outside city limits. From the moment you arrive via the circle driveway, you’ll appreciate the peaceful setting—complete with frequent visits from deer and turkey. Inside, the home showcases a truly unique design with a curved living area that creates a warm, inviting focal point. A striking curved fireplace elegantly separates the living space from the kitchen, adding architectural charm you won’t find in typical homes. Natural light pours into the living room, highlighting the open feel and cozy ambiance. Enjoy the best of both worlds with two fireplaces—one gas log for convenience and one wood-burning for that classic, crackling fire experience. With 4 bedrooms and 2.5 baths, there’s room for everyone, plus a large laundry area that doubles as a versatile flex space—perfect for a mudroom, hobby area, or extra storage. Additional features include a 2-car garage, ample outdoor space to roam or entertain, and the serenity of country living while still being within reach of town amenities. If you’ve been looking for something with land, character, and a little bit of wildlife magic—this is it.
Sold for $400,000
Zillow last checked:
Listing updated:
Bought with:
Amanda Benton, 206636
United Country OK Sunset Rlty
Source: MLSOK/OKCMAR as distributed by MLS GRID,MLS#: 1225200
Price history
| Date | Event | Price |
|---|---|---|
| 8/7/2026 | Sold | $400,000-11.1%$142/sqft |
Source:  MLSOK/OKCMAR as distributed by MLS GRID #1225200 Report a problem MLSOK/OKCMAR as distributed by MLS GRID #1225200 Report a problem | ||
| 7/6/2026 | Pending sale | $450,000$159/sqft |
Source: MLSOK/OKCMAR as distributed by MLS GRID #1225200 Report a problem | ||
| 4/21/2026 | Listed for sale | $450,000$159/sqft |
Source: MLSOK/OKCMAR as distributed by MLS GRID #1225200 Report a problem | ||
Nearby homes
- $495,6003 bd3 ba2.6k sqft10302 N 2432nd Cir, Weatherford, OK 73096Off Market
- $411,6002 bd2 ba2k sqft24323 E 1030th Rd, Weatherford, OK 73096Off Market
- $256,7003 bd2 ba1.8k sqft10306 N 2432nd Cir, Weatherford, OK 73096Off Market
- $446,0004 bd3 ba2.3k sqft10396 N 2432nd Cir, Weatherford, OK 73096Off Market
Sell for more on Zillow
Get a Zillow Showcase℠ listing at no additional cost and you could sell for .
$400,000
2% more
+$8,000
With Zillow Showcase(estimated)
$408,000
