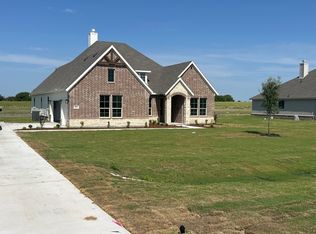
COUNTRY LIVING WITH SERIOUS SHOP, STORAGE & BACKUP POWER! Set on 2.67 acres in Blue Ridge, this property offers the space and flexibility that is hard to find—plus extensive improvements already completed for you. The property features a comfortable home, oversized carport workshop, separate Texas Barn,RV hookup,home generator setup and open-country views.
Also features a Bosch 18-SEER variable-speed heat pump,manual duct dampers for improved temperature balance and a 15KW backup heat grid replaced in February 2026. AC service and professional air duct cleaning were completed July 2026. The roof was completely replaced in spring 2024. A 50-gallon Rheem dual-element water heater was installed in 2024,and the kitchen features a KitchenAid stainless steel 3-rack,44 dBA quiet dishwasher. Additional updates include LED lighting,2.5-inch white faux-wood blinds and Anderson 3000 Series storm doors at the front and back entrances. Plus the Starlink Gen 3 hardware conveys.
The home backup power system includes 50-amp generator wiring, generator lockout and connection points at the garage and back porch. A 13,000-watt dual-fuel propane generator conveys,along with a power restoration alarm and remote digital watt meter.
The 25 x 45 carport workshop includes a 25 x 25 carport with electrical service and 110V 30-amp RV hookup,plus a 25 x 20 insulated workshop that is heated and cooled.
The 20 x 32 green Texas Barn offers enclosed workspace plus a covered porch, roll-up door,personnel door and four windows,it also has solar lighting.
Outdoor improvements include decomposed granite landscaping and additional rock around the driveway, carport and workshop. The rear property includes a large shooting berm and room for skeet shooting within the property boundaries.
If you’re looking for room to spread out,a serious workshop,abundant storage,RV capability,backup power and the freedom of a country setting,this Blue Ridge property deserves a look.
For sale
$600,000
1836 County Road 5005 Rd, Blue Ridge, TX 75424
3beds
2,200sqft
Single Family Residence
Built in 2017
2.69 Acres Lot
$576,900 Zestimate®
$273/sqft
$-- HOA
What's special
Oversized carport workshopRv hookupComfortable homeOpen-country viewsLarge shooting bermDecomposed granite landscapingSeparate texas barn
- 1 day |
- 112 |
- 5 |
Zillow last checked:
Listing updated:
Listed by:
Robbie Robertson 0675985 469-450-0380,
Coldwell Banker Apex, REALTORS 972-727-3377
Source: NTREIS,MLS#: 21355354
Facts & features
Interior
Bedrooms & bathrooms
- Bedrooms: 3
- Bathrooms: 3
- Full bathrooms: 3
Primary bedroom
- Features: En Suite Bathroom
- Level: First
- Dimensions: 11 x 10
Primary bedroom
- Features: En Suite Bathroom
- Level: First
- Dimensions: 20 x 16
Bedroom
- Level: First
- Dimensions: 12 x 11
Breakfast room nook
- Level: First
- Dimensions: 12 x 8
Dining room
- Level: First
- Dimensions: 13 x 13
Kitchen
- Level: First
- Dimensions: 14 x 13
Living room
- Features: Ceiling Fan(s), Fireplace
- Level: First
- Dimensions: 16 x 17
Utility room
- Level: First
- Dimensions: 6 x 7
Heating
- ENERGY STAR Qualified Equipment, Fireplace(s), Heat Pump
Cooling
- Central Air, Ceiling Fan(s), Electric, Heat Pump
Appliances
- Included: Dishwasher, Electric Range, Disposal, Microwave, Refrigerator
- Laundry: Laundry in Utility Room
Features
- Decorative/Designer Lighting Fixtures, High Speed Internet
- Flooring: Carpet, Ceramic Tile, Luxury Vinyl Plank
- Windows: Bay Window(s)
- Has basement: No
- Number of fireplaces: 1
- Fireplace features: Decorative, Family Room, Wood Burning
Interior area
- Total interior livable area: 2,200 sqft
Video & virtual tour
Property
Parking
- Total spaces: 4
- Parking features: Additional Parking, Concrete, Covered, Carport, Detached Carport, Driveway, Garage, Garage Door Opener, Garage Faces Side
- Attached garage spaces: 2
- Carport spaces: 2
- Covered spaces: 4
Features
- Levels: One
- Stories: 1
- Patio & porch: Covered
- Pool features: None
- Fencing: Back Yard,Chain Link
Lot
- Size: 2.69 Acres
- Features: Acreage, Interior Lot, Landscaped
- Residential vegetation: Grassed
Details
- Parcel number: 000000122335
- Other equipment: Generator, Other
Construction
Type & style
- Home type: SingleFamily
- Architectural style: Ranch,Traditional,Detached
- Property subtype: Single Family Residence
- Attached to another structure: Yes
Materials
- Frame, Stone Veneer
- Foundation: Slab
- Roof: Composition
Condition
- Resale
- Year built: 2017
Utilities & green energy
- Sewer: Aerobic Septic
- Water: Community/Coop
- Utilities for property: Electricity Available, Septic Available, Water Available
Green energy
- Energy efficient items: HVAC, Insulation
Community & HOA
Community
- Subdivision: Connies Place Add
HOA
- Has HOA: No
Location
- Region: Blue Ridge
Financial & listing details
- Price per square foot: $273/sqft
- Tax assessed value: $585,260
- Annual tax amount: $1,883
- Date on market: 8/14/2026
- Cumulative days on market: 2 days
- Listing terms: Assumable,Cash,Conventional,FHA,VA Loan
- Exclusions: Metal shooting targets, desk and chair in office bedroom. Mini fridge in the garage.
Estimated market value
$576,900
$548,000 - $606,000
$1,981/mo
Price history
| Date | Event | Price |
|---|---|---|
| 8/14/2026 | Listed for sale | $600,000$273/sqft |
Source: NTREIS #21355354 Report a problem | ||
Public tax history
| Year | Property taxes | Tax assessment |
|---|---|---|
| 2025 | $1,883 +1.2% | $537,459 +10% |
| 2024 | $1,861 +4.5% | $488,599 +10% |
| 2023 | $1,780 | $444,181 +10% |
| 2022 | -- | $403,801 +10% |
| 2021 | $1,961 -0.3% | $367,092 +10% |
| 2020 | $1,966 +3.3% | $333,720 +3.3% |
| 2019 | $1,903 +27.2% | $323,020 +6.7% |
| 2018 | $1,496 | $302,800 +19.2% |
| 2017 | -- | $254,030 |
Find assessor info on the county website
Monthly payment
Est. payment
Payment breakdown
Explore the cost of this home by adjusting the details. Changes won't be saved.Climate risks
Neighborhood: 75424
Nearby schools
GreatSchools rating
- 5/10Blue Ridge Elementary SchoolGrades: PK-5Distance: 2.9 mi
- 6/10Blue Ridge Middle SchoolGrades: 6-8Distance: 3.1 mi
- 5/10Blue Ridge High SchoolGrades: 9-12Distance: 2.8 mi
Schools provided by the listing agent
- Elementary: Blueridge
- Middle: Blueridge
- High: Blueridge
- District: Blue Ridge ISD
Source: NTREIS. This data may not be complete. We recommend contacting the local school district to confirm school assignments for this home.
- $76,340-- bd-- ba-- sqft1836 County Road 5005, Blue Ridge, TX 75424Off Market
- $534,200-- bd3 ba2.3k sqft1798 County Road 5005, Blue Ridge, TX 75424Off Market
- $551,7004 bd3 ba2.3k sqft1874 County Road 5005, Blue Ridge, TX 75424Off Market
- $500,9003 bd2 ba1.9k sqft1908 County Road 5005, Blue Ridge, TX 75424Off Market
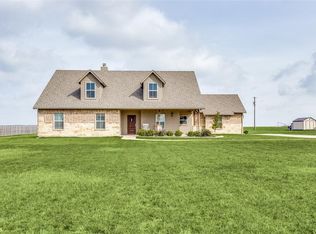
- $509,500-- bd2 ba2.1k sqft1760 County Road 5005, Blue Ridge, TX 75424Off Market
- $367,100-- bd-- ba-- sqft1724 County Road 5005, Blue Ridge, TX 75424Off Market
- $520,500-- bd2 ba2.5k sqft1724 County Road 5005, Blue Ridge, TX 75424Off Market
- $--3 bd3 ba2.1k sqft1948 County Road 5005, Blue Ridge, TX 75424Sold
A local agent can set up tours, give advice and negotiate with sellers.
Similar homes
- $500,0003 bd2 ba2.1k sqft12972 Fm 981, Blue Ridge, TX 75424For Sale
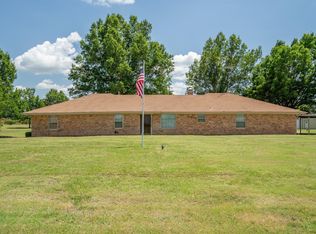 MLS ID #21329979, Randal Shinn. NTREIS
 - $529,0003 bd2 ba1.9k sqft220 Hidden Meadow Trl, Leonard, TX 75452For Sale
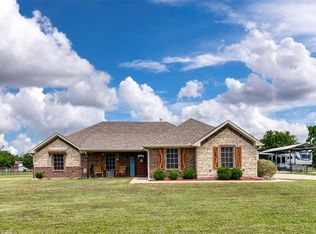 MLS ID #21351944, Michelle Forrester. NTREIS
 - $490,0003 bd2 ba2.1k sqft9112 County Road 626, Blue Ridge, TX 75424For Sale
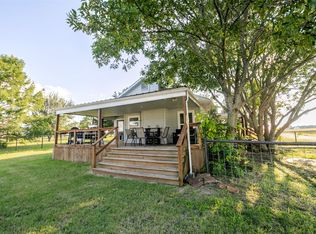 MLS ID #21305289, Laura Bradley. NTREIS
 - $565,3854 bd3 ba2.4k sqft8655 County Road 623, Blue Ridge, TX 75424New Construction
 NTREIS
 - $639,9423 bd2 ba2.1k sqft8511 State Highway 78 N, Blue Ridge, TX 75424For SaleMLS ID #21153013, Gary Tyner. NTREIS
- $549,0003 bd2 ba1.7k sqft15901 County Road 1030, Blue Ridge, TX 75424For SaleMLS ID #21287746, Jimmy Wortham. NTREIS
- $465,0004 bd2 ba2.1k sqft101 Cheyenne Trl, Trenton, TX 75490For SaleMLS ID #21358631, Delisa Lapinsky. NTREIS
- $459,9003 bd2 ba1.5k sqft15656 State Highway 78 N, Blue Ridge, TX 75424For SaleMLS ID #21266735, Coryann Johnson. NTREIS
- $604,9993 bd2 ba2.3k sqft311 Pecan Hollow Cir, Anna, TX 75409For SaleMLS ID #21313101, Justin Garner. NTREIS
- $579,9004 bd3 ba2.6k sqft8935 County Road 623, Blue Ridge, TX 75424New ConstructionNTREIS
- $541,5504 bd2 ba2.4k sqft8685 County Road 623, Blue Ridge, TX 75424New ConstructionNTREIS
- $625,0003 bd3 ba2.4k sqft744 County Road 4910, Trenton, TX 75490For SaleMLS ID #21273938, Chad Cunningham. NTREIS
- $795,0004 bd3 ba3.1k sqft24406 South St #78, Blue Ridge, TX 75424For SaleMLS ID #21238566, Glenda Milton. NTREIS
- $629,0004 bd3 ba2.4k sqft8525 Forest Creek Ln, Anna, TX 75409For SaleMLS ID #21210440, Spencer Llopis. NTREIS
- $599,0004 bd4 ba2.9k sqft630 Brown Rd, Leonard, TX 75452For SaleMLS ID #21339404, Bradley Moon. NTREIS
- $539,9004 bd3 ba2.4k sqft8861 County Road 623, Blue Ridge, TX 75424New ConstructionNTREIS
- $569,9004 bd3 ba2.2k sqft296 Hidden Meadow Trl, Leonard, TX 75452For SaleMLS ID #21335330, Kerri Finner. NTREIS
- $599,9004 bd4 ba2.8k sqft605 Brown Rd, Leonard, TX 75452New ConstructionMLS ID #21292124, Clinton Shipley. NTREIS
- $529,9004 bd2 ba2.2k sqft8707 County Road 623, Blue Ridge, TX 75424New ConstructionNTREIS
- $429,0004 bd2 ba2.1k sqft5433 State Highway 160, Whitewright, TX 75491For SaleMLS ID #21357026, John Martellini. NTREIS
