Designed with everyday living in mind, this versatile 1.5-story home offers an inviting layout with spacious gathering areas and plenty of flexibility. The open living room features a cozy gas-start fireplace and flows directly into the kitchen, complete with granite countertops and a gas range. The primary suite and two additional bedrooms are located on the main floor, all featuring durable wood-look tile flooring, while a fourth bedroom and full bath upstairs provide flexibility for guests, an office, or additional living space. High ceilings and stylish lighting create an inviting atmosphere throughout the main living areas. A walk-in attic provides exceptional storage, with additional space tucked beneath the staircase. Out back, enjoy a small covered patio and fully fenced backyard—perfect for relaxing or enjoying your own outdoor space. Don't miss the opportunity to make this versatile home your own!
Active
$350,000
308 Moulins Ln, Georgetown, TX 78626
4beds
2,090sqft
Single Family Residence
Built in 2016
5,898 Square Feet Lot
$345,000 Zestimate®
$167/sqft
$56/mo HOA
What's special
Stylish lightingCozy gas-start fireplaceOutdoor spaceHigh ceilingsDurable wood-look tile flooringGranite countertopsInviting layout
- 3 days |
- 204 |
- 11 |
Zillow last checked:
Listing updated:
Listed by:
Davis Cook 512-890-2642,
Orchard Brokerage, LLC.
Source: Central Texas MLS,MLS#: 622259 Originating MLS: Williamson County Association of REALTORS
Originating MLS: Williamson County Association of REALTORSFacts & features
Interior
Bedrooms & bathrooms
- Bedrooms: 4
- Bathrooms: 3
- Full bathrooms: 3
Primary bedroom
- Level: Main
Primary bathroom
- Level: Main
Kitchen
- Level: Main
Living room
- Level: Main
Heating
- Central
Cooling
- Central Air
Appliances
- Included: Dishwasher, Gas Range, Refrigerator, Microwave, Range
- Laundry: Inside, Main Level, Laundry Room
Features
- Ceiling Fan(s), Eat-in Kitchen, Garden Tub/Roman Tub, Primary Downstairs, Multiple Living Areas, Main Level Primary, See Remarks, Separate Shower, Walk-In Closet(s), Kitchen/Dining Combo
- Flooring: Carpet, Ceramic Tile
- Attic: Other,See Remarks
- Has fireplace: Yes
- Fireplace features: Family Room
Interior area
- Total interior livable area: 2,090 sqft
Video & virtual tour
Property
Parking
- Total spaces: 2
- Parking features: Attached, Garage
- Attached garage spaces: 2
Features
- Levels: Two
- Stories: 2
- Exterior features: Rain Gutters
- Pool features: None
- Fencing: Back Yard
- Body of water: None Water Features
Lot
- Size: 5,898 Square Feet
Details
- Parcel number: R535903
Construction
Type & style
- Home type: SingleFamily
- Architectural style: Traditional
- Property subtype: Single Family Residence
Materials
- Brick Veneer, Frame, HardiPlank Type
- Foundation: Slab
- Roof: Composition,Shingle
Condition
- Resale
- Year built: 2016
Utilities & green energy
- Sewer: Public Sewer
- Water: Public
- Utilities for property: Electricity Available, Natural Gas Available, Natural Gas Connected, High Speed Internet Available
Community & HOA
Community
- Features: Other, See Remarks
- Subdivision: Highcrest Mdw Sec 2
HOA
- Has HOA: Yes
- Services included: Other, See Remarks
- HOA fee: $56 monthly
- HOA name: Highcrest Meadow
- HOA phone: 512-580-4212
Location
- Region: Georgetown
Financial & listing details
- Price per square foot: $167/sqft
- Tax assessed value: $375,221
- Annual tax amount: $1,959
- Date on market: 8/11/2026
- Listing agreement: Exclusive Right To Sell
- Listing terms: Cash,Conventional,FHA,VA Loan
- Electric utility on property: Yes
- Road surface type: Paved
Estimated market value
$345,000
$328,000 - $362,000
$2,185/mo
Price history
| Date | Event | Price |
|---|---|---|
| 8/12/2026 | Listed for sale | $350,000$167/sqft |
Source:  Unlock MLS #2551393 Report a problem Unlock MLS #2551393 Report a problem | ||
| 4/26/2019 | Sold | -- |
Source: Agent Provided Report a problem | ||
Public tax history
| Year | Property taxes | Tax assessment |
|---|---|---|
| 2025 | $1,959 -32.8% | $375,221 +9.4% |
| 2024 | $2,914 -0.2% | $343,027 +2.7% |
| 2023 | $2,919 -38.4% | $333,926 +10% |
| 2022 | $4,740 -11.5% | $303,569 +10% |
| 2021 | $5,358 -2.2% | $275,972 +10% |
| 2020 | $5,479 +2.2% | $250,884 -2.7% |
| 2019 | $5,363 +4.9% | $257,920 -1.4% |
| 2018 | $5,114 +602.9% | $261,630 +9.4% |
| 2017 | $728 | $239,078 +659% |
| 2016 | -- | $31,500 |
Find assessor info on the county website
Monthly payment
Est. payment
Payment breakdown
Explore the cost of this home by adjusting the details. Changes won't be saved.Climate risks
Neighborhood: 78626
Nearby schools
GreatSchools rating
- 3/10James E Mitchell Elementary SchoolGrades: PK-5Distance: 0.9 mi
- 4/10George Wagner MiddleGrades: 6-8Distance: 0.8 mi
- 5/10East View High SchoolGrades: 9-12Distance: 1.7 mi
Schools provided by the listing agent
- District: Georgetown ISD
Source: Central Texas MLS. This data may not be complete. We recommend contacting the local school district to confirm school assignments for this home.
- $292,600-- bd2 ba1.3k sqft312 Moulins Ln, Georgetown, TX 78626Off Market

- $336,500-- bd2 ba2.1k sqft304 Moulins Ln, Georgetown, TX 78626Off Market
- $284,2003 bd2 ba1.3k sqft316 Moulins Ln, Georgetown, TX 78626Off Market
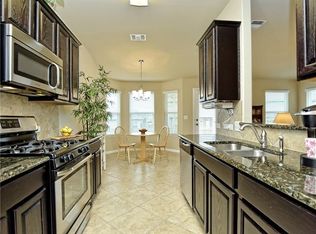
- $353,6004 bd3 ba2.4k sqft82 Churchill Farms Dr, Georgetown, TX 78626Off Market
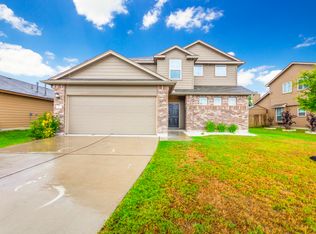
- $311,0003 bd2 ba1.6k sqft86 Churchill Farms Dr, Georgetown, TX 78626Off Market
- $300,700-- bd2 ba1.5k sqft212 Moulins Ln, Georgetown, TX 78626Off Market
- $374,4004 bd2 ba2.4k sqft78 Churchill Farms Dr, Georgetown, TX 78626Off Market
- $293,2003 bd2 ba1.4k sqft208 Moulins Ln, Georgetown, TX 78626Off Market
A local agent can set up tours, give advice and negotiate with sellers.
Similar homes
- $324,9003 bd2 ba1.6k sqft105 Bracken Fern Ln, Georgetown, TX 78626Active

 MLS ID #619996, Rina I. Peiffer, Bella Casa Realty. Central Texas MLS
 - $365,0003 bd2 ba1.6k sqft30388 Ledgemont Dr, Georgetown, TX 78628Active
 MLS ID #622335, Dedrae Williamson, JD Walters Real Estate. Central Texas MLS
 - $375,0004 bd2 ba1.9k sqft1616 Fairhaven Gtwy, Georgetown, TX 78626Active
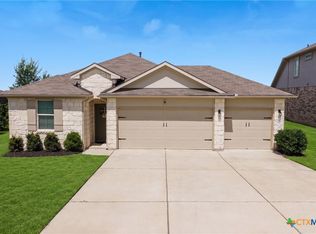 MLS ID #619160, Megan Turnipseed, Keller Williams Realty Lone St. Central Texas MLS
 - $370,0004 bd2 ba2.2k sqft152 Marienfeld Ln, Georgetown, TX 78626Active
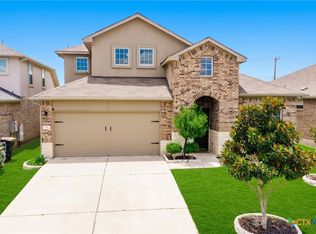 MLS ID #618736, Megan Turnipseed, Keller Williams Realty Lone St. Central Texas MLS
 - $329,0004 bd2 ba1.8k sqft1310 Grande Mesa Dr, Georgetown, TX 78626ActiveMLS ID #608027, Amy Merritt, Vista Real Estate Group-Compass RE Texas, LLC. Central Texas MLS
- $440,0004 bd3 ba2.6k sqft310 N Carriage Hills Dr, Georgetown, TX 78626ActiveMLS ID #609584, Kaitlynn Knotts, Homestead Real Estate. Central Texas MLS
- $370,0003 bd3 ba2.2k sqft204 Benmyrtle Trl, Georgetown, TX 78626ActiveMLS ID #607157, Tanya Scafe, Pure Realty. Central Texas MLS
- $429,9003 bd3 ba2.1k sqft141 Falabella Trl, Georgetown, TX 78626ActiveMLS ID #615668, Aundrea Dudik, eXp Realty LLC. Central Texas MLS
- $299,9993 bd3 ba1.8k sqft1109 Fairhaven Gtwy, Georgetown, TX 78626ActiveMLS ID #616641, Sol C. Nieves, Realty Of America, LLC. Central Texas MLS
- $379,0003 bd2 ba1.6k sqft4900 Sonora Trce, Georgetown, TX 78633ActiveMLS ID #622343, Donna Scoggins, Scoggins Realty, LLC. Central Texas MLS
- $275,0004 bd2 ba1.7k sqft104 Evergreen Cir, Georgetown, TX 78626ActiveMLS ID #618754, Mandi Weller, Magnolia Realty. Central Texas MLS
- $412,5003 bd3 ba2.6k sqft121 Passiflora Dr, Georgetown, TX 78626ActiveMLS ID #618064, Holly Bunting, CB&A Realtors. Central Texas MLS
- $400,0003 bd2 ba2.4k sqft1008 N Ash Cv, Hutto, TX 78634ActiveMLS ID #622228, Shannon Jacobs, eXp Realty. Central Texas MLS
- $342,0004 bd3 ba2.1k sqft224 Serpens St, Georgetown, TX 78628ActiveMLS ID #614289, Jack L. Stapleton Jr., Realty Texas LLC. Central Texas MLS
- $499,9995 bd4 ba3k sqft217 Concho Brook Bnd, Georgetown, TX 78626ActiveMLS ID #606369, Robin Savage, Jason Mitchell Real Estate, LL. Central Texas MLS
- $300,0003 bd3 ba1.8k sqft338 Liberty St, Hutto, TX 78634ActiveMLS ID #620487, Bettina Stewart, Magnolia Realty. Central Texas MLS
- $364,9993 bd2 ba1.7k sqft1801 Creek Crest Way, Round Rock, TX 78664ActiveMLS ID #621851, Davis Cook, Orchard Brokerage, LLC.. Central Texas MLS
- $500,0004 bd3 ba2.2k sqft4221 Mercer Rd, Georgetown, TX 78628ActiveMLS ID #621180, Davis Cook, Orchard Brokerage, LLC.. Central Texas MLS
- $365,0004 bd2 ba1.8k sqft109 Bruin Paw Dr, Georgetown, TX 78628ActiveMLS ID #613674, Peyton Carrillo, JBGoodwin REALTORS WC. Central Texas MLS
- $369,9994 bd3 ba2.8k sqft1117 Cockrill Ct, Hutto, TX 78634ActiveMLS ID #619889, Yurauri Galarraga, Keller Williams Realty NW. Central Texas MLS
