Nestled in the Heritage Hills neighborhood, this meticulously updated home offers the perfect balance of functional design & effortless entertaining. At the heart of the residence, an expansive open-concept Great Room seamlessly connects the living, dining, & kitchen spaces so you never miss a moment w/ guests. A cozy wood-burning fireplace anchors the generous living area, offering warm ambiance & easy options for furniture arrangement, while the adjacent dining space effortlessly accommodates large gatherings. The kitchen serves as a true culinary sanctuary, where abundant cabinetry & sleek granite countertops make meal preparation a breeze, & a large center island w/ bar seating creates an inviting spot for morning coffee or casual dining. Tucked away for maximum privacy, the isolated primary suite provides a personal retreat complete w/ a spa-inspired bath & a spacious walk-in closet. 2 additional well-appointed bedrooms share a full hall bath, offering flexible accommodations for guests, a dedicated hobby room, or a quiet home office. Outdoor living is elevated by 2 covered patios overlooking a freshly sodded, fully fenced backyard, giving you a private setting for weekend barbecues or quiet relaxation under the stars. Designed for worry-free ownership, extensive major updates--including a recently replaced roof & carpet in 2025, garage door opener, water heater in 2026, fresh interior paint, & upgraded attic insulation--deliver enhanced energy efficiency, reduced maintenance costs, & complete comfort from day one.
For sale
$310,000
9307 Cagle Dr, Amarillo, TX 79119
3beds
1,866sqft
:
Get pre-qualified$2,171/mo
Single Family Residence
Built in 2017
-- sqft lot
$-- Zestimate®
$166/sqft
$3/mo HOA
What's special
Cozy wood-burning fireplaceFresh interior paintExpansive open-concept great roomSleek granite countertopsSpacious walk-in closetAbundant cabinetrySpa-inspired bath
- 2 days |
- 156 |
- 7 |
Likely to sell faster than
Zillow last checked:
Listing updated:
Listed by:
The Connie Taylor Group 806-557-1401,
Keller Williams Realty Amarillo
Source: AMMLS,MLS#: 26-6471
Facts & features
Interior
Bedrooms & bathrooms
- Bedrooms: 3
- Bathrooms: 2
- Full bathrooms: 2
Rooms
- Room types: Living Areas, Dining Room - Kit Cm, Great Room, Utility Room
Bedroom 2
- Description: Carpet, Blinds, Ceiling Fan, Closet
- Area: 164.92
- Dimensions: 13.3 x 12.4
Bedroom 3
- Description: Carpet, Blinds, Ceiling Fan, Closet
- Area: 168.91
- Dimensions: 13.3 x 12.7
Primary bathroom
- Description: 2 Sinks, Soaking Tub, Shower
- Area: 169.88
- Dimensions: 13.7 x 12.4
Bathroom
- Description: Full Hall Bath: 1 Sink, Granite
- Area: 60
- Dimensions: 8 x 7.5
Dining room
- Description: Tile, Windows/Blinds, Patio Door
- Area: 144.72
- Dimensions: 13.4 x 10.8
Entry
- Description: Tile, Carpet, Closet
- Area: 96.99
- Dimensions: 15.9 x 6.1
Other
- Description: Carpet, Ceiling Fan, Blinds
- Area: 226.46
- Dimensions: 16.9 x 13.4
Kitchen
- Description: Granite Island W/ Sink, Stainless Appl, Osmosis
- Area: 187.5
- Dimensions: 15 x 12.5
Living room
- Description: Carpet, Fireplace, Ceiling Fan
- Area: 386.4
- Dimensions: 27.6 x 14
Utility room
- Description: Tile Floor, Cabinet, Hanging Rod
- Area: 39.35
- Dimensions: 7.7 x 5.11
Heating
- Natural Gas, Central, Unit - 1
Cooling
- Central Air, Electric, Unit - 1
Appliances
- Included: Disposal, Range, Microwave, Dishwasher
- Laundry: Laundry Room
Features
- Pantry
- Number of fireplaces: 1
- Fireplace features: Wood Burning
Interior area
- Total structure area: 1,866
- Total interior livable area: 1,866 sqft
Property
Parking
- Total spaces: 2
- Parking features: Garage Faces Front, Garage Door Opener
- Attached garage spaces: 2
Features
- Levels: One
- Fencing: Wood
Details
- Parcel number: 136480
- Zoning description: 0200 - SW Amarillo in City Limits
Construction
Type & style
- Home type: SingleFamily
- Property subtype: Single Family Residence
Materials
- Brick
- Foundation: Slab
- Roof: Composition
Condition
- New construction: No
- Year built: 2017
Utilities & green energy
- Sewer: Public Sewer
- Water: City
Community & HOA
HOA
- Has HOA: Yes
- HOA fee: $40 annually
- HOA name: Heritage Hills Homeowners Association
Location
- Region: Amarillo
Financial & listing details
- Price per square foot: $166/sqft
- Tax assessed value: $283,470
- Annual tax amount: $3,600
- Date on market: 8/12/2026
- Listing terms: VA Loan,FHA,Conventional
Estimated market value
Not available
Estimated sales range
Not available
Not available
Price history
| Date | Event | Price |
|---|---|---|
| 8/12/2026 | Listed for sale | $310,000+6.2%$166/sqft |
Source:  AMMLS #26-6471 Report a problem AMMLS #26-6471 Report a problem | ||
| 11/13/2025 | Listing removed | $292,000$156/sqft |
Source: AMMLS #25-6890 Report a problem | ||
| 10/15/2025 | Contingent | $292,000$156/sqft |
Source: AMMLS #25-6890 Report a problem | ||
| 9/10/2025 | Price change | $292,000-2.5%$156/sqft |
Source: AMMLS #25-6890 Report a problem | ||
| 8/15/2025 | Price change | $299,500-1.5%$161/sqft |
Source: AMMLS #25-6890 Report a problem | ||
| 8/5/2025 | Listed for sale | $304,000+44.8%$163/sqft |
Source: AMMLS #25-6890 Report a problem | ||
| 4/22/2020 | Sold | -- |
Source: Agent Provided Report a problem | ||
| 3/17/2020 | Pending sale | $210,000$113/sqft |
Source: Fathom Realty, LLC #20-1553 Report a problem | ||
| 3/12/2020 | Price change | $210,000-1.6%$113/sqft |
Source: Fathom Realty, LLC #20-1553 Report a problem | ||
| 2/24/2020 | Price change | $213,500-0.7%$114/sqft |
Source: Fathom Realty, LLC #20-336 Report a problem | ||
| 2/11/2020 | Price change | $215,000-1.1%$115/sqft |
Source: Fathom Realty, LLC #20-336 Report a problem | ||
| 1/31/2020 | Price change | $217,500-1.1%$117/sqft |
Source: Fathom Realty, LLC #20-336 Report a problem | ||
| 1/19/2020 | Listed for sale | $220,000$118/sqft |
Source: Fathom Realty, LLC #20-336 Report a problem | ||
Public tax history
| Year | Property taxes | Tax assessment |
|---|---|---|
| 2025 | $3,600 -18.8% | $283,470 +0.9% |
| 2024 | $4,435 -0.1% | $280,854 +8.2% |
| 2023 | $4,440 -25.7% | $259,459 +3.8% |
| 2022 | $5,974 +8.5% | $249,975 +16.6% |
| 2021 | $5,507 | $214,429 +2.5% |
| 2020 | -- | $209,115 +3.2% |
| 2019 | $4,838 +137.5% | $202,658 +204.1% |
| 2018 | $2,037 | $66,635 +746.2% |
| 2017 | -- | $7,875 |
Find assessor info on the county website
Monthly payment
Est. payment
Payment breakdown
Explore the cost of this home by adjusting the details. Changes won't be saved.Climate risks
Neighborhood: 79119
Nearby schools
GreatSchools rating
- 8/10Heritage Hills Elementary SchoolGrades: PK-4Distance: 0.3 mi
- 9/10Westover Park Jr High SchoolGrades: 7-8Distance: 1.6 mi
- 5/10West Plains High SchoolGrades: 9-12Distance: 1 mi
Schools provided by the listing agent
- Elementary: Heritage Hills
- Middle: Greenways/West Plains
- High: West Plains High School
Source: AMMLS. This data may not be complete. We recommend contacting the local school district to confirm school assignments for this home.
- $268,8003 bd2 ba1.6k sqft9309 Cagle Dr, Amarillo, TX 79119Off Market
- $377,1004 bd3 ba2.6k sqft9305 Cagle Dr, Amarillo, TX 79119Off Market
- $285,7003 bd2 ba1.7k sqft9311 Cagle Dr, Amarillo, TX 79119Off Market
- $321,7004 bd2 ba2k sqft9303 Cagle Dr, Amarillo, TX 79119Off Market
- $269,9003 bd2 ba1.6k sqft9306 Rockwood Dr, Amarillo, TX 79119Off Market
- $264,5003 bd2 ba1.7k sqft9304 Rockwood Dr, Amarillo, TX 79119Off Market
- $416,9004 bd3 ba2.6k sqft9308 Rockwood Dr, Amarillo, TX 79119Off Market
- $269,7003 bd2 ba1.6k sqft9306 Cagle Dr, Amarillo, TX 79119Off Market
A local agent can set up tours, give advice and negotiate with sellers.
A local lender can help you make sure your offer is ready when you are.
Similar homes
- $285,0003 bd2 ba1.6k sqft9405 Sydney Dr, Amarillo, TX 79119For Sale By Owner

- $285,0003 bd2 ba1.6k sqft8900 Zoe Dr, Amarillo, TX 79119For Sale

 MLS ID #26-6523, Kelsey Slaughter, RockOne Realty, LLC. AMMLS
 - from $315,0003 bd2 ba1.7k sqftMinnesota Plan, Heritage Hills, Amarillo, TX 79119New Construction
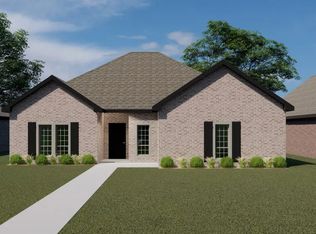 Bluehaven Homes
 - $282,0003 bd2 ba1.6k sqft9109 Heritage Hills Pkwy, Amarillo, TX 79119For Sale
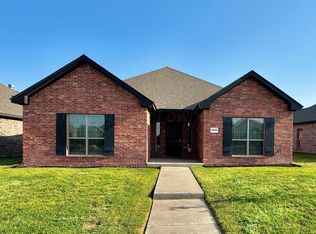 MLS ID #26-6300, Yvette Ayala, Heritage Real Estate. AMMLS
 - $322,0003 bd2 ba2k sqft8903 Witmer Ct, Amarillo, TX 79119For SaleMLS ID #26-5600, Dianna Tipps, Fathom Realty, LLC. AMMLS
- $295,0003 bd2 ba1.8k sqft7719 Tradition Pkwy, Amarillo, TX 79119For SaleMLS ID #26-6007, Cambry Brorman, Lyons Realty. AMMLS
- from $301,5004 bd2 ba1.6k sqftOhio Plan, Hillside Terrace, Amarillo, TX 79119New ConstructionBluehaven Homes
- $334,9003 bd2 ba2k sqft9106 Lexford Dr, Amarillo, TX 79119For SaleMLS ID #26-5210, Tiffaney Belflower, Belflower Realty Group, LLC. AMMLS
- $267,9003 bd2 ba1.7k sqft7817 Crestline Dr, Amarillo, TX 79119For SaleMLS ID #26-5458, Greg Moreno, Heritage Real Estate. AMMLS
- $345,0003 bd2 ba2k sqft9207 Lexford Dr, Amarillo, TX 79119For SaleMLS ID #26-5736, Ravi Patel, ERA Courtyard Real Estate. AMMLS
- from $310,5003 bd2 ba1.7k sqftKentucky Plan, Heritage Hills, Amarillo, TX 79119New ConstructionBluehaven Homes
- $300,0003 bd2 ba1.7k sqft7609 Beck Dr, Amarillo, TX 79119New ConstructionAMMLS
- $297,5003 bd2 ba1.7k sqft7510 Beck Dr, Amarillo, TX 79119New ConstructionBluehaven Homes
- $289,0003 bd2 ba1.7k sqft7913 Tradition Pkwy, Amarillo, TX 79119For SaleMLS ID #26-4049, Jayden Whiteside, Fathom Realty, LLC. AMMLS
- from $337,5004 bd2 ba1.8k sqftUtah Plan, Hillside Terrace, Amarillo, TX 79119New ConstructionBluehaven Homes
- $339,9004 bd3 ba1.9k sqft7602 Crestline Dr, Amarillo, TX 79119For SaleMLS ID #26-6067, Shelly Hanes, Realty ONE Group Oculus. AMMLS
- from $297,0003 bd2 ba1.6k sqftVermont Plan, Hillside Terrace, Amarillo, TX 79119New ConstructionBluehaven Homes
- $296,1853 bd2 ba1.6k sqft7606 Arlo Dr, Amarillo, TX 79119New ConstructionMLS ID #26-6270, Carleigh Thomas, Keller Williams Realty Amarillo. AMMLS
- from $333,0003 bd2 ba1.8k sqftNew York City Plan, Heritage Hills, Amarillo, TX 79119New ConstructionBluehaven Homes
- from $324,0004 bd2 ba1.8k sqftFlorida Plan, Heritage Hills, Amarillo, TX 79119New ConstructionBluehaven Homes
