Welcome to your new oasis in the exclusive Sun Lakes 55+ gated community in Banning, CA. This meticulously maintained condo offers a seamless blend of comfort and style, ready for you to call home. Immerse yourself in a world of luxury with access to resort-style amenities including a sparkling pool, championship golf courses, tennis courts, and a vibrant clubhouse bustling with activities. Step inside this light-filled haven where mountain views greet you from every window. Thoughtfully designed with modern finishes, the open-concept living space flows effortlessly into a contemporary kitchen boasting stainless steel appliances and ample cabinet storage. Retreat to your spacious master suite featuring plush carpets and an en-suite bath for ultimate relaxation. Conveniently located near shopping centers and exquisite dining options, you’ll never have to venture far from home for everyday conveniences or spontaneous outings. Enjoy peace of mind within this secure community while indulging in its abundant offerings. This move-in-ready abode is perfectly positioned for those seeking both tranquility and adventure—don’t miss your opportunity to experience the height of comfortable living at Sun Lakes! Schedule your private tour today!
For sale
Listed by: TRUST PROPERTIES USA, INC • ELIZABETH MIFFLETON • Contact: 951-202-0167
$295,000
1376 Barber Ct, Banning, CA 92220
2beds
1,261sqft
Condominium
Built in 1994
-- sqft lot
$294,200 Zestimate®
$234/sqft
$630/mo HOA
What's special
- 2 days |
- 193 |
- 12 |
Likely to sell faster than
Zillow last checked:
Listing updated:
Listed by:
ELIZABETH MIFFLETON DRE #01973075 951-202-0167,
TRUST PROPERTIES USA, INC
Source: CRMLS,MLS#: IV26173155 Originating MLS: California Regional MLS
Originating MLS: California Regional MLSFacts & features
Interior
Bedrooms & bathrooms
- Bedrooms: 2
- Bathrooms: 2
- Full bathrooms: 2
- Main level bathrooms: 2
- Main level bedrooms: 2
Rooms
- Room types: Bedroom
Bedroom
- Features: All Bedrooms Down
Heating
- Central
Cooling
- Central Air
Appliances
- Included: Gas Oven, Gas Range
- Laundry: Laundry Room
Features
- All Bedrooms Down
- Has fireplace: Yes
- Fireplace features: Living Room
- Common walls with other units/homes: 1 Common Wall
Interior area
- Total interior livable area: 1,261 sqft
Property
Parking
- Total spaces: 2
- Parking features: Garage Faces Front
- Attached garage spaces: 2
Accessibility
- Accessibility features: None
Features
- Levels: One
- Stories: 1
- Entry location: ground
- Pool features: Association
- Has spa: Yes
- Spa features: Association
- Has view: Yes
- View description: Mountain(s), Neighborhood
Lot
- Features: 0-1 Unit/Acre
Details
- Parcel number: 440102064
- Special conditions: Trust
Construction
Type & style
- Home type: Condo
- Property subtype: Condominium
- Attached to another structure: Yes
Condition
- Turnkey
- New construction: No
- Year built: 1994
Utilities & green energy
- Sewer: Public Sewer
- Water: Public
Community & HOA
Community
- Features: Suburban
- Senior community: Yes
- Subdivision: Sun Lakes
HOA
- Has HOA: Yes
- Amenities included: Call for Rules, Clubhouse, Fitness Center, Golf Course, Meeting Room, Maintenance Front Yard, Outdoor Cooking Area, Other Courts, Barbecue, Picnic Area, Pool, Pets Allowed, Recreation Room, RV Parking, Guard, Spa/Hot Tub, Security, Tennis Court(s)
- HOA fee: $410 monthly
- HOA name: Sun Lakes Country Club
- HOA phone: 951-769-6649
- Second HOA fee: $220 monthly
- Second HOA name: Lakeside
Location
- Region: Banning
Financial & listing details
- Price per square foot: $234/sqft
- Tax assessed value: $243,779
- Date on market: 8/13/2026
- Cumulative days on market: 2 days
- Listing terms: Submit
Estimated market value
$294,200
$279,000 - $309,000
$2,435/mo
Price history
| Date | Event | Price |
|---|---|---|
| 8/13/2026 | Listed for sale | $295,000+46%$234/sqft |
Source:  CRMLS #IV26173155 Report a problem CRMLS #IV26173155 Report a problem | ||
| 5/16/2016 | Sold | $202,000+80.4%$160/sqft |
Source: Public Record Report a problem | ||
| 4/6/1999 | Sold | $112,000+4.7%$89/sqft |
Source: Public Record Report a problem | ||
| 10/28/1994 | Sold | $107,000$85/sqft |
Source: Public Record Report a problem | ||
Public tax history
| Year | Property taxes | Tax assessment |
|---|---|---|
| 2026 | -- | $243,779 +2% |
| 2025 | $3,249 +2.1% | $239,000 +2% |
| 2024 | $3,181 +0.1% | $234,315 +2% |
| 2023 | $3,177 +2.2% | $229,721 +2% |
| 2022 | $3,109 +2% | $225,218 +2% |
| 2021 | $3,048 +0.9% | $220,803 +1% |
| 2020 | $3,020 +1.7% | $218,540 +2% |
| 2019 | $2,971 +0.7% | $214,256 +2% |
| 2018 | $2,950 | $210,056 +2% |
| 2017 | -- | $205,938 |
Find assessor info on the county website
Monthly payment
Est. payment
Payment breakdown
Explore the cost of this home by adjusting the details. Changes won't be saved.Climate risks
Neighborhood: 92220
Nearby schools
GreatSchools rating
- 4/10Hemmerling Elementary SchoolGrades: K-5Distance: 2.5 mi
- 1/10Nicolet Middle SchoolGrades: 6-8Distance: 3.7 mi
- 5/10Banning High SchoolGrades: 9-12Distance: 3.4 mi
- $148,2992 bd2 ba1.2k sqft1376 Barber Ct, Banning, CA 92220Off Market

- $170,8593 bd3 ba1.3k sqft1366 Barber Ct, Banning, CA 92220Off Market
- $314,4002 bd2 ba1.4k sqft1366 Barber Ct, Banning, CA 92220Off Market
- $143,7652 bd1 ba998 sqft1392 Barber Ct, Banning, CA 92220Off Market
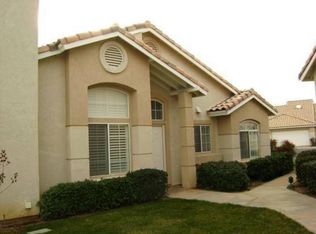
- $268,4002 bd2 ba998 sqft1392 Barber Ct, Banning, CA 92220Off Market
- $300,0002 bd3 ba1.4k sqft1410 Barber Ct, Banning, CA 92220Sold
- $300,0002 bd2 ba1.4k sqft1410 Barber Ct, Banning, CA 92220Sold
- $150,6622 bd1 ba1.4k sqft1437 Archer Ave, Banning, CA 92220Off Market
A local agent can set up tours, give advice and negotiate with sellers.
Similar homes
- $292,0002 bd2 ba1k sqft5638 Lopez Way, Banning, CA 92220For Sale
 MLS ID #IG26154672, Michael Hays, Century 21 Sun Lakes Realty. CRMLS
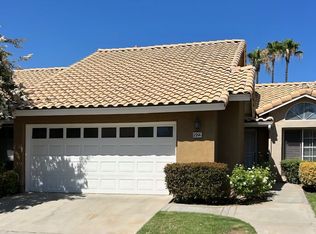
 - $299,0002 bd2 ba850 sqft922 Casper Ave, Banning, CA 92220For Sale
 MLS ID #26863297, Griselda Lara DRE # 01842541, eXp Realty of Greater Los Angeles. CLAW
 - $278,5002 bd2 ba1.1k sqft5603 Rodriguez Ave, Banning, CA 92220For Sale
 MLS ID #IG26112882, Martha Peck, Century 21 Sun Lakes Realty. CRMLS
 - $315,0002 bd2 ba1.3k sqft1508 Archer Ave, Banning, CA 92220For Sale
 MLS ID #PW26122078, Anthony Arana, Executive Bankers Realty. CRMLS
 - $275,0002 bd2 ba998 sqft1353 Barber Ct, Banning, CA 92220For SaleMLS ID #OC26103717, Lisa Mailhot, Whitestone Home Collection. CRMLS
- $295,0002 bd2 ba985 sqft573 La Costa Dr, Banning, CA 92220For SaleMLS ID #IG26004757, Patrick Liskey, Century 21 Sun Lakes Realty. CRMLS
- $304,8882 bd2 ba985 sqft5260 W Palmer Dr, Banning, CA 92220For SaleMLS ID #IG26140998, Jessica Angle-Davis, 55+ REAL ESTATE INC. CRMLS
- $255,0002 bd2 ba921 sqft1024 Hogan Ave, Banning, CA 92220For SaleMLS ID #IG26158109, Carolyn Burton, Century 21 Sun Lakes Realty. CRMLS
- $335,0002 bd2 ba1.4k sqft5451 Trevino Way, Banning, CA 92220For SaleMLS ID #IG26046506, Carolyn Burton, Century 21 Sun Lakes Realty. CRMLS
- $360,0003 bd2 ba1.4k sqft4860 Rolling Hills Ave, Banning, CA 92220For SaleMLS ID #IV26171439, WENDY MARTINEZ, Elevate Real Estate Agency. CRMLS
- $275,0003 bd2 ba1.5k sqft802 S Bay Hill Rd, Banning, CA 92220For SaleMLS ID #CV26170784, Sean Brunske, RE/MAX CHAMPIONS. CRMLS
- $355,0002 bd2 ba1.3k sqft510 La Costa Dr, Banning, CA 92220For SaleMLS ID #IG26169509, Victor Ayala, Blue Monkey Realty. CRMLS
- $260,0002 bd2 ba850 sqft5531 Nicklaus Drive, Banning, CA 92220For SaleMLS ID #IG25225322, Will Quanstrom. eXp Realty
- $260,0002 bd2 ba850 sqft5531 Nicklaus Dr, Banning, CA 92220For SaleMLS ID #IG25225322, Will Quanstrom, eXp Realty of Southern California. CRMLS
- $355,0002 bd2 ba1.4k sqft5446 Trevino Way, Banning, CA 92220For SaleMLS ID #IG26060633, Joan Burke, Solera Real Estate Services. CRMLS
- $285,0002 bd2 ba1.3k sqft3800 W Wilson St Spc 1, Banning, CA 92220For SaleMLS ID #IG26164706, HERNAN ORELLANA, REAL ESTATE MASTERS GROUP. CRMLS
- $359,9002 bd2 ba1.4k sqft1359 Pauma Valley Rd, Banning, CA 92220For SaleMLS ID #IV26172262, MICHELLE PALUSH-FLORES, HIGHLANDER REALTY. CRMLS
- $324,0003 bd2 ba1.3k sqft5245 W Plain Field Dr, Banning, CA 92220For SaleMLS ID #IV26087261, KEVIN BAUDER, BAUDER REAL ESTATE. CRMLS
- $365,0003 bd2 ba1.5k sqft1198 Bel Air Ct, Banning, CA 92220For SaleMLS ID #SR26168866, Katherine Mlopez, ROA California Inc.. CRMLS
- $345,0002 bd2 ba1.3k sqft507 La Costa Dr, Banning, CA 92220For SaleMLS ID #IG26086765, Carolyn Burton, Century 21 Sun Lakes Realty. CRMLS
Local buyer's agents are ready to help
