Welcome to 756 Brownie Way, a spacious and inviting two-story home located in a desirable Beaumont neighborhood. Offering approximately 1,968 square feet of comfortable living space on a generously sized 6,970 square lot with room for possible pool - this 4 bedroom, 3 bath home provides a functional floor plan with plenty of room for everyday living and entertaining. Step inside to a bright and welcoming interior featuring neutral finishes, NEW interior paint and carpet, recessed lighting, and smooth ceilings. The main level offers a spacious living area along with a versatile bedroom, providing flexibility for guests, a home office, or multigenerational living. The well-appointed kitchen features rich cabinetry, granite countertops, stainless steel appliances, ample counter space, and plenty of storage. The kitchen flows naturally into the adjacent dining and living areas, creating a comfortable space for gatherings and everyday meals. Upstairs, you'll find generously sized bedrooms, including a spacious primary suite with a private bathroom featuring dual sinks, a large vanity, and a tub/shower combination. The additional bedrooms offer plenty of space for family, guests, or a home office. One of the highlights of this property is the expansive backyard. The large, level yard features a generous grassy area and plenty of space for outdoor entertaining, play, gardening, or creating your own backyard retreat. The property also enjoys views toward the surrounding hills. Additional features include central air conditioning, tankless water heater, an attached two-car garage, and a spacious driveway. Built in 2012, this home offers the opportunity to enjoy a relatively newer construction in an established Beaumont community. Conveniently located across the street is a nice park with lush grassy area and picnic tables, plus near shopping, dining, schools, and major transportation routes, 756 Brownie Way offers space, functionality, and an inviting indoor-outdoor lifestyle. Come see the possibilities this wonderful Beaumont home has to offer!
For sale
Listed by: RE/MAX One • Patricia Olson • Contact: 818-621-7779
$530,000
756 Brownie Way, Beaumont, CA 92223
4beds
1,968sqft
Single Family Residence
Built in 2012
6,970 Square Feet Lot
$530,600 Zestimate®
$269/sqft
$-- HOA
What's special
- 3 days |
- 174 |
- 7 |
Zillow last checked:
Listing updated:
Listed by:
Patricia Olson DRE #01165151 818-621-7779,
RE/MAX One
Source: CRMLS,MLS#: SR26176092 Originating MLS: California Regional MLS
Originating MLS: California Regional MLSFacts & features
Interior
Bedrooms & bathrooms
- Bedrooms: 4
- Bathrooms: 3
- Full bathrooms: 2
- 3/4 bathrooms: 1
- Main level bathrooms: 1
- Main level bedrooms: 1
Rooms
- Room types: Kitchen, Living Room, Primary Bedroom
Primary bedroom
- Features: Primary Suite
Bathroom
- Features: Dual Sinks
Heating
- Central
Cooling
- Central Air
Appliances
- Included: Dishwasher, Disposal, Gas Range, Microwave
- Laundry: Washer Hookup
Features
- Recessed Lighting, Primary Suite
- Flooring: Carpet
- Windows: Double Pane Windows
- Has fireplace: No
- Fireplace features: None
- Common walls with other units/homes: No Common Walls
Interior area
- Total interior livable area: 1,968 sqft
Property
Parking
- Total spaces: 2
- Parking features: Driveway, Garage
- Attached garage spaces: 2
Features
- Levels: Two
- Stories: 2
- Entry location: 1
- Patio & porch: Patio
- Pool features: None
- Spa features: None
- Has view: Yes
- View description: Hills
Lot
- Size: 6,970 Square Feet
- Features: Back Yard, Front Yard, Landscaped, Near Park
Details
- Parcel number: 428041017
- Special conditions: Standard,Trust
Construction
Type & style
- Home type: SingleFamily
- Property subtype: Single Family Residence
Condition
- New construction: No
- Year built: 2012
Utilities & green energy
- Sewer: Public Sewer
- Water: Public
Community & HOA
Community
- Features: Sidewalks, Park
- Security: Smoke Detector(s)
- Subdivision: Solera (Slra)
Location
- Region: Beaumont
Financial & listing details
- Price per square foot: $269/sqft
- Tax assessed value: $326,011
- Date on market: 8/12/2026
- Cumulative days on market: 3 days
- Listing terms: Cash,Cash to New Loan,Conventional
Estimated market value
$530,600
$504,000 - $557,000
$3,037/mo
Price history
| Date | Event | Price |
|---|---|---|
| 8/13/2026 | Listed for sale | $530,000+96.3%$269/sqft |
Source:  CRMLS #SR26176092 Report a problem CRMLS #SR26176092 Report a problem | ||
| 5/6/2016 | Sold | $270,000$137/sqft |
Source: Public Record Report a problem | ||
Public tax history
| Year | Property taxes | Tax assessment |
|---|---|---|
| 2026 | -- | $326,011 +2% |
| 2025 | $6,987 +1.4% | $319,619 +2% |
| 2024 | $6,891 -0.2% | $313,353 +2% |
| 2023 | $6,907 +1.8% | $307,209 +2% |
| 2022 | $6,786 +1.4% | $301,187 +2% |
| 2021 | $6,692 -4.8% | $295,282 +1% |
| 2020 | $7,031 +1.9% | $292,255 +2% |
| 2019 | $6,901 +1.3% | $286,525 +2% |
| 2018 | $6,813 | $280,908 +2% |
| 2017 | -- | $275,400 |
Find assessor info on the county website
Monthly payment
Est. payment
Payment breakdown
Explore the cost of this home by adjusting the details. Changes won't be saved.Climate risks
Neighborhood: 92223
Nearby schools
GreatSchools rating
- 5/10Three Rings Ranch Elementary SchoolGrades: K-5Distance: 1.6 mi
- 4/10Mountain View Middle SchoolGrades: 6-8Distance: 2.7 mi
- 7/10Beaumont Senior High SchoolGrades: 9-12Distance: 3.4 mi
- $195,6044 bd2 ba1.9k sqft756 Brownie Way, Beaumont, CA 92223Off Market

- $154,9913 bd2 ba1.2k sqft780 Brownie Way, Beaumont, CA 92223Off Market
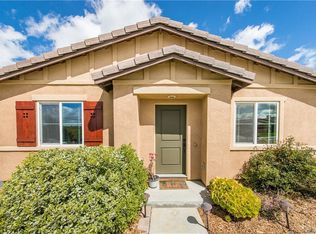
- $458,1003 bd2 ba1.2k sqft780 Brownie Way, Beaumont, CA 92223Off Market
- $185,1583 bd2 ba1.5k sqft732 Brownie Way, Beaumont, CA 92223Off Market
- $502,5003 bd2 ba1.5k sqft732 Brownie Way, Beaumont, CA 92223Off Market
- $207,0024 bd3 ba1.9k sqft794 Brownie Way, Beaumont, CA 92223Off Market
- $527,9003 bd2 ba1.9k sqft794 Brownie Way, Beaumont, CA 92223Off Market
- $207,0023 bd3 ba1.9k sqft745 Bogey Dr, Beaumont, CA 92223Off Market
A local agent can set up tours, give advice and negotiate with sellers.
Similar homes
- $539,9005 bd4 ba2.5k sqft24 Newburn Ct, Beaumont, CA 92223For Sale
 MLS ID #IV26142545, MICHELE HERRING, REDFIN. CRMLS
 - $549,9002 bd2 ba1.9k sqft266 Bridle Trl, Beaumont, CA 92223For Sale
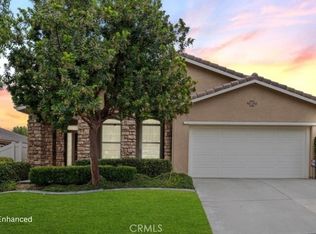 MLS ID #IV26174892, ANDREA JENNINGS, RE/MAX HORIZON. CRMLS
 - $500,0002 bd2 ba1.9k sqft1556 Green Creek Trl, Beaumont, CA 92223For Sale
 MLS ID #IV26178799, ANDREA JENNINGS, RE/MAX HORIZON. CRMLS
 - $560,0004 bd2 ba1.7k sqft1170 Michigan Ave, Beaumont, CA 92223For Sale
 MLS ID #CV26174216, Debbie Mendoza, Century 21 Masters. CRMLS
 - $490,0003 bd2 ba1.2k sqft841 Hurstland Ave, Beaumont, CA 92223For SaleMLS ID #IG26173128, Sharmayne Husbands, Mayne Choice Realty, Inc.. CRMLS
- $490,0002 bd2 ba2k sqft1565 Turtle Crk, Beaumont, CA 92223For SaleMLS ID #IG26175541, Jessica Angle-Davis, 55+ REAL ESTATE INC. CRMLS
- $524,9993 bd3 ba1.8k sqft1350 Gordon Ct, Beaumont, CA 92223For SaleMLS ID #IV26141738, LESLIE TRUJILLO-MENDEZ, COLDWELL BANKER REALTY. CRMLS
- $444,9993 bd2 ba1.7k sqft186 Canary Crk, Beaumont, CA 92223For SaleMLS ID #IV26152131, LITO HERNANDEZ, Century 21 Masters. CRMLS
- $549,0004 bd3 ba1.9k sqft33 Nutwood Ave, Beaumont, CA 92223For SaleMLS ID #SR26160506, Patricia Olson, RE/MAX One. CRMLS
- $540,0003 bd2 ba2.3k sqft1686 Piper Crk, Beaumont, CA 92223For SaleMLS ID #IG26161691, WILLIAM PAVKOV, Century 21 Sun Lakes Realty. CRMLS
- $579,8884 bd3 ba2.5k sqft1238 Massachusetts Ave, Beaumont, CA 92223For SaleMLS ID #CV26172159, Josue Romo, M POWER MORTGAGE INC.. CRMLS
- $525,0003 bd2 ba1.7k sqft1487 Flamingo St, Beaumont, CA 92223For SaleMLS ID #CV26104881, Harley Adams, DYNASTY REAL ESTATE. CRMLS
- $675,0002 bd2 ba2.6k sqft396 Prospect Park, Beaumont, CA 92223For SaleMLS ID #IG26176245, WILLIAM PAVKOV, Century 21 Sun Lakes Realty. CRMLS
- $495,0003 bd2 ba1.5k sqft78 Birdsong Ct, Beaumont, CA 92223For SaleMLS ID #IV26156853, GIGI RAY, CLASSIC REAL ESTATE INVESTMENT. CRMLS
- $580,0003 bd2 ba2.2k sqft463 Madera Crk, Beaumont, CA 92223For SaleMLS ID #PW26164284, Aaron Gray, Khorr Realty. CRMLS
- $549,9994 bd3 ba1.9k sqft1218 N Larkspur Ln, Beaumont, CA 92223For SaleMLS ID #SW26038613, Nathaniel Bunnell, eXp Realty of California, Inc.. CRMLS
- $489,0002 bd2 ba1.8k sqft1523 Big Bnd, Beaumont, CA 92223For SaleMLS ID #IV26148823, KRISTY SARTORIUS, Vista Sotheby's International Realty. CRMLS
- $550,0004 bd3 ba2.3k sqft1350 Mistletoe Dr, Beaumont, CA 92223For SaleMLS ID #41118176, Jasmin Kamboj. bridgeMLS/CCAR/Bay East AOR
- $560,0002 bd2 ba2k sqft284 Pipe Spgs, Beaumont, CA 92223For SaleMLS ID #260018918, Joe Bonin, SVN Vanguard. SDMLS
- $580,0004 bd3 ba2k sqft1359 Laurestine Way, Beaumont, CA 92223For SaleMLS ID #IG26174790, Vanessa Linares, PONCE & PONCE REALTY, INC. CRMLS
Local buyer's agents are ready to help
