# EXCEPTIONAL LEGAL TWO-FAMILY HOME IN ROSEDALE, QUEENS
**10 BEDROOMS | 5 FULL BATHROOMS | PRIVATE DRIVEWAY | GARAGE | FINISHED BASEMENT**
**A RARE OPPORTUNITY TO OWN AN EXPANSIVE TWO-FAMILY HOME WITH INCREDIBLE POTENTIAL!**
Welcome to this impressive legal two-family residence in desirable Rosedale, Queens! Boasting an exceptional 10 bedrooms and 5 full bathrooms, this property offers outstanding space, versatility, and opportunity for both homeowners and investors.
Featuring separate entrances, a finished basement, a private driveway, a garage, and a backyard, this property offers a flexible layout suited to a variety of living arrangements. The home also features updated kitchen or bathroom areas, adding to its appeal.
Whether you're looking to accommodate an extended family, enjoy the flexibility of a two-family property, or explore rental income potential, this residence offers a unique opportunity to make the most of its generous space.
Conveniently located near public transportation, shopping, and major roadways, this Rosedale property combines residential appeal with everyday accessibility.
**PROPERTY HIGHLIGHTS:**
- Legal two-family residence
- 10 bedrooms and 5 full bathrooms
- Separate entrances
- Finished basement
- Private driveway and garage
- Backyard
- kitchen or bathroom areas
- Convenient access to transportation, shopping, and major roadways
**A PROPERTY WITH SPACE, FLEXIBILITY, AND POTENTIAL!** Whether you're searching for a substantial home for an extended household or an investment opportunity in Queens, this Rosedale residence deserves your attention.
**DON'T MISS THIS OPPORTUNITY TO OWN A SPACIOUS TWO-FAMILY PROPERTY IN ROSEDALE!**
New construction
$1,750,000
243-36 Caney Road, Rosedale, NY 11422
10beds
4,000sqft
Duplex, Multi Family
Built in 2024
-- sqft lot
$-- Zestimate®
$438/sqft
$-- HOA
What's special
Finished basementPrivate drivewaySeparate entrances
- 36 days
- 488
- 43
Zillow last checked:
Listing updated:
Listed by:
Supreme Homes Inc 718-523-1800,
Samira Bloorian
Source: OneKey® MLS as distributed by MLS GRID,MLS#: 1055273
Facts & features
Interior
Bedrooms & bathrooms
- Bedrooms: 10
- Bathrooms: 4
- Full bathrooms: 4
Heating
- ENERGY STAR Qualified Equipment
Cooling
- Central Air
Appliances
- Laundry: Washer/Dryer Hookup, In Basement
Features
- First Floor Bedroom, First Floor Full Bath, Breakfast Bar, Built-in Features, Cathedral Ceiling(s), Crown Molding, Eat-in Kitchen, Granite Counters, Pantry, Primary Bathroom, Master Downstairs, Smart Thermostat, Soaking Tub, Walk-In Closet(s)
- Flooring: Hardwood
- Doors: ENERGY STAR Qualified Doors
- Windows: Bay Window(s)
- Basement: Finished,Full,Storage Space,Walk-Out Access
- Attic: Crawl
- Has fireplace: No
Interior area
- Total structure area: 4,000
- Total interior livable area: 4,000 sqft
Property
Parking
- Total spaces: 500
- Parking features: Driveway, Garage, Garage Door Opener
- Garage spaces: 500
- Has uncovered spaces: Yes
Features
- Exterior features: Balcony, Garden, Mailbox
Lot
- Size: 5,998 Square Feet
- Features: Back Yard
Details
- Parcel number: 135700017
- Special conditions: None
Construction
Type & style
- Home type: MultiFamily
- Architectural style: Contemporary
- Property subtype: Duplex, Multi Family
Materials
- Brick
Condition
- New Construction
- New construction: Yes
- Year built: 2024
- Major remodel year: 2024
Utilities & green energy
- Gas: Separate Gas Meters: 2
- Sewer: Public Sewer
- Water: Public
- Utilities for property: Electricity Available, Natural Gas Available, Natural Gas Connected, Sewer Available, Sewer Connected, Trash Collection Public, Water Available, Water Connected
Community & HOA
Location
- Region: Rosedale
Financial & listing details
- Price per square foot: $438/sqft
- Tax assessed value: $628,000
- Annual tax amount: $16,000
- Date on market: 9/25/2026
- Cumulative days on market: 24 days
- Listing agreement: Exclusive Agency
- Electric utility on property: Yes
Estimated market value
Not available
Estimated sales range
Not available
Not available
Price history
| Date | Event | Price |
|---|---|---|
| 9/25/2026 | Listed for sale | $1,750,000$438/sqft |
Source:  OneKey® MLS as distributed by MLS GRID #1055273 Report a problem | ||
| 8/28/2026 | Listing removed | $1,750,000$438/sqft |
Source: OneKey® MLS as distributed by MLS GRID #917560 Report a problem | ||
| 6/23/2026 | Listed for sale | $1,750,000-5.4%$438/sqft |
Source: OneKey® MLS as distributed by MLS GRID #949135 Report a problem | ||
| 9/26/2025 | Listed for sale | $1,850,000+335.3%$463/sqft |
Source: OneKey® MLS as distributed by MLS GRID #917560 Report a problem | ||
| 12/28/2023 | Sold | $425,000$106/sqft |
Source: Public Record Report a problem | ||
Public tax history
| Year | Property taxes | Tax assessment |
|---|---|---|
| 2025 | -- | $37,680 +5.7% |
| 2024 | -- | $35,640 -14% |
| 2023 | -- | $41,460 +20% |
| 2022 | -- | $34,560 +0.5% |
| 2021 | -- | $34,380 +8.3% |
| 2020 | $5,163 +3.4% | $31,740 -1.7% |
| 2019 | $4,995 -8.4% | $32,280 +23.8% |
| 2018 | $5,452 +3.9% | $26,064 +1.2% |
| 2017 | $5,250 +18% | $25,752 +6% |
| 2016 | $4,448 | $24,295 +6% |
| 2015 | $4,448 +63.4% | $22,920 +3% |
| 2014 | $2,721 | $22,260 +2.5% |
| 2013 | -- | $21,720 +0.8% |
| 2012 | -- | $21,540 -2.6% |
| 2011 | -- | $22,118 |
| 2010 | -- | $22,118 +4.3% |
| 2009 | -- | $21,208 +6% |
| 2008 | -- | $20,010 |
Find assessor info on the county website
Monthly payment
Climate risks
Neighborhood: Rosedale
Nearby schools
Schools provided by the listing agent
- Elementary: Contact Agent
- High: Contact Agent
Source: OneKey® MLS as distributed by MLS GRID. This data may not be complete. We recommend contacting the local school district to confirm school assignments for this home.


Similar homes
- $1,510,00010 bd5 ba2.9k sqft253-07 Memphis Avenue, Rosedale, NY 11422For Sale
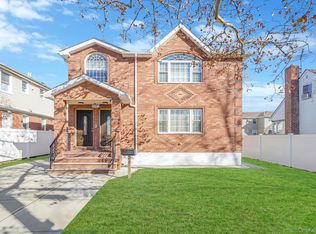
 MLS ID #1031176, Amit Nidam, Listing by: Exclusive Homes Group Inc. OneKey® MLS as distributed by MLS GRID
- $1,495,0008 bd5 ba3.2k sqft24934 147th Avenue, Rosedale, NY 11422For Sale
 MLS ID #1012031, Ralph M. Harvey, Listing by: ListWithFreedom.Com. OneKey® MLS as distributed by MLS GRID
- $1,360,00010 bd5 ba3.3k sqft143-86 232nd Street, Springfield Gardens, NY 11413New Construction
 MLS ID #1031305, Amit Nidam, Listing by: Exclusive Homes Group Inc. OneKey® MLS as distributed by MLS GRID
- $1,499,0008 bd5 ba4.1k sqft121-28 172nd Street, Jamaica, NY 11434For Sale
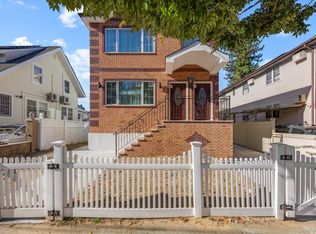 MLS ID #1065534, Karlene D. Tyson SFR GRI, Listing by: Tysons Real Estate Co. OneKey® MLS as distributed by MLS GRID
- $1,549,00011 bd4 ba3.4k sqft9264 Springfield Boulevard, Queens Village, NY 11428For SaleMLS ID #1051423, Md A. Huda, Listing by: Elite Synergy Realty Inc. OneKey® MLS as distributed by MLS GRID
- $1,489,0007 bd5 ba3.2k sqft21908 138th Road, Laurelton, NY 11413For SaleMLS ID #1035650, Gabriel Kashi, Listing by: Keystone Realty USA Corp. OneKey® MLS as distributed by MLS GRID
- $1,799,0008 bd4 ba2.9k sqft84-70 159th Street, Jamaica Hills, NY 11432For SaleMLS ID #1047999, Indrojit Sarker SFR, Listing by: Express Realty Prime. OneKey® MLS as distributed by MLS GRID
- $1,449,9998 bd5 ba3.2k sqft11551 208th Street, Cambria Heights, NY 11411New ConstructionMLS ID #1058793, Kavita Singh, Listing by: KNS Homes Inc. OneKey® MLS as distributed by MLS GRID
- $1,495,0008 bd5 ba3k sqft15311 124th Avenue, Jamaica, NY 11434For SaleMLS ID #1059911, Karlene D. Tyson SFR GRI, Listing by: Tysons Real Estate Co. OneKey® MLS as distributed by MLS GRID
- $1,850,0008 bd5 ba2.7k sqft90-28 212th Street, Queens Village, NY 11428For SaleMLS ID #1045091, Carlos A. Gaviria, Listing by: Instahomes Realty LLC. OneKey® MLS as distributed by MLS GRID
- $1,500,0008 bd5 ba3.2k sqft15137 136th Avenue, Jamaica, NY 11434For SaleMLS ID #1009089, Kamy Roditi, Listing by: Kaya Homes. OneKey® MLS as distributed by MLS GRID
- $1,399,0007 bd5 ba3k sqft21823 138th Avenue, Laurelton, NY 11413For SaleMLS ID #1050784, Gabriel Kashi, Listing by: Keystone Realty USA Corp. OneKey® MLS as distributed by MLS GRID
- $1,399,9988 bd4 ba2.3k sqft15520 132nd Avenue, Jamaica, NY 11434For SaleMLS ID #1031438, Varun V. Suchdeve, Listing by: Bird & Swing LLC. OneKey® MLS as distributed by MLS GRID
- $1,650,0007 bd5 ba3.5k sqft21508 23rd Road, Bayside, NY 11360For SaleMLS ID #1013772, Anna Beigelman, Listing by: EXIT Realty Premier. OneKey® MLS as distributed by MLS GRID
- $1,830,0007 bd3 ba2.2k sqft9-24 129th Street, College Point, NY 11356For SaleMLS ID #1050764, Hsin Yuan Yang, Listing by: E Realty International Corp. OneKey® MLS as distributed by MLS GRID
- $2,150,0007 bd4 ba4.2k sqft844 Park Lane, North Woodmere, NY 11581For SaleMLS ID #1027923, Sergey Borohov, Listing by: Coldwell Banker American Homes. OneKey® MLS as distributed by MLS GRID
- $1,588,0007 bd6 ba4.4k sqft23 Doherty Avenue, Elmont, NY 11003For SaleMLS ID #1046114, Amandeep Kaur, Listing by: Best American Homes Inc. OneKey® MLS as distributed by MLS GRID
