Marshfront Lowcountry Living in Valona, some places along the Georgia coast still feel connected to the landscape and traditions that have defined them for generations and Valona is one of them. Set along 75 feet of marsh frontage, this raised Lowcountry home offers sweeping marsh views, memorable sunsets and a relaxed coastal setting in one of McIntosh County's established waterfront communities. Offering approximately 1,926 square feet with three bedrooms and two baths, the home is designed to make the most of its surroundings. The main living level opens into a spacious great room with soaring ceilings, abundant natural light and a gas-log fireplace. The adjoining kitchen features granite countertops, stainless steel appliances, a center island and an open connection to the living room and bonus room, creating an easy flow for everyday living and entertaining. French doors and generous windows draw your attention outdoors, while the porch and deck spaces provide inviting places to enjoy the marsh breeze and changing colors of the evening sky. Two guest bedrooms and a full bath are located on the main level, while the second floor is reserved for a spacious primary suite overlooking the marsh. The private bath features double vanities, a tub and separate tiled shower, along with a generous walk-in closet. A large 26' x 15' sunroom adds even more flexible living space and provides another place to relax, gather or simply enjoy the natural coastal setting. Outside, the fenced backyard includes established fruit trees and vines, including fig, grapefruit, lime, peach and muscadine grapes. The raised construction provides an exceptional amount of covered space underneath the home, with garage parking for multiple vehicles, boats, motorcycles and recreational equipment, plus abundant storage, which is an especially valuable feature for the coastal lifestyle. Valona's story has long been tied to the water, commercial fishing and generations of families who have called this quiet corner of McIntosh County home. Here, that sense of place remains. Whether enjoying a sunset from the porch, watching the marsh change with the tide, heading out for a day on the water or simply appreciating a little more room and a little less hustle, this property offers an opportunity to settle into a distinctly Coastal Georgia way of life.
For sale
$625,000
1066 Patterson Island Rd SE, Townsend, GA 31331
3beds
1,926sqft
Single Family Residence
Built in 2006
0.38 Acres Lot
$40,100 Zestimate®
$325/sqft
$-- HOA
What's special
Gas-log fireplacePorch and deck spacesSweeping marsh viewsCenter islandMarsh frontageAbundant natural lightStainless steel appliances
- 1 day |
- 67 |
- 1 |
Zillow last checked:
Listing updated:
Listed by:
Kate Pontello Karwacki 912-269-0709,
Seaboard Real Estate, Inc. DAR
Source: Scout MLS,MLS#: 2001891
Facts & features
Interior
Bedrooms & bathrooms
- Bedrooms: 3
- Bathrooms: 2
- Full bathrooms: 2
Heating
- Central, Ductless, Electric
Cooling
- Central Air, Ceiling Fan(s), Electric, Wall Unit(s)
Appliances
- Included: Dishwasher, Range, Refrigerator
- Laundry: Electric Dryer Hookup, In Hall, Washer Hookup
Features
- Built-in Features, Cathedral Ceiling(s), Ceiling Fan(s), Double Vanity, High Ceilings, Pantry, Recessed Lighting, Soaking Tub, Vaulted Ceiling(s), Walk-In Closet(s), Separate Shower, Primary Suite, Sitting Area
- Flooring: Hardwood, Tile
- Windows: Double Pane Windows
- Has basement: No
- Number of fireplaces: 1
- Fireplace features: Family Room, Gas, Gas Log
- Common walls with other units/homes: No Common Walls,No One Above,No One Below
Interior area
- Total interior livable area: 1,926 sqft
Video & virtual tour
Property
Parking
- Total spaces: 4
- Parking features: Attached, Covered, Driveway, Garage Door Opener, Off Street, Paved, Parking Lot, Storage
- Attached garage spaces: 4
- Has uncovered spaces: Yes
Features
- Levels: Two
- Stories: 2
- Patio & porch: Covered, Deck, Enclosed, Front Porch, Porch, Screened
- Exterior features: Private Yard
- Fencing: Fenced,Vinyl
- Has view: Yes
- View description: Neighborhood, Park/Greenbelt, Natural Landscape
Lot
- Size: 0.38 Acres
- Dimensions: 86.8 x 201.9 x 75 x 201.6
- Features: Back Yard, Landscaped, Level
Details
- Parcel number: 0075A 0018001
- Zoning description: County
Construction
Type & style
- Home type: SingleFamily
- Architectural style: Low Country
- Property subtype: Single Family Residence
Materials
- HardiPlank Type, Wood Siding
- Foundation: Block, Pillar/Post/Pier
- Roof: Metal
Condition
- As Is
- Year built: 2006
Utilities & green energy
- Sewer: Septic Tank
- Water: Well
- Utilities for property: Cable Available, Electricity Connected, Phone Available, Sewer Connected, Water Connected
Community & HOA
Community
- Subdivision: Valona
HOA
- Has HOA: No
Location
- Region: Townsend
Financial & listing details
- Price per square foot: $325/sqft
- Tax assessed value: $15,000
- Annual tax amount: $3,062
- Date on market: 8/14/2026
- Listing terms: Cash,Conventional
- Electric utility on property: Yes
- Road surface type: Asphalt
Estimated market value
$40,100
Estimated sales range
Not available
$2,038/mo
Price history
| Date | Event | Price |
|---|---|---|
| 8/14/2026 | Listed for sale | $625,000+1462.5%$325/sqft |
Source: Scout MLS #2001891 Report a problem | ||
| 5/19/2025 | Sold | $40,000-89.2%$21/sqft |
Source: Public Record Report a problem | ||
| 10/30/2020 | Listing removed | $369,000$192/sqft |
Source: Signature Properties Group Inc. #1616419 Report a problem | ||
| 9/16/2020 | Price change | $369,000-1.6%$192/sqft |
Source: Signature Properties Group Inc. #1616419 Report a problem | ||
| 8/18/2020 | Listed for sale | $375,000+87.5%$195/sqft |
Source: Signature Properties Group Inc. #1616419 Report a problem | ||
| 7/14/2017 | Sold | $200,000+1233.3%$104/sqft |
Source: Scout MLS #1581403 Report a problem | ||
| 8/14/2015 | Sold | $15,000$8/sqft |
Source: Public Record Report a problem | ||
Public tax history
| Year | Property taxes | Tax assessment |
|---|---|---|
| 2025 | $176 | $6,000 |
| 2024 | $176 +5.8% | $6,000 |
| 2023 | $166 -0.4% | $6,000 |
| 2022 | $167 | $6,000 |
| 2021 | $167 +4.8% | $6,000 |
| 2020 | $159 | $6,000 |
| 2019 | $159 | $6,000 |
| 2018 | $159 | $6,000 |
| 2017 | $159 | $6,000 |
| 2016 | $159 | $6,000 -14.3% |
| 2015 | $159 -14.4% | $7,000 |
| 2014 | $186 -0.2% | $7,000 |
| 2013 | $187 | $7,000 |
| 2012 | -- | -- |
| 2011 | -- | -- |
| 2010 | -- | -- |
| 2009 | -- | $14,000 |
| 2008 | -- | $14,000 |
| 2007 | -- | $14,000 |
| 2006 | -- | $14,000 |
| 2005 | -- | $14,000 |
| 2004 | -- | $14,000 +250% |
| 2003 | -- | $4,000 |
| 2002 | -- | $4,000 |
| 2001 | -- | $4,000 |
| 2000 | -- | $4,000 |
Find assessor info on the county website
Monthly payment
Est. payment
Payment breakdown
Explore the cost of this home by adjusting the details. Changes won't be saved.Climate risks
Neighborhood: 31331
Nearby schools
GreatSchools rating
- 4/10Todd Grant Elementary SchoolGrades: PK-5Distance: 8.6 mi
- 4/10McIntosh County Middle SchoolGrades: 6-8Distance: 9 mi
- 5/10McIntosh County AcademyGrades: 9-12Distance: 5.6 mi
Schools provided by the listing agent
- Elementary: Todd Grant Elementary
- Middle: McIntosh Middle School
- High: McIntosh Academy
Source: Scout MLS. This data may not be complete. We recommend contacting the local school district to confirm school assignments for this home.
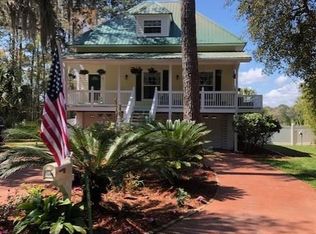
- $617,1003 bd2 ba1.8k sqft1066 Patterson Island Rd SE, Kittles, GA 31331Off Market
- $312,900-- bd2 ba1.7k sqft1030 Patterson Island Rd SE, Townsend, GA 31331Off Market
- $478,4004 bd3 ba2.3k sqftPatterson Island Rd, Valona, GA 31331Off Market
- $698,9004 bd4 ba2.6k sqftPatterson Island Rd, Townsend, GA 31331Off Market
- $170,300-- bd2 ba1.1k sqftPatterson Island Rd, Townsend, GA 31331Off Market
- $89,3002 bd1 ba720 sqftPatterson Island Rd, Townsend, GA 31331Off Market
- $6,100-- bd-- ba660 sqftPatterson Island Rd, Townsend, GA 31331Off Market
- $5,9002 bd1 ba720 sqftPatterson Island Rd, Townsend, GA 31331Off Market
A local agent can set up tours, give advice and negotiate with sellers.
A local lender can help you make sure your offer is ready when you are.
Similar homes
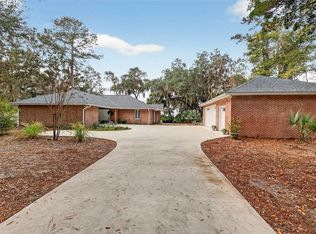
- $559,0002 bd2 ba1.9k sqft3317 Julienton Dr NE, Townsend, GA 31331For Sale
 MLS ID #2001876, Tamara Green, BHHS Hodnett Cooper Real Estate. Scout MLS
 - $650,0003 bd2 ba2.2k sqft(Undisclosed Address), Townsend, GA 31331For Sale
 MLS ID #170980, MINA R. HAIRSTON, Fathom Realty GA, LLC. HABR
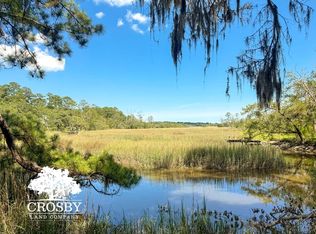
 - $650,0004 bd3 ba2.2k sqft1033 Sheepshead Ln NE, Townsend, GA 31331For Sale
 MLS ID #111449, Reagan Odom. REALSTACK
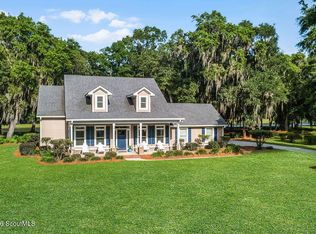
 - $580,0003 bd3 ba2.3k sqft1615 Marshview Dr NE, Townsend, GA 31331For Sale
 MLS ID #2000332, Catherine Larkin, Spartina Real Estate. Scout MLS
 - $598,7003 bd2 ba1.5k sqft1291 River St NE, Townsend, GA 31331Active
 MLS ID #10791348, Gregory Hawthorne, The Hawthorne Agency Inc.. GAMLS
 - $665,0003 bd4 ba1.8k sqft1212 Winnie Davis Ct NE, Townsend, GA 31331For SaleMLS ID #2000570, Jay Tapley, Coastal Properties of Georgia - DAR. Scout MLS
- $650,0003 bd2 ba1.6k sqft1116 Pleasure Point Ln NE, Townsend, GA 31331ActiveMLS ID #10710932, Erin Vaughn, BHHS Hodnett Cooper Real Estate. GAMLS
- $547,3003 bd3 ba2k sqft1039 Shell Point Cove Rd NE, Townsend, GA 31331ActiveMLS ID #10723018, Paul Armitage, eXp Realty. GAMLS
- $547,3003 bd3 ba2k sqft1039 Shell Point Rd NE, Townsend, GA 31331For SaleMLS ID #169349, Paul Armitage, EXP Realty LLC. HABR
- $575,0003 bd2 ba2.1k sqft1225 Julienton Dr NE, Townsend, GA 31331ActiveMLS ID #10759560, Nick Johnson, Home Buyers Choice Realty Inc.. GAMLS
- $362,5002 bd2 ba1.3k sqft1088 Fiddler Trce NE, Townsend, GA 31331For SaleMLS ID #2001821, Emily Green, Harris Real Estate Coastal Pro. Scout MLS
- $539,9003 bd3 ba2k sqft1757 McIntosh Trl SE, Townsend, GA 31331ActiveMLS ID #10779128, Erin Vaughn, BHHS Hodnett Cooper Real Estate. GAMLS
- $749,9003 bd4 ba2.6k sqft1105 Eagle Way NE, Townsend, GA 31331For SaleMLS ID #2000124, Melanie Hagen, Salt Coast Properties of Georgia. Scout MLS
- $535,0003 bd3 ba2.4k sqftLOT 24 Fair Hope Dr NE, Townsend, GA 31331For SaleMLS ID #2001749, Dana Tucker-Hill, Georgia Coast Realty. Scout MLS
- $585,0004 bd2 ba2.5k sqft1036 Kittles Island Dr SE, Darien, GA 31305For SaleMLS ID #1661449, Rebecca McLaine, Spartina Real Estate. Scout MLS
- $559,0003 bd3 ba1.9k sqft1107 River Plantation Pl NE, Townsend, GA 31331For SaleMLS ID #1660148, Emily Green, Harris Real Estate Coastal Pro. Scout MLS
- $634,9004 bd3 ba2.7k sqft1778 Marshview Dr NE, Townsend, GA 31331ActiveMLS ID #10799483, Steven T Koleno, Beycome Brokerage Realty LLC. GAMLS
- $595,0004 bd4 ba2.7k sqft1524 Fair Hope Dr NE, Townsend, GA 31331For SaleMLS ID #2000110, Bruce Goff, Bruce A. Goff Inc. Scout MLS
- $450,0003 bd2 ba1.7k sqft1155 Sapelo Cir SE, Darien, GA 31305For SaleMLS ID #2001772, Shynisha Smiley, Coldwell Banker Access Realty BWK. Scout MLS
- $675,0004 bd4 ba2.5k sqft2635 Julienton Dr NE, Townsend, GA 31331For SaleMLS ID #1660596, Brittany Reynolds, eXp Realty, LLC. Scout MLS
