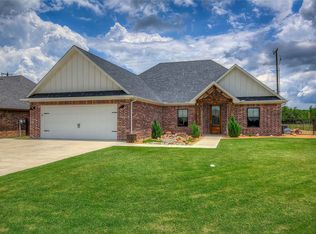
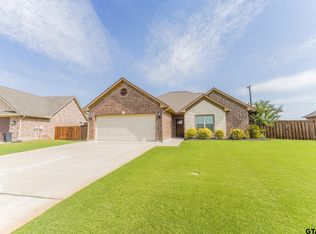
**UP TO $10,000 IN SELLER CONCESSIONS** offered with a reasonable offer! Use the concession toward an interest rate buy down OR closing costs, subject to lender approval and loan guidelines. Beautiful, TIMELESS, custom brick and stone home! 3 bed, 2 bath WITH an office in a highly sought after, quiet neighborhood with convenient access to downtown, local schools, and I 30. From the moment you walk in, you’ll notice the warm, welcoming feel and thoughtful details throughout, making it easy to entertain the whole family and feel right at home. The spacious living room features elevated ceilings and a wood burning fireplace that serves as the perfect anchor for the space. Just imagine gathering around the fire and enjoying the warmth and coziness of home this Christmas season! Working from home has never looked so good! A dedicated office offers both function and style with a custom designed, library inspired accent wall that adds character and makes the room truly stand out. The inviting dining area flows beautifully into the kitchen, where the large island provides additional seating and plenty of space to gather. A dedicated pantry, granite countertops, stunning copper farmhouse sink, and beautiful stone accents add both function and character. You’ll love cooking, gathering, and making memories here! Custom plantation shutters add incredible convenience & a beautiful finish! The spacious primary suite offers a comfortable retreat with a nice soaking tub, shower, his and hers sinks and separate closets. Outside, the generous backyard provides plenty of room for dogs to run, kids to play, grill out. Enjoy riding bikes and evening walks with the family. An ideal space for enjoying everyday life inside and out. With custom touches, functional spaces, and an excellent location, this home offers the perfect blend of comfort, character, and convenience. Come see what makes this one special!
For sale
$375,000
330 Koby Cir, Sulphur Springs, TX 75482
3beds
1,737sqft
Single Family Residence
Built in 2020
9,321 Square Feet Lot
$370,800 Zestimate®
$216/sqft
$-- HOA
What's special
Wood burning fireplaceDedicated officeGenerous backyardElevated ceilingsThoughtful details throughoutInviting dining areaGranite countertops
- 6 days
- 163
- 10
Likely to sell faster than
Zillow last checked:
Listing updated:
Listed by:
Kristin Thompson 0813458 903-951-0151,
Century 21 First Group 903-885-3146
Source: NTREIS,MLS#: 21412593
Facts & features
Interior
Bedrooms & bathrooms
- Bedrooms: 3
- Bathrooms: 2
- Full bathrooms: 2
Primary bedroom
- Features: Closet Cabinetry, Ceiling Fan(s), En Suite Bathroom
- Level: First
- Dimensions: 14 x 14
Bedroom
- Features: Closet Cabinetry, Ceiling Fan(s)
- Level: First
- Dimensions: 15 x 11
Bedroom
- Features: Closet Cabinetry, Ceiling Fan(s)
- Level: First
- Dimensions: 11 x 12
Dining room
- Level: First
- Dimensions: 11 x 12
Kitchen
- Features: Built-in Features, Eat-in Kitchen, Granite Counters, Kitchen Island, Pantry, Walk-In Pantry
- Level: First
- Dimensions: 13 x 13
Living room
- Features: Ceiling Fan(s), Fireplace
- Level: First
- Dimensions: 22 x 16
Office
- Features: Built-in Features
- Level: First
- Dimensions: 13 x 11
Heating
- Central
Cooling
- Central Air
Appliances
- Included: Dishwasher, Electric Cooktop, Electric Oven, Electric Water Heater, Disposal, Microwave
- Laundry: Laundry in Utility Room
Features
- Built-in Features, Decorative/Designer Lighting Fixtures, Eat-in Kitchen, Granite Counters, High Speed Internet, Kitchen Island, Open Floorplan, Pantry, Vaulted Ceiling(s)
- Flooring: Carpet, Luxury Vinyl Plank, Tile
- Windows: Window Coverings
- Has basement: No
- Number of fireplaces: 1
- Fireplace features: Wood Burning
Interior area
- Total interior livable area: 1,737 sqft
Video & virtual tour
Property
Parking
- Total spaces: 4
- Parking features: Driveway
- Attached garage spaces: 2
- Carport spaces: 2
Features
- Levels: One
- Stories: 1
- Patio & porch: Patio, Covered
- Pool features: None
- Fencing: Privacy,Wood
Lot
- Size: 9,321 Square Feet
Details
- Parcel number: R000026514
Construction
Type & style
- Home type: SingleFamily
- Architectural style: Detached
- Property subtype: Single Family Residence
Materials
- Brick, Stone Veneer
- Foundation: Slab
- Roof: Composition
Condition
- Year built: 2020
Utilities & green energy
- Water: Public
- Utilities for property: Electricity Connected, Water Available
Community & HOA
Community
- Subdivision: Stone Briar Add
HOA
- Has HOA: No
Location
- Region: Sulphur Springs
Financial & listing details
- Price per square foot: $216/sqft
- Tax assessed value: $338,410
- Annual tax amount: $5,983
- Date on market: 10/16/2026
- Cumulative days on market: 149 days
Estimated market value
$370,800
$352,000 - $389,000
$2,037/mo
Price history
| Date | Event | Price |
|---|---|---|
| 10/16/2026 | Listed for sale | $375,000+1.4%$216/sqft |
Source: NTREIS #21412593 Report a problem | ||
| 10/13/2026 | Listing removed | $370,000$213/sqft |
Source: NTREIS #21277117 Report a problem | ||
| 9/22/2026 | Price change | $370,000-1.3%$213/sqft |
Source: NTREIS #21277117 Report a problem | ||
| 6/22/2026 | Price change | $375,000-1.1%$216/sqft |
Source: NTREIS #21277117 Report a problem | ||
| 5/25/2026 | Listed for sale | $379,000$218/sqft |
Source: NTREIS #21277117 Report a problem | ||
Public tax history
| Year | Property taxes | Tax assessment |
|---|---|---|
| 2024 | -- | $338,410 +38.7% |
| 2023 | -- | $243,920 |
| 2022 | -- | $243,920 |
| 2021 | -- | $243,920 +916.3% |
| 2020 | -- | $24,000 +92.3% |
| 2018 | -- | $12,480 |
Find assessor info on the county website
Monthly payment
Est. payment
Payment breakdown
Explore the cost of this home by adjusting the details. Changes won't be saved.Climate risks
Neighborhood: 75482
Nearby schools
Schools provided by the listing agent
- Elementary: Sulphur Springs
- Middle: Sulphur Springs
- High: Sulphur Springs
- District: Sulphur Springs ISD
Source: NTREIS. This data may not be complete. We recommend contacting the local school district to confirm school assignments for this home.
Similar homes
- $364,9004 bd3 ba2.3k sqft1308 Azalea Dr, Sulphur Springs, TX 75482For Sale
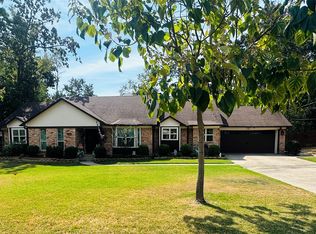 MLS ID #21401090, Mindy Bell. NTREIS
 - $379,0003 bd2 ba1.9k sqft1426 Farm Road 2560, Sulphur Springs, TX 75482For Sale
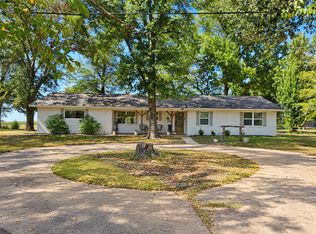 MLS ID #21404289, Jennifer Tiner. NTREIS
 - $325,0003 bd2 ba2.5k sqft1308 Houston St, Sulphur Springs, TX 75482For Sale
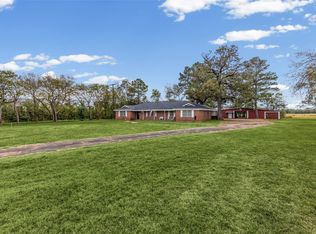 MLS ID #21409323, Brenda Stewart. NTREIS
 - $325,0003 bd2 ba1.8k sqft1013 Texas St, Sulphur Springs, TX 75482For Sale
 MLS ID #21394186, Jana Dodd. NTREIS
