Discover an absolutely serene piece of paradise on a half-acre lot with no neighbors in front or behind surrounded by rolling hills, trees, and breathtaking sunsets. Escape to your private haven near the Kankakee River, offering endless outdoor adventures from kayaking to tranquil hikes through the state park. Complete with a charming grapevine vineyard, this one-of-a-kind ranch home offers 4 bedrooms and 2 baths in a desirable split-bedroom layout. The private master suite features a full bath, while the second bath boasts a large corner tub. The open, bright kitchen includes a butler's pantry, ample cabinetry, and generous counter space. Main-level laundry adds to the home's convenience. Perfect for entertaining, the property features a massive garage with five separate rooms and approximately 600 sq. ft. of partially heated/cooled living space. It also offers a kitchen area and comes equipped with a refrigerator, a freezer, and microwave. If you're looking for storage or space for all your toys-boats, motorcycles, ATVs, or even a camper, you'll have plenty of room here. Additional highlights include a sunroom, a smoking/cooking room, a large shed, a beautifully landscaped yard with a pond, and a screened gazebo with TV, stereo, and fan perfect for morning coffee or evening sunsets. Tons of updates including roof 2018-furnace 2017. Located in the Herscher School District, this rare property is truly a one-of-a-kind gem.
Closed
$285,000
2434 N 7000w Rd, Bonfield, IL 60913
4beds
1,800sqft
Single Family Residence
Built in 1959
0.5 Acres Lot
$288,200 Zestimate®
$158/sqft
$2,224 Estimated rent
Home value
$288,200
$219,000 - $380,000
$2,224/mo
Zestimate® history
Owner options
List your home for rent
$2,224/mo
Rent Zestimate®
Find your next renter with Zillow Rental Manager. Plus, with online applications, you can quickly screen prospective tenants – for free.
$2,224/mo
Rent Zestimate®
Refinance and save
$2,094/mo
Est. payment
Refinancing to a lower rate could help reduce your monthly payments and save thousands over the life of the loan.
$2,094/mo
Est. payment
Explore your selling options
Work with a Zillow partner agent
Leverage their expertise and Zillow's premium Showcase listings to get your home seen by more buyers.
Get startedList with your own agent
Get your home in front of millions of buyers by listing it on Zillow.
Learn how to do itSell it yourself
Take full control of how buyers see your home on Zillow by listing For Sale by Owner (FSBO).
List your homeWhat's special
Serene piece of paradiseBreathtaking sunsetsPrivate master suiteKitchen areaHalf-acre lotCharming grapevine vineyardSurrounded by rolling hills
Zillow last checked:
Listing updated:
Listed by:
Michelle Arseneau, ABR,SFR 815-954-4063,
Coldwell Banker Realty
Bought with:
Jamie Lemmons-Svoboda
Keller Williams Preferred Rlty
Source: MRED as distributed by MLS GRID,MLS#: 12508098
Facts & features
Interior
Bedrooms & bathrooms
- Bedrooms: 4
- Bathrooms: 2
- Full bathrooms: 2
Rooms
- Room types: Other Room, Kitchen, Recreation Room, Game Room, Workshop
Primary bedroom
- Features: Flooring (Carpet), Bathroom (Full)
- Level: Main
- Area: 140 Square Feet
- Dimensions: 14X10
Bedroom 2
- Features: Flooring (Carpet)
- Level: Main
- Area: 120 Square Feet
- Dimensions: 10X12
Bedroom 3
- Features: Flooring (Carpet)
- Level: Main
- Area: 120 Square Feet
- Dimensions: 10X12
Bedroom 4
- Features: Flooring (Hardwood)
- Level: Main
- Area: 100 Square Feet
- Dimensions: 10X10
Dining room
- Features: Flooring (Vinyl)
- Level: Main
- Area: 121 Square Feet
- Dimensions: 11X11
Game room
- Level: Main
- Area: 120 Square Feet
- Dimensions: 15X8
Kitchen
- Features: Flooring (Vinyl)
- Level: Main
- Area: 99 Square Feet
- Dimensions: 9X11
Kitchen 2nd
- Level: Main
- Area: 77 Square Feet
- Dimensions: 11X7
Laundry
- Features: Flooring (Wood Laminate)
- Level: Main
- Area: 48 Square Feet
- Dimensions: 8X6
Living room
- Features: Flooring (Carpet)
- Level: Main
- Area: 252 Square Feet
- Dimensions: 18X14
Other
- Features: Flooring (Wood Laminate)
- Level: Main
- Area: 35 Square Feet
- Dimensions: 5X7
Recreation room
- Level: Main
- Area: 168 Square Feet
- Dimensions: 14X12
Other
- Features: Flooring (Other)
- Level: Main
- Area: 264 Square Feet
- Dimensions: 22X12
Heating
- Propane
Cooling
- Central Air
Appliances
- Included: Range, Microwave, Dishwasher, Refrigerator, Bar Fridge, Freezer, Washer, Dryer, Water Softener Owned, Other, Gas Water Heater
- Laundry: Main Level, Electric Dryer Hookup
Features
- 1st Floor Bedroom, 1st Floor Full Bath, Built-in Features
- Flooring: Laminate
- Basement: Crawl Space
- Number of fireplaces: 1
- Fireplace features: Gas Log, Ventless, Living Room
Interior area
- Total structure area: 0
- Total interior livable area: 1,800 sqft
Property
Parking
- Total spaces: 3
- Parking features: Gravel, Garage Door Opener, Heated Garage, Yes, Garage Owned, Detached, Garage
- Garage spaces: 3
- Has uncovered spaces: Yes
Accessibility
- Accessibility features: No Disability Access
Features
- Stories: 1
- Patio & porch: Patio, Screened
- Exterior features: Fire Pit, Lighting
- Fencing: Fenced,Chain Link
Lot
- Size: 0.5 Acres
- Dimensions: 150X150
- Features: Mature Trees, Backs to Open Grnd
Details
- Additional structures: Workshop, Shed(s)
- Parcel number: 08072440101400
- Zoning: SINGL
- Special conditions: None
- Other equipment: Ceiling Fan(s)
Construction
Type & style
- Home type: SingleFamily
- Architectural style: Ranch
- Property subtype: Single Family Residence
Materials
- Aluminum Siding
- Foundation: Block
- Roof: Asphalt
Condition
- New construction: No
- Year built: 1959
Details
- Builder model: RANCH
Utilities & green energy
- Electric: Fuses
- Sewer: Septic Tank
- Water: Well
Community & HOA
Community
- Features: Street Paved
- Security: Carbon Monoxide Detector(s)
HOA
- Services included: None
Location
- Region: Bonfield
Financial & listing details
- Price per square foot: $158/sqft
- Tax assessed value: $304,134
- Annual tax amount: $6,697
- Date on market: 10/31/2025
- Listing terms: FHA
- Ownership: Fee Simple
Price history
| Date | Event | Price |
|---|---|---|
| 5/11/2026 | Sold | $285,000$158/sqft |
Source:  MRED as distributed by MLS GRID #12508098 Report a problem MRED as distributed by MLS GRID #12508098 Report a problem | ||
| 4/8/2026 | Contingent | $285,000$158/sqft |
Source: MRED as distributed by MLS GRID #12508098 Report a problem | ||
| 3/13/2026 | Listed for sale | $285,000$158/sqft |
Source: MRED as distributed by MLS GRID #12508098 Report a problem | ||
| 3/5/2026 | Contingent | $285,000$158/sqft |
Source: MRED as distributed by MLS GRID #12508098 Report a problem | ||
| 1/20/2026 | Price change | $285,000-1.7%$158/sqft |
Source: MRED as distributed by MLS GRID #12508098 Report a problem | ||
| 11/19/2025 | Price change | $289,900-0.7%$161/sqft |
Source: MRED as distributed by MLS GRID #12508098 Report a problem | ||
| 11/10/2025 | Price change | $292,000-1%$162/sqft |
Source: MRED as distributed by MLS GRID #12508098 Report a problem | ||
| 10/31/2025 | Listed for sale | $294,900$164/sqft |
Source: MRED as distributed by MLS GRID #12508098 Report a problem | ||
| 10/8/2025 | Listing removed | $294,900$164/sqft |
Source: MRED as distributed by MLS GRID #12456479 Report a problem | ||
| 9/30/2025 | Price change | $294,900-1.7%$164/sqft |
Source: MRED as distributed by MLS GRID #12456479 Report a problem | ||
| 9/19/2025 | Price change | $299,900-1.7%$167/sqft |
Source: MRED as distributed by MLS GRID #12456479 Report a problem | ||
| 9/16/2025 | Price change | $305,000-1.6%$169/sqft |
Source: MRED as distributed by MLS GRID #12456479 Report a problem | ||
| 9/10/2025 | Price change | $309,900-1.6%$172/sqft |
Source: MRED as distributed by MLS GRID #12456479 Report a problem | ||
| 9/3/2025 | Listed for sale | $314,900+14.5%$175/sqft |
Source: MRED as distributed by MLS GRID #12456479 Report a problem | ||
| 10/12/2023 | Sold | $275,000$153/sqft |
Source: MRED as distributed by MLS GRID #11880802 Report a problem | ||
| 9/12/2023 | Contingent | $275,000$153/sqft |
Source: MRED as distributed by MLS GRID #11880802 Report a problem | ||
| 9/9/2023 | Listed for sale | $275,000+116.5%$153/sqft |
Source: MRED as distributed by MLS GRID #11880802 Report a problem | ||
| 3/7/2016 | Sold | $127,000-5.9%$71/sqft |
Source: Public Record Report a problem | ||
| 1/1/2016 | Pending sale | $135,000$75/sqft |
Source: Rosenboom Realty - B #09041923 Report a problem | ||
| 9/18/2015 | Price change | $135,000-3.5%$75/sqft |
Source: Rosenboom Realty - B #09041923 Report a problem | ||
| 9/1/2015 | Listed for sale | $139,900$78/sqft |
Source: American Universal Realty #08734141 Report a problem | ||
Public tax history
| Year | Property taxes | Tax assessment |
|---|---|---|
| 2024 | $6,698 +79% | $101,378 +75% |
| 2023 | $3,742 +9% | $57,935 +10.3% |
| 2022 | $3,435 +6.5% | $52,548 +8.7% |
| 2021 | $3,225 +0.1% | $48,353 +1.3% |
| 2020 | $3,222 -0.8% | $47,756 |
| 2019 | $3,247 +101.9% | $47,756 |
| 2018 | $1,608 | $47,756 +1.7% |
| 2017 | $1,608 -28.7% | $46,935 +18.6% |
| 2016 | $2,257 +10.6% | $39,568 +4.5% |
| 2015 | $2,040 | $37,864 +3% |
| 2014 | $2,040 | $36,761 -1.8% |
| 2013 | -- | $37,416 -12.1% |
| 2012 | -- | $42,545 |
| 2011 | -- | $42,545 -1.1% |
| 2009 | $2,218 +3.8% | $43,001 +4% |
| 2008 | $2,137 | $41,347 +67.6% |
| 2002 | -- | $24,665 +4% |
| 2001 | -- | $23,717 +9% |
| 2000 | -- | $21,759 |
Find assessor info on the county website
Neighborhood: 60913
Nearby homes
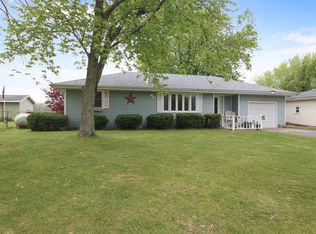
- $221,1003 bd2 ba1.1k sqft2472 N 7000w Rd, Bonfield, IL 60913Off Market
- $210,7004 bd1 ba-- sqft2430 N 7000w Rd, Bonfield, IL 60913Off Market
- $203,600-- bd-- ba-- sqft2476 N 7000w Rd, Bonfield, IL 60913Off Market
- $235,0003 bd2 ba1.4k sqft2414 N 7000w Rd, Bonfield, IL 60913Sold
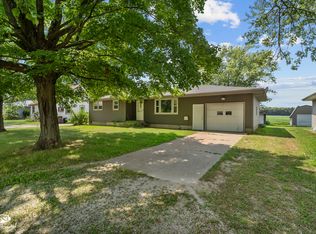
- $174,2004 bd1 ba1.4k sqft2400 N 7000w Rd, Bonfield, IL 60913Off Market
- $202,200-- bd-- ba-- sqft2498 N 7000w Rd, Bonfield, IL 60913Off Market
- $528,500-- bd-- ba-- sqft5041 N 7000th Rd W, Kankakee, IL 60901Off Market
- $132,849-- bd-- ba-- sqft3665 N 7000th Rd W #C, Kankakee, IL 60901Off Market
Nearby schools
GreatSchools rating
- NABonfield Grade SchoolGrades: PK-1Distance: 2.1 mi
- 7/10Limestone Elementary SchoolGrades: 5-8Distance: 2.6 mi
- 5/10Herscher High SchoolGrades: 9-12Distance: 8.2 mi
Schools provided by the listing agent
- District: 2
Source: MRED as distributed by MLS GRID. This data may not be complete. We recommend contacting the local school district to confirm school assignments for this home.


Get pre-qualified for a loan
At Zillow Home Loans, we can pre-qualify you in as little as 5 minutes with no impact to your credit score.An equal housing lender. NMLS #10287.
- Illinois
- Kankakee County
- Bonfield
- 60913
- 2434 N 7000w Rd
Nearby cities
Nearby zip codes
Other Bonfield Topics
