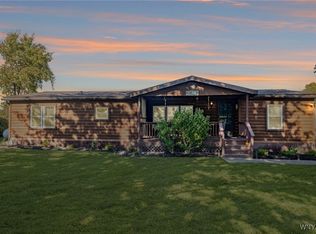
Welcome to this beautifully updated 5-bedroom, 1.5-bath home offering the perfect blend of modern upgrades, functional living space, and peaceful country charm. Major improvements have already been completed, including a brand-new 150-amp electrical service (2020), an outdoor entertaining area with low-maintenance composite decking (2021), and kitchen remodel featuring quartz countertops (2023).
The spacious layout provides comfortable living with a convenient first-floor washer and dryer, abundant closet space, and plenty of storage throughout. Recent exterior enhancements (2021-22) include new concrete steps, sidewalk, and above ground pool, creating an ideal setting for relaxing and entertaining.
Additional updates include a new hot water tank installed in 2024, giving buyers added confidence in the home's mechanical systems. Situated in a serene country setting, this property offers the tranquility of rural living while featuring the cosmetic and mechanical updates today's buyers desire.
The property also has to offer a detached one-car garage with loft storage, providing extra space for vehicles, hobbies, or seasonal items. Move-in ready and thoughtfully updated, this home is ready for its next owner to enjoy.
Closed
Zillow last checked:
Listing updated:
Bought with:
Matt E. Levandowski, 10301221222
Berkshire Hathaway HomeServices Discover Real Estate
Source: NYSAMLSs,MLS#: R1685844 Originating MLS: Rochester
Originating MLS: RochesterPrice history
| Date | Event | Price |
|---|---|---|
| 9/24/2026 | Sold | $280,000+0%$135/sqft |
Source:  NYSAMLSs #R1685844 Report a problem NYSAMLSs #R1685844 Report a problem | ||
| 8/6/2026 | Pending sale | $279,900$135/sqft |
Source: NYSAMLSs #R1685844 Report a problem | ||
| 8/3/2026 | Price change | $279,900-6.4%$135/sqft |
Source: NYSAMLSs #R1685844 Report a problem | ||
| 7/20/2026 | Listed for sale | $299,000$144/sqft |
Source: NYSAMLSs #R1685844 Report a problem | ||
| 7/5/2026 | Listing removed | $299,000$144/sqft |
Source: NYSAMLSs #R1685844 Report a problem | ||
| 7/5/2026 | Price change | $299,000-6.3%$144/sqft |
Source: NYSAMLSs #R1685844 Report a problem | ||
| 6/22/2026 | Price change | $319,000-6.1%$153/sqft |
Source: NYSAMLSs #R1685844 Report a problem | ||
| 5/30/2026 | Listed for sale | $339,900$163/sqft |
Source: NYSAMLSs #R1685844 Report a problem | ||
Nearby homes
- $216,0003 bd2 ba1.9k sqft2422 Townline Rd, Batavia, NY 14020Off Market
- $710,1003 bd2 ba2.1k sqft2414 Batavia Oakfield Town Rd, Batavia, NY 14020Off Market
- $169,8913 bd2 ba1.9k sqft2422 Batavia Oakfield Town Rd, Batavia, NY 14020Off Market
- $191,0003 bd2 ba1.5k sqft2507 Batavia Oakfield Townline Rd, Oakfield, NY 14125Sold
Sell for more on Zillow
Get a Zillow Showcase℠ listing at no additional cost and you could sell for .
$280,400
2% more
+$5,608
With Zillow Showcase(estimated)
$286,008
