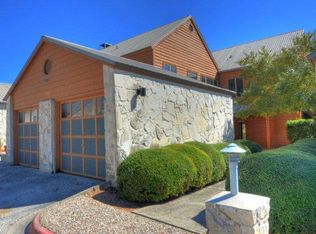
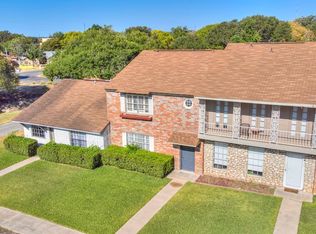
Welcome to this beautifully updated 1-bedroom, 1.5-bath condominium in beautiful Kerrville, TX! Featuring soaring high ceilings and an inviting open layout, this charming home offers a spacious feel that's perfect for comfortable everyday living or a weekend Hill Country retreat. The living room is warm and welcoming with a cozy fireplace as its focal point, while tasteful updates throughout provide modern style and move-in-ready convenience. The generously sized primary suite offers privacy and comfort, and the additional downstairs half bath is ideal for guests and personal convenience. Step outside and enjoy the community pool, perfect for relaxing on warm Texas days. Conveniently located with quick access to Interstate 10, this condo makes commuting easy while keeping you close to Kerrville's shopping, dining, medical facilities, and all the beauty of the Texas Hill Country. Whether you're looking for a full-time residence, a low-maintenance lifestyle, or an investment opportunity, this attractive condo is one you won't want to miss!
For sale
$198,500
805 LOOP 534 #140, Kerrville, TX 78028
1beds
1,310sqft
:
Get pre-qualified$1,904/mo
Condominium
Built in 1985
-- sqft lot
$-- Zestimate®
$152/sqft
$368/mo HOA
What's special
Cozy fireplaceTasteful updates throughoutSoaring high ceilingsCommunity poolAdditional downstairs half bathSpacious feelGenerously sized primary suite
- 4 days |
- 110 |
- 4 |
Likely to sell faster than
Zillow last checked:
Listing updated:
Listed by:
Matthew Sletten TREC #610770 (830) 792-5775,
Commercial Realty
Source: LERA MLS,MLS#: 2007633
Facts & features
Interior
Bedrooms & bathrooms
- Bedrooms: 1
- Bathrooms: 2
- Full bathrooms: 1
- 1/2 bathrooms: 1
Primary bedroom
- Level: Upper
- Area: 225
- Dimensions: 15 x 15
Primary bathroom
- Features: Shower Only
- Area: 66
- Dimensions: 6 x 11
Dining room
- Area: 154
- Dimensions: 11 x 14
Kitchen
- Area: 99
- Dimensions: 9 x 11
Living room
- Area: 252
- Dimensions: 18 x 14
Heating
- Central, Electric
Cooling
- Central Air
Appliances
- Included: Washer/Dryer Stacked, Range, Disposal, Dishwasher
- Laundry: Laundry Closet, Stacked W/D Connection
Features
- Two Living Area, Living/Dining Combo, Breakfast Bar, Loft, All Bedrooms Upstairs, High Ceilings, Walk-In Closet(s), Ceiling Fan(s)
- Flooring: Ceramic Tile, Vinyl
- Windows: Window Coverings
- Has fireplace: Yes
- Fireplace features: Living Room, Wood Burning
Interior area
- Total interior livable area: 1,310 sqft
Property
Parking
- Total spaces: 1
- Parking features: One Car Garage
- Garage spaces: 1
Features
- Levels: Two
- Stories: 2
- Pool features: Community
Details
- Parcel number: 45093
Construction
Type & style
- Home type: Condo
- Property subtype: Condominium
- Attached to another structure: Yes
Materials
- Stone, Wood Siding
Condition
- New construction: No
- Year built: 1985
Utilities & green energy
- Electric: KPUB
- Sewer: City of Krvl
- Water: City of Krvl, City Water
Community & HOA
Community
- Features: Clubhouse
- Security: Not Applicable
- Subdivision: Quinlan Crossing
HOA
- Has HOA: Yes
- Services included: Some Utilities, Insurance, Condo Mgmt, Common Area Liability, Common Maintenance, Trash
- HOA fee: $368 monthly
- HOA name: QUINLAN CROSSING POA
Location
- Region: Kerrville
Financial & listing details
- Price per square foot: $152/sqft
- Tax assessed value: $206,000
- Annual tax amount: $3,980
- Price range: $198.5K - $198.5K
- Date on market: 8/11/2026
- Cumulative days on market: 7 days
- Listing terms: Conventional,FHA,VA Loan,Cash
Estimated market value
Not available
Estimated sales range
Not available
Not available
Price history
| Date | Event | Price |
|---|---|---|
| 8/11/2026 | Listed for sale | $198,500-15.5%$152/sqft |
Source:  LERA MLS #2007633 Report a problem LERA MLS #2007633 Report a problem | ||
| 10/10/2025 | Listing removed | $1,650$1/sqft |
Source: Zillow Rentals Report a problem | ||
| 9/27/2025 | Price change | $1,650-2.9%$1/sqft |
Source: Zillow Rentals Report a problem | ||
| 8/13/2025 | Listed for rent | $1,700$1/sqft |
Source: Zillow Rentals Report a problem | ||
| 2/5/2024 | Listing removed | -- |
Source: LERA MLS #1715330 Report a problem | ||
| 8/30/2023 | Listed for sale | $235,000+17.6%$179/sqft |
Source: LERA MLS #1715330 Report a problem | ||
| 10/28/2021 | Listing removed | -- |
Source:  RE/MAX International Report a problem RE/MAX International Report a problem | ||
| 10/25/2021 | Pending sale | $199,900$153/sqft |
Source: RE/MAX International #104656 Report a problem | ||
| 9/10/2021 | Listed for sale | $199,900$153/sqft |
Source: RE/MAX International #104656 Report a problem | ||
Public tax history
| Year | Property taxes | Tax assessment |
|---|---|---|
| 2025 | -- | $206,000 +10.8% |
| 2024 | $3,435 +149.5% | $185,849 +14.6% |
| 2023 | $1,377 -12.3% | $162,105 +3.7% |
| 2022 | $1,569 +14.9% | $156,396 +13.3% |
| 2021 | $1,366 +1.5% | $138,007 +4% |
| 2020 | $1,346 +26.6% | $132,698 +35.3% |
| 2019 | $1,063 | $98,070 |
| 2018 | -- | $98,070 |
| 2017 | -- | $98,070 +3.5% |
| 2016 | -- | $94,762 |
| 2015 | -- | $94,762 |
| 2014 | -- | $94,762 |
| 2012 | -- | $94,762 |
| 2011 | -- | $94,762 |
| 2010 | -- | $94,762 |
| 2009 | -- | $94,762 |
| 2008 | -- | $94,762 +6.9% |
| 2007 | -- | $88,642 |
Find assessor info on the county website
Monthly payment
Est. payment
Payment breakdown
Explore the cost of this home by adjusting the details. Changes won't be saved.Climate risks
Neighborhood: 78028
Nearby schools
GreatSchools rating
- 3/10Starkey Elementary SchoolGrades: K-5Distance: 2.6 mi
- 6/10Peterson Middle SchoolGrades: 6-8Distance: 1.8 mi
- 6/10Tivy High SchoolGrades: 9-12Distance: 2.1 mi
Schools provided by the listing agent
- Elementary: Kerrville
- Middle: Kerrville
- High: Tivy
- District: Kerrville.
Source: LERA MLS. This data may not be complete. We recommend contacting the local school district to confirm school assignments for this home.
- $184,000-- bd1 ba1.2k sqft805 Loop 534 APT 118, Kerrville, TX 78028Off Market
- $174,7002 bd2 ba1.7k sqft805 Loop 534 APT 130, Kerrville, TX 78028Off Market

- $--2 bd3 ba1.8k sqft805 Loop 534 APT 112, Kerrville, TX 78028Sold
- $273,6002 bd3 ba1.7k sqft805 Loop 534 APT 111, Kerrville, TX 78028Off Market
- $--1 bd2 ba1k sqft805 Loop 534 APT 122, Kerrville, TX 78028Sold
- $244,100-- bd2 ba1.7k sqft805 Loop 534 APT 101, Kerrville, TX 78028Off Market
- $--1 bd2 ba998 sqft805 Loop 534 APT 102, Kerrville, TX 78028Sold
- $174,6001 bd1 ba989 sqft805 Loop 534 APT 103, Kerrville, TX 78028Off Market
- $228,4002 bd3 ba1.8k sqft805 Loop 534 APT 104, Kerrville, TX 78028Off Market
A local agent can set up tours, give advice and negotiate with sellers.
A local lender can help you make sure your offer is ready when you are.
Similar homes
- $199,9001 bd2 ba1.3k sqft805 Loop 534 #139, Kerrville, TX 78028For Sale
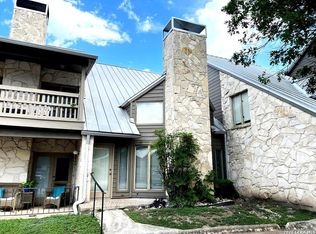
 MLS ID #2001719, Christopher Griffin TREC #512080, America Homes and Ranches. LERA MLS
 - $199,9001 bd2 ba1.3k sqft805-139 Loop 534, Kerrville, TX 78028For Sale
 MLS ID #124519, Chris Griffin & Carol Griffin. KVMLS
 - $279,9002 bd3 ba1.7k sqft805 Loop 534, Kerrville, TX 78028For Sale
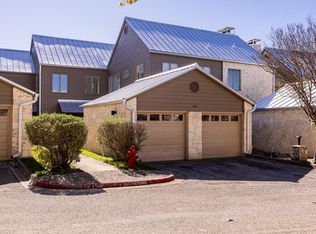 MLS ID #123837, William Sheftall. KVMLS
 - $220,0003 bd3 ba1.6k sqft1908 Leslie Dr, Kerrville, TX 78028For Sale
 MLS ID #125037, Stef Borkowski. KVMLS
 - $200,0004 bd3 ba1.7k sqft3230 LAMMERS ST, Kerrville, TX 78028For SaleMLS ID #2005567, Danny Moman TREC #682743, Keller Williams Heritage. LERA MLS
- $225,0002 bd2 ba1.4k sqft172 Sleepy Hollow Cir, Kerrville, TX 78028For SaleMLS ID #105092, Bryan Smith. CHCBOR
- $230,0003 bd2 ba1.5k sqft311 Leslie Dr, Kerrville, TX 78028For SaleMLS ID #121209, Daniel Medrano. KVMLS
- $199,0002 bd2 ba1.2k sqft1805-102 W Lane Dr, Kerrville, TX 78028For SaleMLS ID #125041, James Becker. KVMLS
- $197,0003 bd1 ba1.1k sqft332 Powell Ave, Kerrville, TX 78028For SaleMLS ID #2000329, Vicki Morgan TREC #471153, Keller Williams Boerne. LERA MLS
- $184,0001 bd2 ba998 sqft805-119 Loop 534, Kerrville, TX 78028For SaleMLS ID #125069, Toni Manchester & Amber Carpenter. KVMLS
- $179,0003 bd2 ba1.5k sqft165 Scenic Valley Rd Lot 85, Kerrville, TX 78028For SaleMLS ID #11894843, Kimberly Spears, Home in The Hills Realty. My State MLS
- $219,0002 bd2 ba1.2k sqft1965 W Lane Dr, Kerrville, TX 78028For SaleMLS ID #124193, Lynn Niles. KVMLS
- $178,0003 bd2 ba1.3k sqft813 Ross, Kerrville, TX 78028For SaleMLS ID #1888514, Chun Yu TREC #708541, Central Metro Realty. LERA MLS
- $220,0002 bd2 ba1.4k sqft500 Robinson Ave, Kerrville, TX 78028For SaleMLS ID #2004116, John Barrera TREC #781191, eXp Realty. LERA MLS
- $185,0002 bd2 ba1.2k sqft1905-121 W Lane Dr, Kerrville, TX 78028For SaleMLS ID #119481, Rob W Harder. KVMLS
- $--3 bd1 ba976 sqft404 Barker St, Kerrville, TX 78028AuctionAuction.com 1
- $244,9003 bd1 ba1.1k sqft512 Milton St, Kerrville, TX 78028For SaleMLS ID #125161, Douglas Curtis. KVMLS
- $197,5002 bd2 ba1k sqft2314C Sailing Way N, Kerrville, TX 78028For SaleMLS ID #124676, Jennifer Wise. KVMLS
- $199,0003 bd2 ba1.7k sqft112 Serenity Ln, Kerrville, TX 78028For SaleMLS ID #124797, Reagan Fields. KVMLS
- $219,9901 bd1 ba897 sqft1012 Guadalupe St #3B, Kerrville, TX 78028For SaleMLS ID #1961929, Janelle Peralt TREC #543846, JP Properties. LERA MLS
