
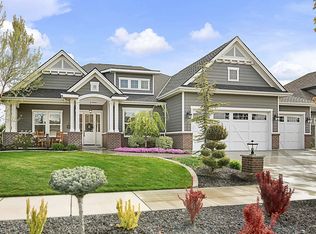
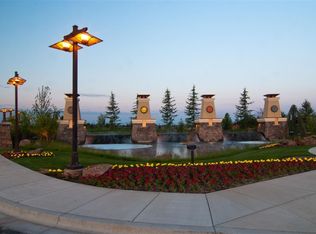
Sweeping lake views await in sought-after Legacy Lakeside Retreats. This custom Sherburne-Marrs Mason model offers 3,275 sq ft with 3 beds, office, upstairs bonus room, 3.5 baths, and a 1,222 sq ft conditioned 4-car garage with epoxy floors. Floor-to-ceiling windows in the living, dining, and primary suite frame views. The chef’s kitchen features quartz countertops, walk-in pantry, island, and Thermador gas range, double ovens, and built-in refrigerator. A bright dining room framed by floor-to-ceiling windows offers views and soothing sounds from the adjacent community water feature. The split-bedroom design offers a private primary suite with soaking tub, dual vanities, walk-in shower, heated floors, and 172 sqft closet, plus a Jack-and-Jill bath for the two secondary rooms. The 600+ sqft upstairs bonus room with full bath and balcony captures views of the lake, nautical bridge, and water features below. Set next to over 1/4 acre of community space with no rear neighbors. Enjoy a 433 sq ft covered patio and separate uncovered patio for entertaining. Added comforts include Sonos home audio, Ecobee thermostats, central vac, abundant storage, extensive landscaping, and a fully fenced yard (see the full amenities list in the documents tab). Premier community amenities include golf, walking trails, fishing, tennis, pickleball, and 3 pools. Come for the home and stay for the lifestyle.
$1,445,000
6252 W Striker Dr, Eagle, ID 83616
3beds
4baths
3,275sqft
Est.: Get pre-qualified
Single Family Residence
Built in 2017
0.28 Acres Lot
$1,391,800 Zestimate®
$441/sqft
$182/mo HOA
What's special
- 8 days |
- 218 |
- 17 |
Zillow last checked:
Listing updated:
Listed by:
Helen Money 208-985-0039,
Coldwell Banker Tomlinson
Source: IMLS,MLS#: 98987435
Tour with a local agent
Facts & features
Interior
Bedrooms & bathrooms
- Bedrooms: 3
- Bathrooms: 4
- Main level bathrooms: 2
- Main level bedrooms: 3
Primary bedroom
- Level: Main
- Area: 240
- Dimensions: 15 x 16
Bedroom 2
- Level: Main
- Area: 156
- Dimensions: 12 x 13
Bedroom 3
- Level: Main
- Area: 156
- Dimensions: 12 x 13
Kitchen
- Level: Main
- Area: 192
- Dimensions: 16 x 12
Heating
- Forced Air, Natural Gas, Radiant, Ductless/Mini Split
Cooling
- Central Air, Ductless/Mini Split
Appliances
- Included: Gas Water Heater, Tank Water Heater, Dishwasher, Disposal, Double Oven, Microwave, Refrigerator, Washer, Dryer, Water Softener Owned, Gas Range
Features
- Bath-Master, Bed-Master Main Level, Guest Room, Split Bedroom, Den/Office, Great Room, Rec/Bonus, Double Vanity, Walk-In Closet(s), Walk In Shower, Breakfast Bar, Pantry, Kitchen Island, Quartz Counters, Number of Baths Main Level: 2, Number of Baths Upper Level: 1, Bonus Room Size: 20x19, Bonus Room Level: Upper
- Flooring: Hardwood, Tile, Carpet
- Has basement: No
- Number of fireplaces: 1
- Fireplace features: One, Gas
Interior area
- Total structure area: 3,275
- Total interior livable area: 3,275 sqft
- Finished area above ground: 3,275
- Finished area below ground: 0
Video & virtual tour
Property
Parking
- Total spaces: 4
- Parking features: Attached, Driveway
- Attached garage spaces: 4
- Has uncovered spaces: Yes
Features
- Levels: Single w/ Upstairs Bonus Room
- Patio & porch: Covered Patio/Deck
- Exterior features: Tennis Court(s)
- Pool features: Community
- Fencing: Full,Metal
- Has view: Yes
- Waterfront features: Pond Community
Lot
- Size: 0.28 Acres
- Features: 10000 SF - .49 AC, On Golf Course, Irrigation Available, Sidewalks, Views, Corner Lot, Auto Sprinkler System, Full Sprinkler System, Pressurized Irrigation Sprinkler System
Details
- Parcel number: R8020660030
Construction
Type & style
- Home type: SingleFamily
- Property subtype: Single Family Residence
Materials
- Frame, Masonry, HardiPlank Type
- Foundation: Crawl Space
- Roof: Composition,Architectural Style
Condition
- Year built: 2017
Details
- Builder name: Sherburne-Marrs
Utilities & green energy
- Water: Public
- Utilities for property: Sewer Connected, Broadband Internet
Community & HOA
Community
- Subdivision: Legacy
HOA
- Has HOA: Yes
- HOA fee: $546 quarterly
Location
- Region: Eagle
Financial & listing details
- Price per square foot: $441/sqft
- Tax assessed value: $1,138,000
- Annual tax amount: $3,655
- Date on market: 5/22/2026
- Listing terms: Cash,Conventional,FHA,VA Loan
- Ownership: Fee Simple,Fractional Ownership: No
- Road surface type: Paved
Estimated market value
$1,391,800
$1.32M - $1.46M
$4,946/mo
Price history
Price history is unavailable.
Public tax history
| Year | Property taxes | Tax assessment |
|---|---|---|
| 2025 | $3,680 -4.1% | $1,138,000 +10.6% |
| 2024 | $3,838 -19.6% | $1,029,100 +4.9% |
| 2023 | $4,776 -3.5% | $981,100 -17.8% |
| 2022 | $4,950 -3.9% | $1,193,400 +25.6% |
| 2021 | $5,151 -21.9% | $950,000 +24.5% |
| 2020 | $6,596 +51.2% | $762,800 -3.9% |
| 2019 | $4,363 +326.7% | $793,500 +50.7% |
| 2018 | $1,023 | $526,600 +456.7% |
| 2017 | -- | $94,600 |
Find assessor info on the county website
Monthly payment
Est. payment$--/mo
Payment breakdown
Explore the cost of this home by adjusting the details. Changes won't be saved.
All calculations are estimates and provided by Zillow, Inc. for informational purposes only. Actual amounts may vary.
HOA fees may include property taxes on listings classified as Co-Ops. Contact the listing agent and/or owner for fee details.
Mortgage interest rates are dependent on a number of factors, including credit score, down payment, and repayment length. Interest rate data provided by Zillow Group Marketplace, Inc. as of 1/1/1970 from various mortgage lenders with which we have lead or other similar arrangements; the Estimated Payment is an average of those rates.
See how much you could borrow to make a competitive offer.
Climate risks
Neighborhood: 83616
Nearby schools
GreatSchools rating
- 7/10Star Elementary SchoolGrades: PK-5Distance: 3.1 mi
- 9/10STAR MIDDLE SCHOOLGrades: 6-8Distance: 2.2 mi
- 10/10Eagle High SchoolGrades: 9-12Distance: 1.5 mi
Schools provided by the listing agent
- Elementary: Eagle
- Middle: Star
- High: Eagle
- District: West Ada School District
Source: IMLS. This data may not be complete. We recommend contacting the local school district to confirm school assignments for this home.


A local agent can set up tours, give advice and negotiate with sellers.
A local lender can help you make sure your offer is ready when you are.


- Idaho
- Ada County
- Eagle
- 83616
- 6252 W Striker Dr
Nearby cities
Nearby neighborhoods
Nearby zip codes
Other Eagle Topics
