Priced Well Below Market – Incredible Vienna Opportunity! This home is priced significantly below market value because the sellers are relocating—not because anything is wrong with the property. It went under contract shortly after hitting the market in April and is now back on the market through no fault of the sellers. Located on desirable Hunter Mill Road in the sought-after Kemper Park community, this 5-bedroom, 3-bath Colonial split foyer sits on a spacious 0.46-acre lot with no HOA. Whether you're an investor, builder, renovator, or buyer looking to create your dream home, this property offers exceptional upside in one of Vienna's most desirable locations. Being sold strictly As-Is, the home features oversized living spaces, two fireplaces, a walkout daylight basement, and solid construction—providing the perfect foundation for a renovation, expansion, or custom rebuild. Why this property stands out: Prime Hunter Mill Road location 0.46-acre lot with no HOA 5 bedrooms, 3 full baths Walkout daylight basement Spacious floor plan with endless possibilities Surrounded by high-value homes Investment Potential: Renovated homes in the area have sold from approximately $1.3M to $1.6M New construction nearby has sold from about $2.5M to nearly $4M An opportunity to build equity immediately, even with a remodel Opportunities like this in Vienna are becoming increasingly rare. At this price point, this home offers outstanding value and is expected to attract significant interest. Don't wait homes like this don't stay on the market for long.
For sale
$930,000
2435 Hunter Mill Rd, Vienna, VA 22181
5beds
3,600sqft
Single Family Residence
Built in 1965
0.46 Acres Lot
$-- Zestimate®
$258/sqft
$-- HOA
What's special
Solid constructionTwo fireplacesWalkout daylight basementSpacious floor planOversized living spacesSurrounded by high-value homes
- 10 days |
- 1,443 |
- 64 |
Likely to sell faster than
Zillow last checked:
Listing updated:
Listed by:
Freda Azzouz 703-629-1884,
Real Broker, LLC 8504500442
Source: Bright MLS,MLS#: VAFX2327268
Loading...
Facts & features
Interior
Bedrooms & bathrooms
- Bedrooms: 5
- Bathrooms: 3
- Full bathrooms: 3
- Main level bathrooms: 2
- Main level bedrooms: 3
Rooms
- Room types: Bedroom 2, Bedroom 3, Bedroom 1, Bathroom 1, Bathroom 2
Bedroom 1
- Level: Lower
Bedroom 1
- Level: Main
Bedroom 2
- Level: Lower
Bedroom 2
- Level: Main
Bedroom 3
- Level: Lower
Bedroom 3
- Level: Main
Bathroom 1
- Level: Main
Bathroom 1
- Level: Lower
Bathroom 2
- Level: Main
Heating
- Forced Air, Natural Gas
Cooling
- Central Air, Electric
Appliances
- Included: Electric Water Heater
Features
- Basement: Full,Walk-Out Access
- Number of fireplaces: 2
Interior area
- Total structure area: 3,600
- Total interior livable area: 3,600 sqft
- Finished area above ground: 1,800
- Finished area below ground: 1,800
Property
Parking
- Parking features: Asphalt, Driveway
- Has uncovered spaces: Yes
Accessibility
- Accessibility features: None
Features
- Levels: Split Foyer,Two
- Stories: 2
- Pool features: None
Lot
- Size: 0.46 Acres
Details
- Additional structures: Above Grade, Below Grade
- Parcel number: 0372 11 0018A
- Zoning: 1111
- Special conditions: Standard
Construction
Type & style
- Home type: SingleFamily
- Architectural style: Colonial
- Property subtype: Single Family Residence
Materials
- Brick, Brick Front
- Foundation: Concrete Perimeter, Brick/Mortar
Condition
- New construction: No
- Year built: 1965
Utilities & green energy
- Sewer: Private Septic Tank, Community Septic Tank
- Water: Public, Other
Community & HOA
Community
- Subdivision: Kemper Park
HOA
- Has HOA: No
Location
- Region: Vienna
Financial & listing details
- Price per square foot: $258/sqft
- Tax assessed value: $1,019,000
- Annual tax amount: $11,311
- Date on market: 7/8/2026
- Listing agreement: Exclusive Agency
- Ownership: Fee Simple
Estimated market value
Not available
Estimated sales range
Not available
Not available
Price history
| Date | Event | Price |
|---|---|---|
| 7/8/2026 | Listed for sale | $930,000-1.6%$258/sqft |
Source:  Bright MLS #VAFX2327268 Report a problem Bright MLS #VAFX2327268 Report a problem | ||
| 7/6/2026 | Listing removed | $945,000$263/sqft |
Source: Bright MLS #VAFX2300674 Report a problem | ||
| 6/15/2026 | Price change | $945,000-5.4%$263/sqft |
Source: Bright MLS #VAFX2300674 Report a problem | ||
| 5/17/2026 | Pending sale | $999,000$278/sqft |
Source: Bright MLS #VAFX2300674 Report a problem | ||
| 5/11/2026 | Price change | $999,000-4.9%$278/sqft |
Source: Bright MLS #VAFX2300674 Report a problem | ||
| 4/29/2026 | Listed for sale | $1,050,000+136%$292/sqft |
Source: Bright MLS #VAFX2300674 Report a problem | ||
| 8/11/2003 | Sold | $445,000$124/sqft |
Source: Public Record Report a problem | ||
Public tax history
| Year | Property taxes | Tax assessment |
|---|---|---|
| 2025 | $11,311 +4.7% | $978,470 +4.9% |
| 2024 | $10,805 +5.6% | $932,630 +2.9% |
| 2023 | $10,230 +1.3% | $906,480 +2.7% |
| 2022 | $10,095 | $882,800 +10.4% |
| 2021 | -- | $799,440 -1.7% |
| 2020 | $9,621 +15.1% | $812,930 +15.1% |
| 2019 | $8,361 +2.9% | $706,480 +2.9% |
| 2018 | $8,124 +0.3% | $686,470 -1.6% |
| 2017 | $8,100 +5.9% | $697,650 +5.6% |
| 2016 | $7,650 +5.1% | $660,380 +1.2% |
| 2015 | $7,282 +5.3% | $652,510 +5.1% |
| 2014 | $6,914 | $620,890 +6.4% |
| 2013 | -- | $583,580 +1.7% |
| 2012 | -- | $573,580 +4.5% |
| 2011 | -- | $548,980 |
| 2010 | -- | $548,980 -9.8% |
| 2009 | -- | $608,690 -3% |
| 2008 | -- | $627,390 -8.6% |
| 2007 | -- | $686,410 +76% |
| 2003 | -- | $389,990 +12% |
| 2002 | -- | $348,205 +30.2% |
| 2001 | -- | $267,445 |
Find assessor info on the county website
Monthly payment
Est. payment
Payment breakdown
Explore the cost of this home by adjusting the details. Changes won't be saved.Climate risks
Neighborhood: 22181
Nearby schools
GreatSchools rating
- 10/10Oakton Elementary SchoolGrades: PK-6Distance: 1.7 mi
- 9/10Thoreau Middle SchoolGrades: 7-8Distance: 3.6 mi
- 9/10Madison High SchoolGrades: 9-12Distance: 1.4 mi
Schools provided by the listing agent
- Elementary: Flint Hill
- Middle: Thoreau
- High: Madison
- District: Fairfax County Public Schools
Source: Bright MLS. This data may not be complete. We recommend contacting the local school district to confirm school assignments for this home.
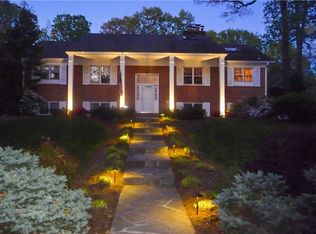
- $1,179,8005 bd3 ba3k sqft2433 Hunter Mill Rd, Vienna, VA 22181Off Market
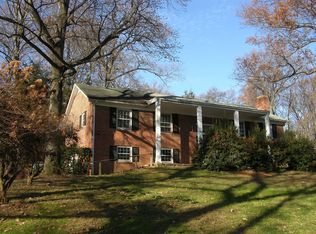
- $1,066,4004 bd3 ba3.4k sqft10308 Vale Rd, Vienna, VA 22181Off Market
- $1,238,9005 bd3 ba3k sqft2437 Hunter Mill Rd, Vienna, VA 22181Off Market
- $1,152,300-- bd3 ba1.8k sqft2431 Hunter Mill Rd, Vienna, VA 22181Off Market
- $1,150,8004 bd3 ba2.9k sqft2427 Hunter Mill Rd, Vienna, VA 22181Off Market
- $1,152,6005 bd3 ba3.2k sqft2429 Hunter Mill Rd, Vienna, VA 22181Off Market
- $1,118,2005 bd3 ba1.9k sqft10310 Vale Rd, Vienna, VA 22181Off Market
- $2,363,4005 bd4 ba5.7k sqft10300 Vale Rd, Vienna, VA 22181Off Market
A local agent can set up tours, give advice and negotiate with sellers.
Similar homes
- $949,0004 bd3 ba2.8k sqft9201 Bayard Pl, Fairfax, VA 22032For Sale

 MLS ID #VAFX2324622, Prince Raassi, Samson Properties. Bright MLS
 - $1,299,9003 bd3 ba2.5k sqft2026 Hunter Mill Rd, Vienna, VA 22181For Sale
 MLS ID #VAFX2317826, Wei Qu, Libra Realty, LLC. Bright MLS
 - $920,0004 bd3 ba2.6k sqft3507 Stringfellow Ct, Fairfax, VA 22033For Sale
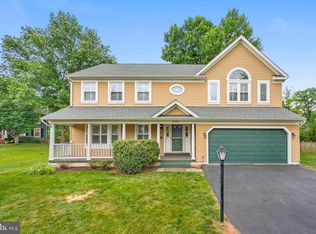 MLS ID #VAFX2318922, Timothy Hopkins, Keller Williams Realty. Bright MLS
 - $975,0004 bd4 ba3k sqft6816 Shrine Ct, Annandale, VA 22003For Sale
 MLS ID #VAFX2319136, Arlene Harris, Keller Williams Preferred Properties. Bright MLS
 - $998,5004 bd2 ba2.2k sqft998 N Roosevelt St, Falls Church, VA 22046For SaleMLS ID #VAFA2004110, Suzanne Parisi, Century 21 Redwood Realty. Bright MLS
- $1,050,0005 bd5 ba3.7k sqft13621 Esworthy Rd, Germantown, MD 20874For SaleMLS ID #MDMC2224632, Paul Butterfield, RE/MAX Realty Services. Bright MLS
- $960,0004 bd3 ba3.1k sqft26 Lipscomb Ct, Sterling, VA 20165For SaleMLS ID #VALO2130440, Carrie Pellegrino, Pearson Smith Realty, LLC. Bright MLS
- $835,0004 bd3 ba2.6k sqft5004 Linette Ln, Annandale, VA 22003For SaleMLS ID #VAFX2322898, Will Gaskins, KW United. Bright MLS
- $995,0005 bd3 ba2.4k sqft4602 Ordinary Ct, Annandale, VA 22003For SaleMLS ID #VAFX2324254, Valerie Gaskins, RE/MAX Executives. Bright MLS
- $879,0004 bd3 ba2.2k sqftNone Available, Fairfax, VA 22033For SaleMLS ID #VAFX2309522, Joe Dettor, Keller Williams Fairfax Gateway. Bright MLS
- $999,9004 bd4 ba3.2k sqft13607 White Barn Ln, Herndon, VA 20171For SaleMLS ID #VAFX2323512, Meredith Hannan, Century 21 Redwood Realty. Bright MLS
- $1,100,0004 bd4 ba3.7k sqft12815 Doe Ln, Gaithersburg, MD 20878For SaleMLS ID #MDMC2245320, Valerie Fuster, Long & Foster Real Estate, Inc.. Bright MLS
- $860,0004 bd3 ba3.8k sqft7871 Godolphin Dr, Springfield, VA 22153For SaleMLS ID #VAFX2316566, Maneja Houchin, Samson Properties. Bright MLS
- $849,9004 bd3 ba2.1k sqft9809 Bacon Ct, Fairfax, VA 22032For SaleMLS ID #VAFX2322998, Shannon Lauren-Connor, RE/MAX Real Estate Connections. Bright MLS
- $769,0004 bd3 ba2.1k sqft1002 Charlton Pl, Herndon, VA 20170For SaleMLS ID #VAFX2326506, William Wu, Samson Properties. Bright MLS
- $1,200,0005 bd4 ba2.8k sqft1032 Riva Ridge Dr, Great Falls, VA 22066For SaleMLS ID #VAFX2322800, Lorraine Arora, Berkshire Hathaway HomeServices PenFed Realty. Bright MLS
- $925,0005 bd3 ba2.7k sqft6710 Sydenstricker Rd, Springfield, VA 22152For SaleMLS ID #VAFX2307882, Chris Craddock, EXP Realty, LLC. Bright MLS
- $1,099,0005 bd4 ba3.8k sqft13200 Lantern Hollow Dr, Gaithersburg, MD 20878For SaleMLS ID #MDMC2238600, Kirsten Williams, TTR Sotheby's International Realty. Bright MLS
- $1,049,9004 bd3 ba2.4k sqft2614 Iron Forge Rd, Herndon, VA 20171For SaleMLS ID #VAFX2322076, Katie Grieco, TTR Sotheby's International Realty. Bright MLS
- $839,0004 bd3 ba1.9k sqft9501 Wallingford Dr, Burke, VA 22015For SaleMLS ID #VAFX2315118, Bob Dada, Samson Properties. Bright MLS
