Picturesque 3-bedroom, 2-bathroom ranch home in the sought-after Abington Heights School District. Situated on nearly 2 acres complete with a scenic pond, gazebo, and spectacular views. Features a detached 2-car garage, large storage shed, covered front and back porches, and lower-level family room with a propane stove.
For sale
$250,000
2435 Ransom Rd, Clarks Summit, PA 18411
3beds
1,719sqft
Residential, Single Family Residence
Built in 1964
1.8 Acres Lot
$335,600 Zestimate®
$145/sqft
$-- HOA
What's special
Scenic pondLarge storage shedLower-level family roomSpectacular viewsPropane stove
- 12 hours
- 991
- 117
Zillow last checked:
Listing updated:
Listed by:
John Kirrane,
Levy Realty Group 570-636-7160
Source: GSBR as distributed by MLS GRID,MLS#: SC264561
Facts & features
Interior
Bedrooms & bathrooms
- Bedrooms: 3
- Bathrooms: 2
- Full bathrooms: 2
Rooms
- Room types: Bathroom 1, Living Room, Kitchen, Family Room, Bedroom 3, Bedroom 2, Bedroom 1, Bathroom 2
Bedroom 1
- Description: Front
- Area: 224 Square Feet
- Dimensions: 14 x 16
Bedroom 2
- Description: Middle
- Area: 168.75 Square Feet
- Dimensions: 13.5 x 12.5
Bedroom 3
- Description: Back
- Area: 200 Square Feet
- Dimensions: 16 x 12.5
Bathroom 1
- Area: 72 Square Feet
- Dimensions: 9 x 8
Bathroom 2
- Area: 63.75 Square Feet
- Dimensions: 8.5 x 7.5
Family room
- Area: 325 Square Feet
- Dimensions: 26 x 12.5
Kitchen
- Area: 227.5 Square Feet
- Dimensions: 13 x 17.5
Living room
- Area: 266 Square Feet
- Dimensions: 14 x 19
Heating
- Forced Air, Oil
Cooling
- Ceiling Fan(s)
Appliances
- Included: Dishwasher, Refrigerator, Washer, Electric Oven, Electric Cooktop, Dryer
- Laundry: In Basement
Features
- Eat-in Kitchen
- Flooring: Carpet, Tile, Laminate
- Basement: Partially Finished
- Attic: Pull Down Stairs
- Fireplace features: Basement, Propane, Metal, Free Standing, Family Room
Interior area
- Total structure area: 1,719
- Total interior livable area: 1,719 sqft
- Finished area above ground: 1,330
- Finished area below ground: 389
Property
Parking
- Total spaces: 2
- Parking features: Detached, Side By Side, Off Street, Garage Door Opener, Garage, Driveway
- Garage spaces: 2
- Has uncovered spaces: Yes
Features
- Stories: 1
- Patio & porch: Covered, Front Porch, Rear Porch, Porch
- Exterior features: None
- Has view: Yes
- Frontage length: 210.00
Lot
- Size: 1.8 Acres
- Dimensions: 210 x 372
- Features: Cleared, Views, Rectangular Lot, Pond On Lot
Details
- Additional structures: Garage(s), Shed(s), Gazebo
- Parcel number: 15304010012
- Zoning: Residential
Construction
Type & style
- Home type: SingleFamily
- Architectural style: Ranch
- Property subtype: Residential, Single Family Residence
Materials
- Brick, Vinyl Siding
- Foundation: Block
- Roof: Asphalt
Condition
- New construction: No
- Year built: 1964
Utilities & green energy
- Electric: 200+ Amp Service
- Sewer: Septic Tank
- Water: Well
- Utilities for property: Electricity Connected
Community & HOA
Location
- Region: Clarks Summit
Financial & listing details
- Price per square foot: $145/sqft
- Tax assessed value: $266,870
- Annual tax amount: $4,328
- Date on market: 9/12/2026
- Listing terms: Cash,Conventional
- Electric utility on property: Yes
- Road surface type: Asphalt, Paved
Estimated market value
$335,600
$282,000 - $389,000
$2,906/mo
Price history
| Date | Event | Price |
|---|---|---|
| 9/12/2026 | Listed for sale | $250,000$145/sqft |
Source:  GSBR as distributed by MLS GRID #SC264561 Report a problem GSBR as distributed by MLS GRID #SC264561 Report a problem | ||
Public tax history
| Year | Property taxes | Tax assessment |
|---|---|---|
| 2025 | $3,111 +14.7% | $13,050 |
| 2024 | $2,713 +5% | $13,050 |
| 2023 | $2,584 +2.2% | $13,050 |
| 2022 | $2,529 | $13,050 |
| 2021 | $2,529 +3.5% | $13,050 |
| 2020 | $2,445 +0.9% | $13,050 |
| 2018 | $2,422 +67.8% | $13,050 |
| 2017 | $1,443 | $13,050 |
| 2016 | -- | $13,050 +73% |
| 2015 | -- | $7,542 |
| 2014 | -- | $7,542 |
| 2013 | -- | $7,542 |
| 2012 | -- | $7,542 |
| 2011 | -- | $7,542 |
| 2010 | -- | $7,542 |
| 2009 | -- | $7,542 |
| 2008 | -- | $7,542 |
| 2007 | -- | $7,542 |
| 2006 | -- | $7,542 |
| 2005 | -- | $7,542 |
| 2004 | -- | $7,542 |
| 2003 | -- | $7,542 |
| 2002 | -- | $7,542 |
| 2000 | -- | $7,542 |
Find assessor info on the county website
Monthly payment
Est. payment
Payment breakdown
Explore the cost of this home by adjusting the details. Changes won't be saved.Climate risks
Neighborhood: 18411
Similar homes
- $--3 bd1 ba1.1k sqft2754 Evergreen Dr, Clarks Summit, PA 18411Auction
 ServiceLink Auction
 - $230,0002 bd2 ba1.5k sqft1244 Bennett St, Old Forge, PA 18518For Sale

 MLS ID #SC264554, Sherri Hoban, C21 Jack Ruddy Real Estate. GSBR as distributed by MLS GRID
 - $299,0003 bd3 ba2.4k sqft2356 Newton Ransom Blvd, Clarks Summit, PA 18411For Sale
 MLS ID #SC264056, Diane Stracham, ERA One Source Realty. GSBR as distributed by MLS GRID
 - $249,0002 bd2 ba1.3k sqft117 Corcoran St, Old Forge, PA 18518For Sale
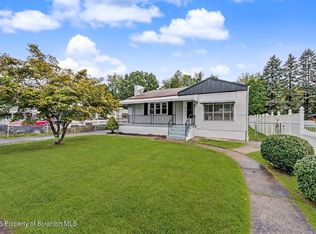 MLS ID #SC264476, Hollie Hunter Suraci, ERA One Source Realty. GSBR as distributed by MLS GRID
 - $249,0003 bd2 ba1.7k sqft335 N Main St, Old Forge, PA 18518For SaleMLS ID #SC264323, William Pregmon, Berkshire Hathaway Home Services Preferred Properties. GSBR as distributed by MLS GRID
- $199,9003 bd2 ba1.3k sqft1227 Watson St, Scranton, PA 18504For SaleMLS ID #SC264566, Patrick Joseph Devaney, C21 Jack Ruddy Real Estate. GSBR as distributed by MLS GRID
- $285,0003 bd2 ba2.2k sqft613 Watt St, Duryea, PA 18642For SaleMLS ID #SC264482, Noah John Donahue, Nisk Real Estate. GSBR as distributed by MLS GRID
- $255,0002 bd3 ba1k sqft80 Connell St, Old Forge, PA 18518For SaleMLS ID #SC264390, David Glenn Petz, Levy Realty Group. GSBR as distributed by MLS GRID
- $240,0003 bd1 ba2.5k sqft1149 Bennett St, Old Forge, PA 18518For SaleMLS ID #SC263600, Jason Thomas, ERA One Source Realty. GSBR as distributed by MLS GRID
- $258,5004 bd3 ba1.9k sqft224 Frances Ave, Scranton, PA 18504For SaleMLS ID #SC264343, Michael D. Cola, Cobblestone Real Estate LLC. GSBR as distributed by MLS GRID
- $229,0002 bd2 ba1.8k sqft10 Bald Mountain Rd, Scranton, PA 18504For SaleMLS ID #SC255990, MICHELLE VALVANO, CLASSIC PROPERTIES. GSBR as distributed by MLS GRID
- $289,0003 bd2 ba2.1k sqft2622 Washburn St, Scranton, PA 18504For SaleMLS ID #SC264470, Dianne Montana, Broker of Record, REALTY NETWORK GROUP. GSBR as distributed by MLS GRID
- $175,0003 bd2 ba1.3k sqft1224 S Main Ave, Scranton, PA 18504For SaleMLS ID #SC264518, Sara Levy, Levy Realty Group. GSBR as distributed by MLS GRID
- $249,0003 bd3 ba2k sqft328 E Elm St, Scranton, PA 18505For SaleMLS ID #SC253615, John Patchoski, Lewith & Freeman RE, Inc.. GSBR as distributed by MLS GRID
- $265,0003 bd2 ba1.6k sqft1251 Loomis Ave, Scranton, PA 18504For SaleMLS ID #SC264152, Courtney Marie McDonald, Iron Valley Real Estate Greater Scranton. GSBR as distributed by MLS GRID
