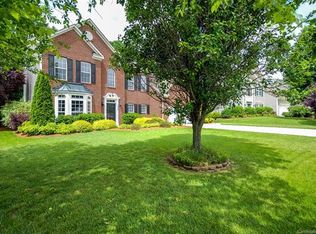
Welcome to the highly sought-after Smithstone community! Offering an impressive 3,880 sq/ft, this spacious home features 5 bedrooms plus bonus room, 3.5 bathrooms, and a flexible floorplan designed for both everyday living and entertaining. A rare highlight is the TWO primary suites—one on each level. The main-level primary features a dramatic 13' tray ceiling, direct access to the covered patio, two custom closets, and a spa-like bath with an oversized walk-in shower complete with body jets and rainhead. The first floor also offers a dedicated home office, formal dining room, sitting area, and an open-concept kitchen overlooking the spacious living room. French doors from the sunroom area lead to an expansive covered patio and private, fully fenced backyard—already wired and ready for your new hot tub! Irrigation system serves both the front and rear yards. Upstairs you'll find another primary suite plus 4 additional bedrooms, with one offering the flexibility to serve as a large bonus or recreation room. There is truly no shortage of space here! Smithstone offers above-average community amenities including a clubhouse, pool with Lake Norman views, boat/RV storage, and paddlesport lake access. Conveniently located near area schools, restaurants, grocery stores, Charlotte Douglas International Airport, and Charlotte. Priced to sell! Per previous owner: roof replaced in 2017 and downstairs HVAC replaced in 2021.
Active
Price cut: $5K (9/16)
$595,000
2435 Smith Cove Rd, Denver, NC 28037
5beds
3,880sqft
Single Family Residence
Built in 2003
0.32 Acres Lot
$585,600 Zestimate®
$153/sqft
$72/mo HOA
What's special
Dedicated home officePrivate fully fenced backyardTwo custom closetsExpansive covered patioFormal dining roomSitting area
- 63 days
- 300
- 30
Zillow last checked:
Listing updated:
Listed by:
Julie Williams julie@juliewilliamsrealestate.com,
Southern Homes of the Carolinas, Inc
Source: Canopy MLS as distributed by MLS GRID,MLS#: 4415106
Facts & features
Interior
Bedrooms & bathrooms
- Bedrooms: 5
- Bathrooms: 4
- Full bathrooms: 3
- 1/2 bathrooms: 1
- Main level bedrooms: 1
Primary bedroom
- Level: Main
Primary bedroom
- Level: Upper
Bedroom s
- Level: Upper
Bedroom s
- Level: Upper
Bedroom s
- Level: Upper
Bathroom full
- Level: Main
Bathroom full
- Level: Upper
Bathroom full
- Level: Upper
Bathroom half
- Level: Main
Other
- Level: Upper
Breakfast
- Level: Main
Dining room
- Level: Main
Flex space
- Level: Main
Kitchen
- Level: Main
Laundry
- Level: Main
Living room
- Level: Main
Office
- Level: Main
Sunroom
- Level: Main
Heating
- Heat Pump, Natural Gas
Cooling
- Central Air
Appliances
- Included: Dishwasher, Disposal, Electric Range, Gas Water Heater, Microwave, Refrigerator with Ice Maker
- Laundry: Mud Room, Main Level
Features
- Kitchen Island, Open Floorplan, Pantry, Walk-In Closet(s)
- Flooring: Carpet, Tile, Wood
- Doors: French Doors
- Has basement: No
- Fireplace features: Gas Log
Interior area
- Total structure area: 3,880
- Total interior livable area: 3,880 sqft
- Finished area above ground: 3,880
- Finished area below ground: 0
Property
Parking
- Total spaces: 2
- Parking features: Attached Garage, Garage Faces Front, Garage on Main Level
- Attached garage spaces: 2
Features
- Levels: Two
- Stories: 2
- Patio & porch: Covered, Rear Porch
- Exterior features: In-Ground Irrigation
- Pool features: Community
- Fencing: Fenced,Privacy
- Waterfront features: Paddlesport Launch Site - Community
- Body of water: Lake Norman
Lot
- Size: 0.32 Acres
Details
- Parcel number: 80043
- Zoning: PD-MU
- Special conditions: Standard
Construction
Type & style
- Home type: SingleFamily
- Property subtype: Single Family Residence
Materials
- Vinyl
- Foundation: Slab
Condition
- New construction: No
- Year built: 2003
Utilities & green energy
- Sewer: Public Sewer
- Water: City
- Utilities for property: Electricity Connected
Community & HOA
Community
- Features: Boat Storage, Clubhouse, RV Storage, Sidewalks
- Subdivision: Smithstone
HOA
- Has HOA: Yes
- HOA fee: $217 quarterly
- HOA name: Associated Assets Mgmt
- HOA phone: 919-276-6001
Location
- Region: Denver
Financial & listing details
- Price per square foot: $153/sqft
- Tax assessed value: $585,223
- Annual tax amount: $3,675
- Date on market: 8/15/2026
- Cumulative days on market: 140 days
- Listing terms: Cash,Conventional,FHA,VA Loan
- Electric utility on property: Yes
- Road surface type: Concrete, Paved
Estimated market value
$585,600
$556,000 - $615,000
$3,177/mo
Price history
| Date | Event | Price |
|---|---|---|
| 9/16/2026 | Price change | $595,000-0.8%$153/sqft |
Source:  Canopy MLS as distributed by MLS GRID #4415106 Report a problem Canopy MLS as distributed by MLS GRID #4415106 Report a problem | ||
| 8/31/2026 | Price change | $600,000-4%$155/sqft |
Source: Canopy MLS as distributed by MLS GRID #4415106 Report a problem | ||
| 8/15/2026 | Listed for sale | $625,000-5.3%$161/sqft |
Source: Canopy MLS as distributed by MLS GRID #4415106 Report a problem | ||
| 8/11/2026 | Listing removed | $659,900$170/sqft |
Source: Canopy MLS as distributed by MLS GRID #4386315 Report a problem | ||
| 7/6/2026 | Price change | $659,900-2.2%$170/sqft |
Source: Canopy MLS as distributed by MLS GRID #4386315 Report a problem | ||
| 5/26/2026 | Listed for sale | $675,000+20.5%$174/sqft |
Source: Canopy MLS as distributed by MLS GRID #4386315 Report a problem | ||
| 2/12/2024 | Sold | $560,000-6.7%$144/sqft |
Source: Canopy MLS as distributed by MLS GRID #4073075 Report a problem | ||
| 9/28/2023 | Listed for sale | $599,900+0.8%$155/sqft |
Source: Canopy MLS as distributed by MLS GRID #4073075 Report a problem | ||
| 9/19/2023 | Listing removed | -- |
Source: Canopy MLS as distributed by MLS GRID #4022198 Report a problem | ||
| 8/28/2023 | Price change | $595,000-3.9%$153/sqft |
Source: Canopy MLS as distributed by MLS GRID #4022198 Report a problem | ||
| 8/22/2023 | Price change | $619,000-1%$160/sqft |
Source: Canopy MLS as distributed by MLS GRID #4022198 Report a problem | ||
| 6/28/2023 | Price change | $625,000+4.2%$161/sqft |
Source: Canopy MLS as distributed by MLS GRID #CAR4022198 Report a problem | ||
| 4/25/2023 | Listed for sale | $600,000+62.2%$155/sqft |
Source: Canopy MLS as distributed by MLS GRID #CAR4022198 Report a problem | ||
| 8/3/2020 | Sold | $370,000$95/sqft |
Source: Canopy MLS as distributed by MLS GRID #3636127 Report a problem | ||
| 7/8/2020 | Pending sale | $370,000$95/sqft |
Source: Sun Valley Realty #3636127 Report a problem | ||
| 7/6/2020 | Listed for sale | $370,000-8.6%$95/sqft |
Source: Sun Valley Realty #3636127 Report a problem | ||
| 9/30/2019 | Sold | $405,000-2.4%$104/sqft |
Source: Canopy MLS as distributed by MLS GRID #3536032 Report a problem | ||
| 9/9/2019 | Pending sale | $414,900$107/sqft |
Source: Hecht Realty, Inc #3536032 Report a problem | ||
| 8/29/2019 | Price change | $414,900+7.8%$107/sqft |
Source: Hecht Realty, Inc #3536032 Report a problem | ||
| 8/17/2019 | Price change | $384,900-7.2%$99/sqft |
Source: Hecht Realty, Inc #3536032 Report a problem | ||
| 8/13/2019 | Price change | $414,900-2.4%$107/sqft |
Source: Hecht Realty, Inc #3536032 Report a problem | ||
| 8/6/2019 | Listed for sale | $425,000+60.4%$110/sqft |
Source: Hecht Realty, Inc #3536032 Report a problem | ||
| 6/12/2010 | Listing removed | $265,000$68/sqft |
Source: Don Anthony Realty, LLC #921164 Report a problem | ||
| 5/5/2010 | Price change | $265,000-3.6%$68/sqft |
Source: Don Anthony Realty, LLC #921164 Report a problem | ||
| 3/1/2010 | Listed for sale | $275,000$71/sqft |
Source: Don Anthony Realty, LLC #921164 Report a problem | ||
Public tax history
| Year | Property taxes | Tax assessment |
|---|---|---|
| 2025 | $3,675 +1% | $585,223 |
| 2024 | $3,640 | $585,223 |
| 2023 | $3,640 +36.7% | $585,223 +69.8% |
| 2022 | $2,662 -0.6% | $344,651 |
| 2021 | $2,679 -3.3% | $344,651 -5.5% |
| 2020 | $2,769 -3.1% | $364,651 +1.3% |
| 2019 | $2,857 | $360,061 +20.3% |
| 2018 | -- | $299,367 |
| 2017 | $2,236 +0.9% | $299,367 |
| 2016 | $2,215 -3.9% | $299,367 |
| 2015 | $2,305 +3.1% | -- |
| 2014 | $2,236 | $313,969 |
| 2013 | -- | -- |
| 2012 | -- | -- |
| 2011 | -- | -- |
| 2010 | -- | -- |
| 2009 | -- | -- |
| 2008 | -- | $296,463 +23.8% |
| 2007 | -- | $239,489 |
| 2006 | -- | $239,489 |
Find assessor info on the county website
Monthly payment
Est. payment
Payment breakdown
Explore the cost of this home by adjusting the details. Changes won't be saved.Climate risks
Neighborhood: 28037
Nearby schools
Schools provided by the listing agent
- Elementary: St. James
- Middle: East Lincoln
- High: East Lincoln
Source: Canopy MLS as distributed by MLS GRID. This data may not be complete. We recommend contacting the local school district to confirm school assignments for this home.
Similar homes
- $590,0004 bd4 ba2.5k sqft2703 Wedgewood Ct, Denver, NC 28037For Sale

 MLS ID #4428262, Lauren Rocco, EXP Realty LLC Mooresville. Canopy MLS as distributed by MLS GRID
 - $735,0005 bd4 ba4k sqft2442 Smith Cove Rd, Denver, NC 28037For Sale
 MLS ID #4396728, Wisdom Stikeleather, Southern Homes of the Carolinas, Inc. Canopy MLS as distributed by MLS GRID
 - $520,0004 bd3 ba2.5k sqft4018 Harmattan Dr, Denver, NC 28037For Sale
 MLS ID #4427687, Lisa McGill, Opendoor Brokerage LLC. Canopy MLS as distributed by MLS GRID
 - $570,0005 bd5 ba3.7k sqft2045 Saddlebred Dr, Iron Station, NC 28080For Sale
 MLS ID #4433684, Judith Jamison, Carod Properties. Canopy MLS as distributed by MLS GRID
 - $650,0004 bd4 ba3.6k sqft140 Pine Bluff Dr, Mooresville, NC 28117For Sale
 MLS ID #1238841, Amy Clovis. Triad MLS
 - $749,9004 bd3 ba3.7k sqftVerdict Ridge, Denver, NC 28037For SaleMLS ID #4407812, Carmen Hartzell, NorthGroup Real Estate LLC. Canopy MLS as distributed by MLS GRID
- $450,0004 bd3 ba2.3k sqft2444 Seagull Dr, Denver, NC 28037For SaleMLS ID #4380894, Amber Eaton, Call It Closed International Inc. Canopy MLS as distributed by MLS GRID
- $469,0003 bd3 ba2.3k sqft4270 Legacy Dr, Denver, NC 28037For SaleMLS ID #4406996, James Drescher, Lake Realty. Canopy MLS as distributed by MLS GRID
- $650,0005 bd3 ba3k sqftStephens Grove, Huntersville, NC 28078For SaleMLS ID #4424149, Steve Keane, Better Homes and Gardens Real Estate Paracle. Canopy MLS as distributed by MLS GRID
- $579,0005 bd4 ba3.8k sqft119 Middleton Pl, Mooresville, NC 28117For SaleMLS ID #4400680, Tricia Murphy, Southern Homes of the Carolinas, Inc. Canopy MLS as distributed by MLS GRID
- $618,0005 bd4 ba3.2k sqft8719 Hallowford Dr, Huntersville, NC 28078For SaleMLS ID #4418690, Hala Matar, Redfin Corporation. Canopy MLS as distributed by MLS GRID
- $599,9004 bd3 ba3.5k sqft128 Harvest Wind Ct, Mooresville, NC 28115For SaleMLS ID #4406954, Michelle Horne, ProStead Realty. Canopy MLS as distributed by MLS GRID
- $650,0005 bd4 ba3.4k sqft11119 Grenfell Ave, Huntersville, NC 28078For SaleMLS ID #4397802, Jeff Sny, Blue Oak Realty Group. Canopy MLS as distributed by MLS GRID
- $560,0005 bd3 ba2.8k sqft4619 Lenden Hall Ct, Gastonia, NC 28056For SaleMLS ID #4411954, Tammy Cherry, Premier South. Canopy MLS as distributed by MLS GRID
- $570,0005 bd4 ba3.2k sqft15718 Gallant Ridge Pl, Huntersville, NC 28078For SaleMLS ID #4405490, Sudhakar Meenige, Sunbright Realty. Canopy MLS as distributed by MLS GRID
- $590,0004 bd3 ba3.2k sqft7418 Tarland Ln, Charlotte, NC 28269For SaleMLS ID #4413714, Michael Tiburtini, New Dream Homes Realty. Canopy MLS as distributed by MLS GRID
- $620,0004 bd4 ba3.4k sqft2642 Treeline Dr, Concord, NC 28027For SaleMLS ID #4429304, Chandra Mavuluri, Tech Realty LLC. Canopy MLS as distributed by MLS GRID
- $609,0004 bd4 ba3.2k sqft10108 Lampkin Way, Charlotte, NC 28269For SaleMLS ID #4419211, Colleen Posey, Howard Hanna Allen Tate Charlotte South. Canopy MLS as distributed by MLS GRID
- $590,0004 bd3 ba2.2k sqft191 Lilac Mist Loop, Mooresville, NC 28115For SaleMLS ID #4381636, Nikki Calden, Howard Hanna Allen Tate Davidson. Canopy MLS as distributed by MLS GRID
- $724,0004 bd3 ba3.2k sqft155 Culpeze Rd, Mooresville, NC 28117For SaleMLS ID #4424374, Dawn Wilson, Ivester Jackson Christie's. Canopy MLS as distributed by MLS GRID
