***OPEN HOUSE - Saturday, 8/15, from 12-2:00 PM***Location, location, location! Welcome to this 3-bedroom, 2-bath ranch situated on a spacious 0.75-acre lot in the Clarkston School District. Ideally located within walking distance to Sashabaw Middle School and just minutes from I-75, this home offers a convenient location with plenty of room to enjoy both indoors and out. Several major improvements have already been taken care of, including a new septic tank and all-new plumbing to the septic in August 2025, followed by a new roof and gutters in October 2025. Additional updates include fresh exterior paint, a New deck, and an updated main bathroom, all completed in July 2026. The well pump was replaced in 2022, and the well bladder tank was replaced approximately in 2016. Wallside windows were installed in 2019 and include a transferable warranty. Inside, the ranch-style floor plan offers three bedrooms and two full bathrooms, while the basement provides additional space and plenty of potential to make it your own. As an added bonus, eligible homeowners can enjoy access to Lake Oakland through the nearby American Legion with applicable membership and dues. With a generous lot, Clarkston Schools, convenient freeway access, and many of the big-ticket updates already completed, this home offers a great opportunity in an excellent location!
For sale
$320,000
4855 Cecelia Ann Ave, Clarkston, MI 48346
3beds
1,390sqft
Single Family Residence
Built in 1968
0.76 Acres Lot
$311,700 Zestimate®
$230/sqft
$-- HOA
What's special
- 3 days |
- 862 |
- 69 |
Zillow last checked:
Listing updated:
Listed by:
Heather Giannini 248-421-9488,
Real Broker, LLC Clarkston 248-930-1083
Source: Realcomp II,MLS#: 20261063421
Facts & features
Interior
Bedrooms & bathrooms
- Bedrooms: 3
- Bathrooms: 2
- Full bathrooms: 2
Bedroom
- Level: Entry
- Area: 99
- Dimensions: 11 X 9
Bedroom
- Level: Entry
- Area: 84
- Dimensions: 12 X 7
Bedroom
- Level: Entry
- Area: 126
- Dimensions: 14 X 9
Other
- Level: Entry
Other
- Level: Entry
Kitchen
- Level: Entry
- Area: 170
- Dimensions: 17 X 10
Living room
- Level: Entry
- Area: 208
- Dimensions: 16 X 13
Heating
- Forced Air, Natural Gas
Cooling
- Ceiling Fans
Appliances
- Included: Dishwasher, Dryer, Exhaust Fan, Free Standing Refrigerator, Microwave, Washer
- Laundry: Gas Dryer Hookup
Features
- Programmable Thermostat
- Basement: Full,Partially Finished
- Has fireplace: No
Interior area
- Total interior livable area: 1,390 sqft
- Finished area above ground: 990
- Finished area below ground: 400
Property
Parking
- Total spaces: 2.5
- Parking features: Twoand Half Car Garage, Attached, Garage Door Opener
- Attached garage spaces: 2.5
Features
- Levels: One
- Stories: 1
- Entry location: GroundLevelwSteps
- Patio & porch: Deck, Porch
- Exterior features: Awnings
- Pool features: None
- Fencing: Fenced
- Waterfront features: Lake Privileges
- Body of water: Lake Oakland
Lot
- Size: 0.76 Acres
- Dimensions: 108 x 299 x 107 x 299
- Features: Cleared, Corner Lot, Wooded
Details
- Additional structures: Sheds Allowed
- Parcel number: 0835326016
- Special conditions: Short Sale No,Standard
Construction
Type & style
- Home type: SingleFamily
- Architectural style: Ranch
- Property subtype: Single Family Residence
Materials
- Aluminum Siding
- Foundation: Basement, Block
- Roof: Asphalt
Condition
- New construction: No
- Year built: 1968
Utilities & green energy
- Sewer: Septic Tank
- Water: Well
- Utilities for property: Above Ground Utilities
Community & HOA
Community
- Security: Carbon Monoxide Detectors
- Subdivision: SUNSHINE ACRES
HOA
- Has HOA: No
Location
- Region: Clarkston
Financial & listing details
- Price per square foot: $230/sqft
- Tax assessed value: $70,406
- Annual tax amount: $2,304
- Date on market: 8/14/2026
- Cumulative days on market: 3 days
- Listing agreement: Exclusive Right To Sell
- Listing terms: Cash,Conventional
Estimated market value
$311,700
$296,000 - $327,000
$1,985/mo
Price history
| Date | Event | Price |
|---|---|---|
| 8/14/2026 | Listed for sale | $320,000+256%$230/sqft |
Source:  Realcomp II #20261063421 Report a problem Realcomp II #20261063421 Report a problem | ||
| 8/4/2010 | Listing removed | $89,900$65/sqft |
Source: Coldwell Banker Weir Manuel #210060829 Report a problem | ||
| 3/26/2010 | Listed for sale | $89,900$65/sqft |
Source: COLDWELL BANKER WEIR MANUEL-CLARKSTON #210034273 Report a problem | ||
Public tax history
| Year | Property taxes | Tax assessment |
|---|---|---|
| 2025 | -- | $125,200 +6.7% |
| 2024 | -- | $117,300 +16% |
| 2023 | -- | $101,100 +11.2% |
| 2022 | -- | $90,900 +4.5% |
| 2021 | -- | $87,000 +6.7% |
| 2020 | -- | $81,500 +4.2% |
| 2019 | -- | $78,200 +20.5% |
| 2018 | $1,898 +8.7% | $64,900 -3.7% |
| 2015 | $1,746 | $67,400 +9.4% |
| 2014 | -- | $61,600 -7.9% |
| 2011 | -- | $66,900 -6% |
| 2010 | -- | $71,200 -15.8% |
| 2009 | -- | $84,600 -17.9% |
| 2002 | -- | $103,000 +74.3% |
| 2001 | -- | $59,100 +3.1% |
| 2000 | $1,691 | $57,300 |
Find assessor info on the county website
Monthly payment
Est. payment
Payment breakdown
Explore the cost of this home by adjusting the details. Changes won't be saved.Climate risks
Neighborhood: 48346
Nearby schools
GreatSchools rating
- 6/10North Sashabaw Elementary SchoolGrades: K-5Distance: 0.7 mi
- 8/10Sashabaw Middle SchoolGrades: 5-8Distance: 0.8 mi
- 9/10Clarkston High SchoolGrades: 7-12Distance: 2.6 mi
- $307,0003 bd1 ba1.6k sqft4871 Cecelia Ann Ave, Clarkston, MI 48346Off Market
- $365,300-- bd2 ba1.9k sqft5800 Pine Breeze Dr, Clarkston, MI 48346Off Market
- $245,2003 bd1 ba1.3k sqft4891 Cecelia Ann Ave, Clarkston, MI 48346Off Market
- $475,2003 bd2 ba2.8k sqft5806 Pine Breeze Dr, Clarkston, MI 48346Off Market
- $241,2003 bd1 ba1.1k sqft4852 Mary Sue Ave, Clarkston, MI 48346Off Market
- $251,4003 bd1 ba1.1k sqft4911 Cecelia Ann Ave, Clarkston, MI 48346Off Market
- $311,000-- bd-- ba-- sqftMary Sue Ave, Clarkston, MI 48346Off Market
- $246,200-- bd1 ba1.1k sqft4872 Mary Sue Ave, Clarkston, MI 48346Off Market
A local agent can set up tours, give advice and negotiate with sellers.
Similar homes
- $319,9003 bd2 ba1.5k sqft2720 Merelus Dr, Waterford, MI 48329For Sale
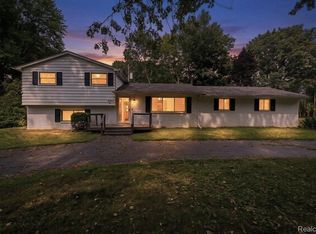
 MLS ID #20261064534, John Chartier, Liberty Way Realty. Realcomp II
 - $350,0005 bd3 ba2k sqft5578 Hummingbird Ln, Clarkston, MI 48346For Sale
 MLS ID #20261063162, John Yorke, EXP Realty Rochester. Realcomp II
 - $289,9004 bd2 ba1.2k sqft4726 Rosedale Ct, Clarkston, MI 48348For Sale
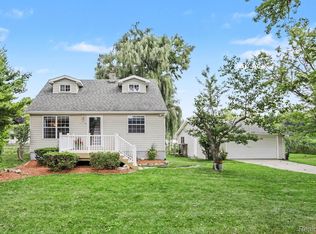 MLS ID #20261063858, Emily A Ford, @properties Christie's Int'l R E Clarkston. Realcomp II
 - $299,0003 bd3 ba1.6k sqft1225 Genella St, Waterford, MI 48328For Sale
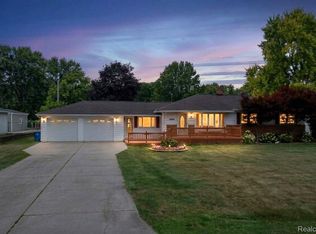 MLS ID #20261061992, Sandra Dubre, Liberty Way Realty. Realcomp II
 - $319,9003 bd2 ba1.3k sqft1870 Orchid St, Waterford, MI 48328For SaleMLS ID #20261058877, Christopher G Gustafson, Rise Realty. Realcomp II
- $--3 bd2 ba1.6k sqft7015 Hatchery Rd, Waterford, MI 48327AuctionAuction.com 2
- $350,0004 bd3 ba1.8k sqft7176 Perry Lake Rd, Clarkston, MI 48346For SaleMLS ID #20261055118, Kristopher J Hines, Brookstone, Realtors LLC. Realcomp II
- $260,0003 bd1 ba1.5k sqft2244 Hammerslea Rd, Orion, MI 48359For SaleMLS ID #20261062511, Michael Cosman, Keller Williams Paint Creek. Realcomp II
- $375,0004 bd2 ba1.7k sqft2601 Gemini Dr, Lake Orion, MI 48360For SaleMLS ID #20261061920, Gwen Daubenmeyer, Keller Williams Paint Creek. Realcomp II
- $312,0003 bd2 ba1.6k sqft5788 Strathdon Way, Waterford, MI 48327For SaleMLS ID #20261034808, Dustin Owens, Century 21 Professionals Clarkston. Realcomp II
- $365,9002 bd1 ba1.7k sqft4682 Rockcroft Blvd, Clarkston, MI 48346For SaleMLS ID #20261048744, Thomas Wilhelm, Wilhelm & Associates. Realcomp II
- $375,0003 bd2 ba2k sqft2680 Dansbury Ct, Lake Orion, MI 48360For SaleMLS ID #20261061656, Leslie A Doran, @properties Christie's Int'l R E Rochester. Realcomp II
- $--4 bd3 ba2k sqft4757 Parkridge Dr, Waterford, MI 48329AuctionAuction.com 1
- $305,0003 bd2 ba1.8k sqft1312 Merry Rd, Waterford, MI 48328For SaleMLS ID #20261052868, Jerome Dixon, Signature Sotheby's International Realty Bham. Realcomp II
- $275,0004 bd2 ba1.7k sqft2903 N Lake Angelus Rd W, Waterford, MI 48329For SaleMLS ID #20261059432, Jason West, Century 21 Professionals. Realcomp II
- $338,0003 bd2 ba1.4k sqft2830 Bayberry Dr, Waterford, MI 48329For SaleMLS ID #20261054586, Alexis Johnson, Five Star Real Estate-Commerce. Realcomp II
- $399,9003 bd3 ba1.6k sqft89 S Main St, Clarkston, MI 48346For SaleMLS ID #20261044395, Timothy J Gilson, Good Company. Realcomp II
- $359,9903 bd3 ba1.9k sqft4145 Nottingham Cir, Clarkston, MI 48346New ConstructionRealcomp II
- $375,0003 bd2 ba1.7k sqft4283 Woodstock Rd, Waterford, MI 48328For Sale
 MLS ID #26040175, Suzanne Graham, Golden Key Real Estate LLC. MichRIC
 - $298,0003 bd1 ba1.2k sqft235 Alberta St, Auburn Hills, MI 48326For SaleMLS ID #20261053782, Adriane Kizy, Golden Key Realty Group LLC. Realcomp II
