Beautiful allbrick 5-bedroom, 3.5 bath home set on a corner lot with a sideentry garage. The main level features a bedroom with direct bath access, a wellappointed kitchen with a breakfast bar, pantry, wooden cabinetry, and a bright dinette area, along with formal living and dining rooms. The cozy family room offers a gas fireplace, stunning handscraped engineered hardwood floors, and direct access to the back patio-perfect for relaxing or entertaining. Upstairs, the spacious main bedroom includes a comfortable sitting area and a private bath with a dual vanity, a soaking tub, and a tiled shower. Three additional bedrooms complete the second floor, including one with its own ensuite half bath-ideal for a game room, guests, or flexible use to suit your needs. Conveniently located near the elementary school, shopping, dining, and RAFB. Enjoy peaceful moments on the front porch or unwind on the covered back patio.
Active
$474,900
109 Charlotte Dr, Bonaire, GA 31005
5beds
2,838sqft
Single Family Residence
Built in 2018
10,454 Square Feet Lot
$469,700 Zestimate®
$167/sqft
$-- HOA
What's special
Gas fireplaceSpacious main bedroomFront porchCozy family roomComfortable sitting areaBreakfast barCovered back patio
- 2 days |
- 184 |
- 7 |
Likely to sell faster than
Zillow last checked:
Listing updated:
Listed by:
Ann Marie Edwards 478-973-6333,
Landmark Realty
Source: GAMLS,MLS#: 10825084
Facts & features
Interior
Bedrooms & bathrooms
- Bedrooms: 5
- Bathrooms: 4
- Full bathrooms: 3
- 1/2 bathrooms: 1
- Main level bathrooms: 1
- Main level bedrooms: 1
Rooms
- Room types: Family Room, Foyer, Laundry
Heating
- Heat Pump
Cooling
- Heat Pump
Appliances
- Included: Cooktop, Dishwasher, Electric Water Heater, Microwave, Oven, Refrigerator
- Laundry: In Hall, Upper Level
Features
- Double Vanity, Separate Shower, Tile Bath
- Flooring: Carpet, Hardwood, Tile
- Basement: None
- Number of fireplaces: 1
Interior area
- Total structure area: 2,838
- Total interior livable area: 2,838 sqft
- Finished area above ground: 2,838
- Finished area below ground: 0
Property
Parking
- Parking features: Attached, Garage, Garage Door Opener
- Has attached garage: Yes
Features
- Levels: One and One Half
- Stories: 1
Lot
- Size: 10,454 Square Feet
- Features: Corner Lot, Level
Details
- Parcel number: 0W1450 158000
Construction
Type & style
- Home type: SingleFamily
- Architectural style: Traditional
- Property subtype: Single Family Residence
Materials
- Brick
- Roof: Composition
Condition
- Resale
- New construction: No
- Year built: 2018
Details
- Warranty included: Yes
Utilities & green energy
- Sewer: Public Sewer
- Water: Public
- Utilities for property: Cable Available, Electricity Available, Natural Gas Available, Underground Utilities, Water Available
Community & HOA
Community
- Features: None
- Subdivision: Wellston Hills
HOA
- Has HOA: No
- Services included: None
Location
- Region: Bonaire
Financial & listing details
- Price per square foot: $167/sqft
- Tax assessed value: $397,600
- Annual tax amount: $4,631
- Date on market: 8/13/2026
- Listing agreement: Exclusive Right To Sell
- Listing terms: Cash,Conventional,FHA,VA Loan
- Electric utility on property: Yes
Estimated market value
$469,700
$446,000 - $493,000
$2,627/mo
Price history
| Date | Event | Price |
|---|---|---|
| 8/13/2026 | Listed for sale | $474,900+55.2%$167/sqft |
Source: CGMLS #264932 Report a problem | ||
| 1/10/2019 | Sold | $306,000$108/sqft |
Source: Public Record Report a problem | ||
Public tax history
| Year | Property taxes | Tax assessment |
|---|---|---|
| 2025 | $4,632 +3.1% | $159,040 +3.3% |
| 2024 | $4,490 +2.3% | $153,920 +14.8% |
| 2023 | $4,389 +2.9% | $134,040 +4% |
| 2022 | $4,266 +11.9% | $128,880 +11.9% |
| 2021 | $3,813 +3.1% | $115,200 +3.5% |
| 2020 | $3,697 | $111,320 |
| 2019 | $3,697 +661.2% | $111,320 +662.5% |
| 2018 | $486 +233.3% | $14,600 |
| 2017 | $146 +0% | $14,600 |
| 2016 | $146 | $14,600 |
Find assessor info on the county website
Monthly payment
Est. payment
Payment breakdown
Explore the cost of this home by adjusting the details. Changes won't be saved.Climate risks
Neighborhood: 31005
Nearby schools
GreatSchools rating
- 7/10Hilltop Elementary SchoolGrades: PK-5Distance: 0.2 mi
- 9/10Bonaire Middle SchoolGrades: 6-8Distance: 1.8 mi
- 9/10Veterans High SchoolGrades: 9-12Distance: 2.2 mi
Schools provided by the listing agent
- Elementary: Hilltop
- Middle: Bonaire
- High: Veterans
Source: GAMLS. This data may not be complete. We recommend contacting the local school district to confirm school assignments for this home.
- $384,2004 bd3 ba2.4k sqft107 Charlotte Dr, Bonaire, GA 31005Off Market
- $366,7004 bd3 ba2.4k sqft102 Delta Ln, Bonaire, GA 31005Off Market
- $327,0003 bd3 ba2.1k sqft201 Charlotte Dr, Bonaire, GA 31005Off Market
- $322,5003 bd3 ba1.9k sqft108 Charlotte Dr, Bonaire, GA 31005Off Market
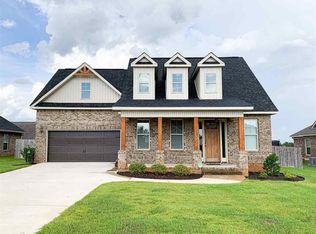
- $380,4004 bd3 ba2.3k sqft105 Charlotte Dr, Bonaire, GA 31005Off Market
- $380,3005 bd3 ba2.4k sqft106 Charlotte Dr, Bonaire, GA 31005Off Market
- $288,7003 bd2 ba1.7k sqft200 Charlotte Dr, Bonaire, GA 31005Off Market
- $331,5004 bd3 ba2k sqft100 Falls Dr, Bonaire, GA 31005Off Market
A local agent can set up tours, give advice and negotiate with sellers.
Similar homes
- $--5 bd4 ba2.8k sqft607 McCarley Downs Dr, Bonaire, GA 31005Auction
 Auction.com 2
 - $--3 bd2 ba1.6k sqft102 Killarney Pl, Bonaire, GA 31005Auction
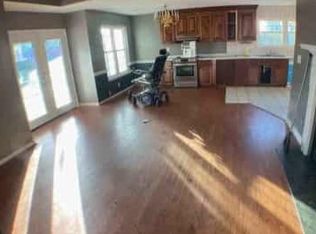 ServiceLink Auction
 - $474,0005 bd4 ba2.6k sqft105 Villa Gloria Dr, Bonaire, GA 31005For Sale
 MLS ID #263959, Tony Wagoner. CGMLS
 - $465,0004 bd4 ba3k sqft117 Berwick Cir, Bonaire, GA 31005Active

 MLS ID #10790760, Brent Dockery, Simple Realty Co.. GAMLS
 - $449,0005 bd3 ba3.1k sqft302 Morgan Ranch Cir, Bonaire, GA 31005For SaleMLS ID #262091, Grace (Dan) Ou. CGMLS
- $419,9005 bd4 ba2.8k sqft212 Oakley Ct, Bonaire, GA 31005ActiveMLS ID #10821663, Merritt Eckles, Keller Williams Middle Georgia. GAMLS
- $490,0005 bd4 ba3.3k sqft619 Samantha Brooke Way, Bonaire, GA 31005ActiveMLS ID #10822552, Adolfo Villalobos, Coldwell Banker Free Realty. GAMLS
- $350,0004 bd3 ba2.1k sqft103 Charlotte Dr, Bonaire, GA 31005For SaleMLS ID #264831, Amanda Fiebig. CGMLS
- $477,3425 bd4 ba3.4k sqft806 Harley Farms Dr, Bonaire, GA 31005ActiveMLS ID #10822579, Nelia Banks, Landmark Realty. GAMLS
- $339,9004 bd2 ba2.4k sqft110 Orchard Crest Ln, Bonaire, GA 31005ActiveMLS ID #10826576, Marcus Northern, Northern Lights Real Estate Group. GAMLS
- $474,9004 bd4 ba3k sqft103 Ranch Road 30, Bonaire, GA 31005ActiveGAMLS
- $349,9004 bd3 ba2k sqft115 Newton Ln, Bonaire, GA 31005ActiveMLS ID #10821872, Lew Burdett, BHHS Georgia Properties. GAMLS
- $441,9005 bd4 ba3.3k sqft310 Garnet Dr, Bonaire, GA 31005New ConstructionMLS ID #261669, Christi King. CGMLS
- $469,5005 bd4 ba4.1k sqft100 Cedar Leaf Trl, Bonaire, GA 31005ActiveMLS ID #10708233, Odette Walker, O Real Estate. GAMLS
- $432,9005 bd3 ba2.8k sqft102 Ranch Road 28, Bonaire, GA 31005ActiveGAMLS
- $359,9004 bd2 ba2.2k sqft504 Falls Dr, Bonaire, GA 31005ActiveMLS ID #10785996, Lisa Corley, Giles Realty. GAMLS
- $425,0005 bd3 ba2.5k sqft306 Rustic Live Oak Trl, Bonaire, GA 31005ActiveMLS ID #10809487, Tiffany Pinkney, Real Broker, LLC. GAMLS
- $349,9994 bd3 ba2.9k sqft107 Pocono Ct, Bonaire, GA 31005For SaleMLS ID #264708, Mischa Thompson. CGMLS
- $350,0005 bd3 ba2.8k sqft113 Rosales Dr, Bonaire, GA 31005ActiveMLS ID #10821327, Adrian Moreno, Unlock Realty Group. GAMLS
- $414,0005 bd4 ba3.1k sqft248 Oakley Ct, Bonaire, GA 31005ActiveMLS ID #10729163, Konondra Rumph, Maximum One Platinum Realtors. GAMLS
