Discover this beautifully maintained 5-bedroom, 4.5-bath 1.5-story home situated on 19.08 picturesque acres in Miami County, Kansas. Designed with horse enthusiasts in mind, this exceptional equestrian property features multiple outbuildings, horse stables, and a training pen, offering everything needed for riding, training, and caring for your horses.
Inside, you'll find a spacious, thoughtfully designed floor plan filled with an abundance of natural light, creating a warm and inviting atmosphere throughout. The main level is designed for convenience and easy living, featuring a primary suite and bathroom that are both ADA-compatible, providing both comfort and accessibility.
Upstairs, you'll find three spacious bedrooms, a versatile loft, and two full bathrooms, all gently lived in and beautifully maintained, offering comfortable accommodations for family and guests.
The expansive walkout basement features a fifth bedroom, exceptional additional living space, and abundant storage, making it ideal for guests, recreation, hobbies, or future customization. Creative buyers will appreciate the dedicated craft room—a perfect space for quilting, sewing, art, or other creative pursuits.
Step outside and enjoy the peaceful beauty of country living, where you'll have plenty of space to relax and take in the breathtaking Kansas sunsets from your own backyard. Whether you're seeking a private country retreat, a working horse property, or acreage with room to grow and create your vision, this remarkable property offers endless possibilities while combining comfort, functionality, and the beauty of rural living.
All outbuildings are being sold AS IS. A barn attendant lives on-site and may be present during showings, along with the ranch dog, Rocky. No worries—neither the barn attendant nor Rocky will stay with the property!
(SqFt and Taxes per county record. Room sizes are estimated.)
Sold
Price Unknown
24355 Jingo Rd, Bucyrus, KS 66013
5beds
3,481sqft
Single Family Residence
Built in 1992
19.08 Acres Lot
$986,200 Zestimate®
$--/sqft
$3,333 Estimated rent
Home value
$986,200
$917,000 - $1.06M
$3,333/mo
Zestimate® history
Owner options
List your home for rent
$3,333/mo
Rent Zestimate®
Find your next renter with Zillow Rental Manager. Plus, with online applications, you can quickly screen prospective tenants – for free.
$3,333/mo
Rent Zestimate®
Refinance and save
Refinancing to a lower rate could help reduce your monthly payments and save thousands over the life of the loan.
Explore your selling options
Work with a Zillow partner agent
Leverage their expertise and Zillow's premium Showcase listings to get your home seen by more buyers.
Get startedList with your own agent
Get your home in front of millions of buyers by listing it on Zillow.
Learn how to do itSell it yourself
Take full control of how buyers see your home on Zillow by listing For Sale by Owner (FSBO).
List your homeWhat's special
Zillow last checked:
Listing updated:
Listed by:
Michelle Saporito 913-206-4715,
Keller Williams Realty Partners Inc.
Bought with:
Justin Neighbors
Neighbors Real Estate LLC
Source: Heartland MLS as distributed by MLS GRID,MLS#: 2628697
Facts & features
Interior
Bedrooms & bathrooms
- Bedrooms: 5
- Bathrooms: 5
- Full bathrooms: 4
- 1/2 bathrooms: 1
Primary bedroom
- Features: Ceiling Fan(s), Walk-In Closet(s)
- Level: Main
- Dimensions: 15 x 15
Bedroom 2
- Features: Carpet, Ceiling Fan(s), Walk-In Closet(s)
- Level: Second
- Dimensions: 11 x 10
Bedroom 3
- Features: Carpet, Ceiling Fan(s)
- Level: Second
- Dimensions: 11 x 10
Bedroom 4
- Features: Carpet, Ceiling Fan(s), Walk-In Closet(s)
- Level: Second
- Dimensions: 11 x 10
Bedroom 5
- Features: Ceiling Fan(s)
- Level: Basement
- Dimensions: 15 x 14
Primary bathroom
- Features: Ceramic Tiles, Granite Counters, Shower Only, Walk-In Closet(s)
- Level: Main
- Dimensions: 12 x 9
Bathroom 2
- Features: Luxury Vinyl, Shower Only
- Level: Second
- Dimensions: 10 x 4
Bathroom 3
- Features: Luxury Vinyl, Shower Over Tub
- Level: Second
- Dimensions: 7 x 5
Bathroom 4
- Features: Built-in Features, Ceramic Tiles, Shower Only
- Level: Basement
- Dimensions: 10 x 5
Dining room
- Level: Main
- Dimensions: 13 x 11
Great room
- Features: Ceiling Fan(s), Fireplace
- Level: Main
- Dimensions: 23 x 14
Half bath
- Level: Main
- Dimensions: 5 x 4
Hearth room
- Features: Built-in Features, Fireplace
- Level: Main
- Dimensions: 15 x 11
Kitchen
- Features: Pantry, Solid Surface Counter
- Level: Main
- Dimensions: 11 x 11
Loft
- Features: Carpet
- Level: Second
- Dimensions: 11 x 11
Recreation room
- Level: Basement
- Dimensions: 25 x 21
Heating
- Propane
Cooling
- Attic Fan, Electric
Appliances
- Included: Cooktop, Dishwasher, Disposal, Microwave, Refrigerator, Built-In Oven, Water Softener
- Laundry: Laundry Room, Main Level
Features
- Ceiling Fan(s), Pantry, Stained Cabinets, Vaulted Ceiling(s), Walk-In Closet(s)
- Flooring: Carpet, Concrete, Luxury Vinyl, Wood
- Doors: Storm Door(s)
- Basement: Basement BR,Concrete,Finished,Walk-Out Access
- Number of fireplaces: 1
- Fireplace features: Gas, Great Room, See Through
Interior area
- Total structure area: 3,481
- Total interior livable area: 3,481 sqft
- Finished area above ground: 2,383
- Finished area below ground: 1,098
Property
Parking
- Total spaces: 2
- Parking features: Attached, Garage Door Opener, Garage Faces Side
- Attached garage spaces: 2
Accessibility
- Accessibility features: Accessible Full Bath, Accessible Bedroom
Features
- Has spa: Yes
- Spa features: Heated
- Fencing: Metal,Other,Wood
Lot
- Size: 19.08 Acres
- Features: Acreage
Details
- Additional structures: Barn(s), Corral(s), Outbuilding, Shed(s), Stable(s)
- Parcel number: 1030600000004.120
- Horses can be raised: Yes
- Horse amenities: Boarding Facilities
Construction
Type & style
- Home type: SingleFamily
- Architectural style: Traditional
- Property subtype: Single Family Residence
Materials
- Stone Veneer, Wood Siding
- Roof: Composition
Condition
- Year built: 1992
Utilities & green energy
- Sewer: Septic Tank
- Water: Public
Community & HOA
Community
- Security: Smoke Detector(s)
- Subdivision: None
HOA
- Has HOA: No
Location
- Region: Bucyrus
Financial & listing details
- Tax assessed value: $771,140
- Annual tax amount: $8,995
- Date on market: 7/17/2026
- Listing terms: Cash,Conventional,FHA,VA Loan
- Ownership: Private
- Road surface type: Gravel
Price history
| Date | Event | Price |
|---|---|---|
| 9/1/2026 | Sold | -- |
Source:  Heartland MLS as distributed by MLS GRID #2628697 Report a problem Heartland MLS as distributed by MLS GRID #2628697 Report a problem | ||
| 7/24/2026 | Pending sale | $1,025,000$294/sqft |
Source: Heartland MLS as distributed by MLS GRID #2628697 Report a problem | ||
| 7/17/2026 | Listed for sale | $1,025,000$294/sqft |
Source: Heartland MLS as distributed by MLS GRID #2628697 Report a problem | ||
Public tax history
| Year | Property taxes | Tax assessment |
|---|---|---|
| 2025 | $8,995 +8.9% | $93,838 +7.1% |
| 2024 | $8,260 +1.2% | $87,622 +1.6% |
| 2023 | $8,161 +13.3% | $86,204 +20.2% |
| 2022 | $7,206 | $71,735 +9.9% |
| 2021 | -- | $65,251 +8.7% |
| 2020 | $6,202 | $60,047 |
| 2019 | $6,202 -2.5% | -- |
| 2018 | $6,361 | -- |
| 2017 | $6,361 | -- |
| 2016 | -- | -- |
| 2015 | -- | -- |
| 2014 | -- | -- |
| 2013 | -- | -- |
| 2012 | -- | -- |
| 2011 | -- | -- |
| 2009 | -- | $49,851 -0.5% |
| 2008 | -- | $50,114 +5% |
| 2007 | -- | $47,739 +2.4% |
| 2006 | -- | $46,617 +10.6% |
| 2005 | -- | $42,137 +3.2% |
| 2004 | -- | $40,829 -6.9% |
| 2003 | -- | $43,850 +6.7% |
| 2002 | -- | $41,090 +6.1% |
| 2000 | -- | $38,743 |
Find assessor info on the county website
Neighborhood: 66013
Nearby homes
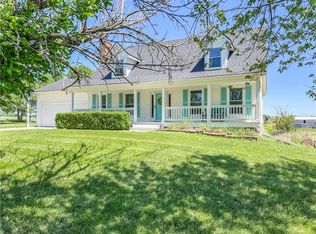
- $--3 bd4 ba2.8k sqft24345 Jingo Rd, Bucyrus, KS 66013Sold
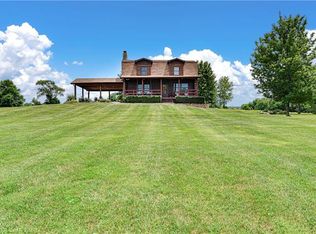
- $745,9003 bd2 ba1.7k sqft24445 Jingo Rd, Bucyrus, KS 66013Off Market
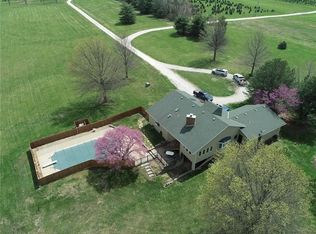
- $--2 bd3 ba1.7k sqft8820 W 247th St, Louisburg, KS 66053Sold
- $505,1004 bd2 ba1.5k sqft24507 Jingo Rd, Bucyrus, KS 66013Off Market
- $24,250-- bd-- ba-- sqft8822 W 247th St, Louisburg, KS 66053Off Market
- $2,52019.73 acres9140 W 247th St, Bucyrus, KS 66013Off Market
- $506,6003 bd2 ba1.4k sqft24553 Jingo Rd, Bucyrus, KS 66013Off Market
- $627,0003 bd3 ba1.6k sqft9180 W 247th St, Bucyrus, KS 66013Off Market
Nearby schools
GreatSchools rating
- NARockville Elementary SchoolGrades: PK-2Distance: 4.3 mi
- 9/10Louisburg Middle SchoolGrades: 6-8Distance: 4.7 mi
- 10/10Louisburg High SchoolGrades: 9-12Distance: 4.7 mi
Schools provided by the listing agent
- Elementary: Louisburg
- Middle: Louisburg
- High: Louisburg
Source: Heartland MLS as distributed by MLS GRID. This data may not be complete. We recommend contacting the local school district to confirm school assignments for this home.
Get a cash offer in 3 minutes
Find out how much your home could sell for in as little as 3 minutes with a no-obligation cash offer.
Estimated market value
$986,200
Get a cash offer in 3 minutes
Find out how much your home could sell for in as little as 3 minutes with a no-obligation cash offer.
Estimated market value
$986,200
- Kansas
- Miami County
- Bucyrus
- 66013
- 24355 Jingo Rd
