**Sun 7.26 open house CANCELLED**
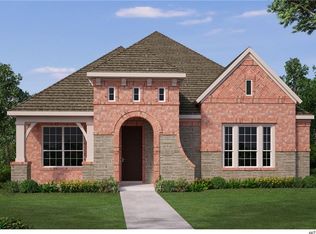
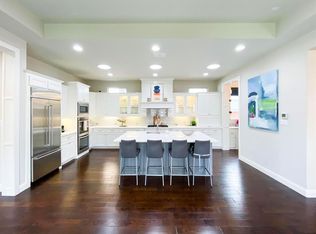
Welcome to this extraordinary Drees Custom Home in the heart of Hollyhock, a community celebrated for its luxurious homes and vibrant neighborhood charm. This 4-bedroom, 4-bathroom gem offers a well-designed layout with features like a pocket office, soaring ceilings, and a two-story family room anchored by a gas fireplace. Hardwood floors and an open-concept design flow through the main living areas, while the chef’s island kitchen—complete with a gas cooktop, double ovens, breakfast bar, and walk-in pantry—serves as the heart of the home.
The main floor owner’s suite is a serene retreat with raised ceilings, a spa-like bath, and a walk-in closet connected to the laundry room. A guest suite with a full bath is also on the first floor, ensuring privacy for visitors. Recent updates include professional turf in the backyard and side yard, plush new Berber carpet in the downstairs bedrooms and closet, and a new roof (2025), making this home truly better than new.
With front yard maintenance included in the HOA dues, you’ll have more time to enjoy Hollyhock’s resort-style amenities, including a pool, splash pad, fitness center, and scenic trails. The community also hosts regular lifestyle events, and residents receive Stroll Hollyhock, a monthly magazine highlighting local happenings.
Hollyhock is zoned for the highly sought-after Minnett Elementary, Wilkinson Middle, and Panther Creek High School—the newest schools in Frisco ISD. The PGA Frisco entertainment complex is just minutes away, offering world-class dining, shopping, and championship golf. Hollyhock’s perfect blend of luxury, convenience, and community makes it a place you’ll love to call home.
Info herein deemed reliable, but not guaranteed. Agents and buyers to verify all data.
For sale
$834,999
1806 Evening Star Rd, Frisco, TX 75033
4beds
3,129sqft
:
Get pre-qualified$6,002/mo
Single Family Residence
Built in 2016
7,013 Square Feet Lot
$806,300 Zestimate®
$267/sqft
$192/mo HOA
What's special
Gas fireplacePocket officeHardwood floorsTwo-story family roomWell-designed layoutSoaring ceilingsDouble ovens
- 10 days |
- 390 |
- 14 |
Likely to sell faster than
Zillow last checked:
Listing updated:
Listed by:
Amanda Rupley 0732443 214-548-9186,
Compass RE Texas, LLC 469-210-8288,
Michael Nishita 0825612 408-660-5918,
Compass RE Texas, LLC
Source: NTREIS,MLS#: 21334183
Facts & features
Interior
Bedrooms & bathrooms
- Bedrooms: 4
- Bathrooms: 4
- Full bathrooms: 4
Primary bedroom
- Features: Dual Sinks, Double Vanity, En Suite Bathroom, Garden Tub/Roman Tub, Linen Closet, Sitting Area in Primary, Separate Shower, Walk-In Closet(s)
- Level: First
- Dimensions: 18 x 14
Bedroom
- Features: En Suite Bathroom, Walk-In Closet(s)
- Level: First
- Dimensions: 12 x 12
Bedroom
- Features: Walk-In Closet(s)
- Level: Second
- Dimensions: 13 x 12
Bedroom
- Features: Walk-In Closet(s)
- Level: Second
- Dimensions: 17 x 12
Dining room
- Level: First
- Dimensions: 17 x 12
Game room
- Level: Second
- Dimensions: 19 x 15
Kitchen
- Features: Breakfast Bar, Built-in Features, Kitchen Island, Pantry, Stone Counters, Walk-In Pantry
- Level: First
- Dimensions: 18 x 11
Living room
- Features: Fireplace
- Level: First
- Dimensions: 17 x 16
Office
- Level: First
- Dimensions: 8 x 8
Heating
- ENERGY STAR/ACCA RSI Qualified Installation, ENERGY STAR Qualified Equipment
Cooling
- ENERGY STAR Qualified Equipment
Appliances
- Included: Double Oven, Dishwasher, Electric Oven, Gas Cooktop, Disposal, Gas Range, Gas Water Heater, Microwave, Tankless Water Heater, Vented Exhaust Fan
Features
- Chandelier, Decorative/Designer Lighting Fixtures, Double Vanity, High Speed Internet, Kitchen Island, Loft, Open Floorplan, Pantry, Cable TV, Vaulted Ceiling(s), Walk-In Closet(s), Wired for Sound
- Flooring: Carpet, Ceramic Tile, Hardwood
- Has basement: No
- Number of fireplaces: 1
- Fireplace features: Gas, Gas Log
Interior area
- Total interior livable area: 3,129 sqft
Video & virtual tour
Property
Parking
- Total spaces: 2
- Parking features: Garage, Garage Faces Rear
- Attached garage spaces: 2
Features
- Levels: Two
- Stories: 2
- Patio & porch: Covered
- Exterior features: Lighting, Other, Private Yard, Rain Gutters
- Pool features: None
Lot
- Size: 7,013 Square Feet
Details
- Parcel number: R681907
- Other equipment: Irrigation Equipment
Construction
Type & style
- Home type: SingleFamily
- Architectural style: Traditional,Detached
- Property subtype: Single Family Residence
- Attached to another structure: Yes
Materials
- Brick, Wood Siding
- Foundation: Slab
- Roof: Composition
Condition
- Year built: 2016
Utilities & green energy
- Sewer: Public Sewer
- Water: Public
- Utilities for property: Electricity Available, Natural Gas Available, Sewer Available, Separate Meters, Water Available, Cable Available
Community & HOA
Community
- Features: Community Mailbox
- Security: Prewired, Carbon Monoxide Detector(s)
- Subdivision: Hollyhock Ph 1a
HOA
- Has HOA: Yes
- Amenities included: Maintenance Front Yard
- Services included: All Facilities, Maintenance Grounds, Maintenance Structure
- HOA fee: $575 quarterly
- HOA name: Texas Star Hoa
- HOA phone: 469-899-1000
Location
- Region: Frisco
Financial & listing details
- Price per square foot: $267/sqft
- Tax assessed value: $761,354
- Annual tax amount: $12,675
- Date on market: 7/18/2026
- Cumulative days on market: 11 days
- Exclusions: washer, dryer, fridge, furniture, TVs, and tv mounts
Estimated market value
$806,300
$766,000 - $847,000
$3,527/mo
Price history
| Date | Event | Price |
|---|---|---|
| 7/18/2026 | Listed for sale | $834,999-2.3%$267/sqft |
Source: NTREIS #21334183 Report a problem | ||
| 4/22/2025 | Listing removed | $854,999$273/sqft |
Source: NTREIS #20823880 Report a problem | ||
| 4/4/2025 | Price change | $854,999-1.2%$273/sqft |
Source: NTREIS #20823880 Report a problem | ||
| 3/22/2025 | Listed for sale | $864,998$276/sqft |
Source: NTREIS #20823880 Report a problem | ||
| 3/19/2025 | Contingent | $864,998$276/sqft |
Source: NTREIS #20823880 Report a problem | ||
| 3/6/2025 | Price change | $864,998-1.1%$276/sqft |
Source: NTREIS #20823880 Report a problem | ||
| 2/14/2025 | Price change | $874,9980%$280/sqft |
Source: NTREIS #20823880 Report a problem | ||
| 2/6/2025 | Price change | $874,999-1.1%$280/sqft |
Source: NTREIS #20823880 Report a problem | ||
| 1/24/2025 | Listed for sale | $884,900+6%$283/sqft |
Source: NTREIS #20823880 Report a problem | ||
| 4/6/2023 | Listing removed | -- |
Source: NTREIS #14645147 Report a problem | ||
| 6/2/2022 | Sold | -- |
Source: NTREIS #20029827 Report a problem | ||
| 4/11/2022 | Pending sale | $835,000$267/sqft |
Source: NTREIS #20029827 Report a problem | ||
| 4/11/2022 | Listed for sale | $835,000+23.7%$267/sqft |
Source: NTREIS #20029827 Report a problem | ||
| 3/13/2022 | Listing removed | $674,900$216/sqft |
Source: NTREIS #14645147 Report a problem | ||
| 9/15/2021 | Listing removed | $674,900$216/sqft |
Source: NTREIS #14645147 Report a problem | ||
| 9/10/2021 | Price change | $674,900-6.9%$216/sqft |
Source: NTREIS #14645147 Report a problem | ||
| 8/31/2021 | Price change | $725,000-3.3%$232/sqft |
Source: NTREIS #14645147 Report a problem | ||
| 8/13/2021 | Price change | $750,000-6.1%$240/sqft |
Source: NTREIS #14645147 Report a problem | ||
| 8/12/2021 | Listed for sale | $799,000$255/sqft |
Source: NTREIS #14645147 Report a problem | ||
Public tax history
| Year | Property taxes | Tax assessment |
|---|---|---|
| 2025 | $1,401 -1.7% | $761,354 +0.3% |
| 2024 | $1,426 -3.4% | $758,878 -2.6% |
| 2023 | $1,476 +34.4% | $779,143 +52.4% |
| 2022 | $1,098 +2.5% | $511,181 +10% |
| 2021 | $1,072 +6.5% | $464,710 +2.8% |
| 2020 | $1,006 +4.2% | $452,205 +5.5% |
| 2019 | $965 -6.8% | $428,563 -6.6% |
| 2018 | $1,036 -39.2% | $459,070 +130.5% |
| 2017 | $1,703 | $199,196 +152.5% |
| 2016 | -- | $78,898 |
Find assessor info on the county website
Monthly payment
Est. payment
Payment breakdown
Explore the cost of this home by adjusting the details. Changes won't be saved.Climate risks
Neighborhood: 75033
Nearby schools
GreatSchools rating
- 10/10Minett Elementary SchoolGrades: PK-5Distance: 0.3 mi
- 9/10Wilkinson Middle SchoolGrades: 6-8Distance: 0.7 mi
- 7/10Panther Creek High SchoolGrades: 9-12Distance: 0.6 mi
Schools provided by the listing agent
- Elementary: Minett
- Middle: Wilkinson
- High: Panther Creek
- District: Frisco ISD
Source: NTREIS. This data may not be complete. We recommend contacting the local school district to confirm school assignments for this home.
- $630,7003 bd2 ba2.5k sqft1782 Evening Star Rd, Frisco, TX 75033Off Market
- $733,5004 bd4 ba3.6k sqft1830 Evening Star Rd, Frisco, TX 75033Off Market
- $849,9994 bd3 ba3.1k sqft1758 Evening Star Rd, Frisco, TX 75033For Sale
- $793,6005 bd5 ba3.3k sqft1767 Evening Star Rd, Frisco, TX 75033Off Market
- $--4 bd4 ba3k sqft1854 Evening Star Rd, Frisco, TX 75033Sold
- $700,4004 bd3 ba3.1k sqft1811 Coralbead Rd, Frisco, TX 75033Off Market
- $825,4003 bd2 ba3.3k sqft1835 Coralbead Rd, Frisco, TX 75033Off Market
- $--4 bd4 ba2.9k sqft1787 Coralbead Rd, Frisco, TX 75033Sold
A local agent can set up tours, give advice and negotiate with sellers.
A local lender can help you make sure your offer is ready when you are.
Similar homes
- $849,9994 bd3 ba3.1k sqft1758 Evening Star Rd, Frisco, TX 75033For SaleMLS ID #21304944, Amanda Rupley. NTREIS
- $819,0004 bd4 ba3.4k sqft700 Sahallee Dr, Frisco, TX 75033For Sale
 MLS ID #21283601, Julie Rynell. NTREIS
 - $860,0004 bd4 ba3.5k sqft9667 Summit Hills Dr, Frisco, TX 75035For Sale
 MLS ID #21337282, Kam Gill. NTREIS
 - $1,050,0005 bd7 ba4.4k sqft1823 Passionflower Rd, Frisco, TX 75033For Sale
 MLS ID #21325693, Jeff Cheney. NTREIS
 - $754,0005 bd3 ba3.1k sqft2829 McGregor Dr, Frisco, TX 75033For SaleMLS ID #21251638, Michelle Swann. NTREIS
- $800,0003 bd4 ba2.5k sqft3919 Honeycutt Dr, Frisco, TX 75033For SaleMLS ID #21259016, Frankie Arthur. NTREIS
- $850,0004 bd4 ba3.5k sqft4160 Silver Spur Dr, Prosper, TX 75078For SaleMLS ID #21304394, Victoria DeLaCruz. NTREIS
- $874,9004 bd3 ba2.6k sqft3761 Maxdale Dr, Prosper, TX 75078For SaleMLS ID #21312515, Scott Anderson. NTREIS
- $875,0004 bd3 ba3.3k sqft3780 Newburn St, Prosper, TX 75078For SaleMLS ID #21317877, Marisol Cunningham. NTREIS
- $899,0004 bd4 ba3.6k sqft13220 Thedford Dr, Frisco, TX 75035For SaleMLS ID #21343506, Angela Masera. NTREIS
- $1,000,0005 bd5 ba3.9k sqft3567 Rustic Oak Dr, Frisco, TX 75033For SaleMLS ID #21280057, Laurie Dean. NTREIS
- $850,0005 bd5 ba3.9k sqft2351 Glen Heather Ln, Prosper, TX 75078For SaleMLS ID #21306460, Stephanie Funk. NTREIS
- $830,0005 bd5 ba4k sqft3360 Country Glen Trl, Frisco, TX 75034For SaleMLS ID #21202816, Shalvi Jhaveri. NTREIS
- $799,0004 bd4 ba3.6k sqft13674 Carmenita Dr, Frisco, TX 75035For SaleMLS ID #21197218, Amanda Poulsen. NTREIS
- $825,0004 bd3 ba2.9k sqft810 Country Brook Ln, Prosper, TX 75078For SaleMLS ID #21309785, Justen Parks. NTREIS
- $800,0004 bd4 ba4.4k sqft2491 Stonybrook Dr, Prosper, TX 75078For SaleMLS ID #21321603, Blake Edwards. NTREIS
- $850,0004 bd4 ba4.3k sqft13444 Torrington Dr, Frisco, TX 75035For SaleMLS ID #21270158, Kam Gill. NTREIS
- $875,0005 bd4 ba3.5k sqft6971 Mistley Park, Frisco, TX 75034For SaleMLS ID #21207157, Kevin Curran. NTREIS
- $829,9003 bd3 ba2.9k sqft14134 Beacon Crest Ln, Frisco, TX 75035For SaleMLS ID #21264541, Ryan Ward. NTREIS
- $1,075,0004 bd5 ba4k sqft970 Greenbriar Ln, Prosper, TX 75078For SaleMLS ID #21278816, William Nelson. NTREIS
