*OVER 1 MILLION DOLLARS IN RENOVATIONS* This 1 STORY HOME, Built in 2016 & meticulously redesigned in 2024 by Providential Custom Homes boasts 4,900 sqft, half acre lot with a 4-car garage, offering everything a discerning buyer is looking for. A fresh façade with Andersen windows, crowned by a DaVinci roof, sets the tone before you even step inside. A 6-ft wide steel-core custom pivot door opens to reveal an ultra-smooth Level 5 drywall finish throughout the entire home, with nailed-down red oak flooring in a custom white stain. The herringbone entry leads to a stately front office with black steel & glass doors, cast stone fireplace with fluted wood detailing to the ceiling, built-in credenza & floating shelves. The spacious living room with a second cast stone fluted fireplace is perfectly balanced by floating credenzas and matching shelves, while Restoration Hardware light fixtures elevate every room. The kitchen makes an unforgettable statement with premium rift cut white oak cabinets and sealed Bianca Rhino marble countertops, fully equipped with commercial-grade Thermador appliances: separate 36-in refrigerator & freezer, built-in coffee maker, 6-burner range with griddle, 2 dishwashers & microwave drawer. At the back of the home, a game-media room serves as the perfect hub for movie nights with custom built-in cabinets, dedicated back-wall TV setup and automated shades. Three large secondary bedrooms, split from the primary, all include ensuite baths, marble tile floors & Restoration Hardware fixtures & mirrors. The primary suite is a true sanctuary: matte black concrete soaking tub, sleek 2 cm quartz shower surround, luxury Brizo plumbing fixtures & intricate decorative marble tile floors, complemented by a boutique-style walk-in closet with deep built-in white oak cabinetry. Outside, the covered patio with outdoor kitchen makes entertaining effortless with a built-in gas grill, flat top & pizza oven. Whole-house generator & water filtration system a plus!
For sale
$2,299,000
4500 Saddlewood Dr, Flower Mound, TX 75028
4beds
4,900sqft
Single Family Residence
Built in 2016
0.46 Acres Lot
$2,186,600 Zestimate®
$469/sqft
$219/mo HOA
What's special
Half acre lotLuxury brizo plumbing fixturesBuilt-in coffee makerCommercial-grade thermador appliancesDedicated back-wall tv setupAutomated shadesHerringbone entry
- 2 days |
- 272 |
- 10 |
Zillow last checked:
Listing updated:
Listed by:
Nina Boyd 0648302 817-481-5882,
Ebby Halliday, REALTORS 817-481-5882,
Kelly Marcontell 0549218 972-743-9171,
Ebby Halliday, REALTORS
Source: NTREIS,MLS#: 21358257
Facts & features
Interior
Bedrooms & bathrooms
- Bedrooms: 4
- Bathrooms: 5
- Full bathrooms: 4
- 1/2 bathrooms: 1
Primary bedroom
- Features: Closet Cabinetry, Dual Sinks, En Suite Bathroom, Garden Tub/Roman Tub, Separate Shower, Walk-In Closet(s)
- Level: First
- Dimensions: 22 x 18
Bedroom
- Features: En Suite Bathroom, Split Bedrooms, Walk-In Closet(s)
- Level: First
- Dimensions: 19 x 14
Bedroom
- Features: En Suite Bathroom, Walk-In Closet(s)
- Level: First
- Dimensions: 17 x 13
Bedroom
- Features: En Suite Bathroom, Split Bedrooms, Walk-In Closet(s)
- Level: First
- Dimensions: 16 x 14
Dining room
- Level: First
- Dimensions: 15 x 12
Game room
- Features: Built-in Features
- Level: First
- Dimensions: 25 x 20
Kitchen
- Features: Breakfast Bar, Built-in Features, Eat-in Kitchen, Kitchen Island, Pantry, Stone Counters, Walk-In Pantry
- Level: First
- Dimensions: 21 x 15
Living room
- Features: Fireplace
- Level: First
- Dimensions: 20 x 24
Office
- Features: Built-in Features, Fireplace
- Level: First
- Dimensions: 16 x 16
Utility room
- Features: Built-in Features, Utility Room
- Level: First
- Dimensions: 10 x 8
Heating
- Central, Fireplace(s), Natural Gas, Zoned
Cooling
- Central Air, Ceiling Fan(s), Electric, Zoned
Appliances
- Included: Some Gas Appliances, Built-In Gas Range, Built-in Coffee Maker, Built-In Refrigerator, Convection Oven, Double Oven, Dishwasher, Disposal, Ice Maker, Microwave, Plumbed For Gas, Range, Refrigerator, Some Commercial Grade, Vented Exhaust Fan
Features
- Built-in Features, Chandelier, Decorative/Designer Lighting Fixtures, High Speed Internet, Kitchen Island, Open Floorplan, Pantry, Smart Home, Cable TV, Vaulted Ceiling(s), Walk-In Closet(s), Wired for Sound
- Flooring: Hardwood, Marble, Wood
- Has basement: No
- Number of fireplaces: 2
- Fireplace features: Insert, Gas Log, Gas Starter, Heatilator, Library, Living Room
Interior area
- Total interior livable area: 4,900 sqft
Video & virtual tour
Property
Parking
- Total spaces: 4
- Parking features: Additional Parking, Concrete, Covered, Door-Multi, Driveway, Epoxy Flooring, Garage, Garage Door Opener, Garage Faces Side, Side By Side
- Attached garage spaces: 4
Features
- Levels: One
- Stories: 1
- Patio & porch: Covered
- Exterior features: Outdoor Grill, Outdoor Kitchen, Private Yard, Rain Gutters
- Pool features: None
- Fencing: Back Yard,Wrought Iron
Lot
- Size: 0.46 Acres
- Features: Interior Lot, Landscaped, Many Trees, Subdivision, Sprinkler System, Few Trees
- Residential vegetation: Grassed
Details
- Parcel number: R676551
- Other equipment: Generator
Construction
Type & style
- Home type: SingleFamily
- Architectural style: English,Traditional,Detached
- Property subtype: Single Family Residence
Materials
- Brick, Rock, Stone, Stucco
- Foundation: Slab
- Roof: Synthetic
Condition
- Year built: 2016
Utilities & green energy
- Sewer: Public Sewer
- Water: Public
- Utilities for property: Natural Gas Available, Sewer Available, Separate Meters, Underground Utilities, Water Available, Cable Available
Community & HOA
Community
- Features: Curbs, Sidewalks
- Security: Security System, Carbon Monoxide Detector(s), Smoke Detector(s)
- Subdivision: Saddlewood Add
HOA
- Has HOA: Yes
- Services included: Association Management
- HOA fee: $1,311 semi-annually
- HOA name: Saddlewood Hoa
- HOA phone: 469-209-7744
Location
- Region: Flower Mound
Financial & listing details
- Price per square foot: $469/sqft
- Tax assessed value: $1,484,673
- Annual tax amount: $25,106
- Date on market: 8/13/2026
- Cumulative days on market: 2 days
- Listing terms: Cash,Conventional,VA Loan
Estimated market value
$2,186,600
$2.08M - $2.30M
$5,545/mo
Price history
| Date | Event | Price |
|---|---|---|
| 8/13/2026 | Listed for sale | $2,299,000-11.4%$469/sqft |
Source: NTREIS #21358257 Report a problem | ||
| 7/9/2026 | Listing removed | $2,595,000$530/sqft |
Source:  Ebby Halliday Realtors #21288845 Report a problem Ebby Halliday Realtors #21288845 Report a problem | ||
| 7/8/2026 | Price change | $2,595,000+8.2%$530/sqft |
Source: NTREIS #21288845 Report a problem | ||
| 7/7/2026 | Price change | $2,399,000-4%$490/sqft |
Source: NTREIS #21288845 Report a problem | ||
| 6/29/2026 | Price change | $2,499,000-3.7%$510/sqft |
Source: NTREIS #21288845 Report a problem | ||
| 6/13/2026 | Listed for sale | $2,595,000+88.7%$530/sqft |
Source: NTREIS #21288845 Report a problem | ||
| 10/6/2023 | Sold | -- |
Source: NTREIS #20420791 Report a problem | ||
| 9/12/2023 | Pending sale | $1,375,000$281/sqft |
Source: NTREIS #20420791 Report a problem | ||
| 9/3/2023 | Contingent | $1,375,000$281/sqft |
Source: NTREIS #20420791 Report a problem | ||
| 8/31/2023 | Listed for sale | $1,375,000$281/sqft |
Source: NTREIS #20420791 Report a problem | ||
Public tax history
| Year | Property taxes | Tax assessment |
|---|---|---|
| 2025 | $22,364 +5.7% | $1,484,673 +9.4% |
| 2024 | $21,167 +92.6% | $1,356,635 +13.3% |
| 2023 | $10,991 -30% | $1,197,900 +10% |
| 2022 | $15,698 +0.3% | $1,089,000 +7.8% |
| 2021 | $15,645 -0.4% | $1,009,800 +10% |
| 2020 | $15,712 +1% | $918,000 +4.3% |
| 2019 | $15,550 +1% | $880,000 +4.8% |
| 2018 | $15,403 +480.1% | $840,000 +41.5% |
| 2017 | $2,655 | $593,798 +371.3% |
| 2016 | -- | $125,994 |
Find assessor info on the county website
Monthly payment
Est. payment
Payment breakdown
Explore the cost of this home by adjusting the details. Changes won't be saved.Climate risks
Neighborhood: 75028
Nearby schools
GreatSchools rating
- 10/10Bridlewood Elementary SchoolGrades: PK-5Distance: 0.4 mi
- 10/10Clayton Downing Middle SchoolGrades: 6-8Distance: 1.1 mi
- 8/10Marcus High SchoolGrades: 9-12Distance: 2.5 mi
Schools provided by the listing agent
- Elementary: Bridlewood
- Middle: Clayton Downing
- High: Marcus
- District: Lewisville ISD
Source: NTREIS. This data may not be complete. We recommend contacting the local school district to confirm school assignments for this home.
- $1,534,3004 bd4 ba4.2k sqft4504 Saddlewood Dr, Flower Mound, TX 75028Off Market

- $1,509,3004 bd4 ba4k sqft4412 Saddlewood Dr, Flower Mound, TX 75028Off Market
- $1,776,9004 bd4 ba4.8k sqft4700 Amble Way, Flower Mound, TX 75028Off Market
- $1,543,0004 bd5 ba4.1k sqft4508 Saddlewood Dr, Flower Mound, TX 75028Off Market
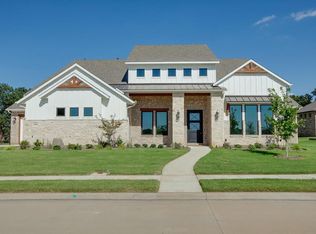
- $1,627,1004 bd5 ba4.7k sqft4408 Saddlewood Dr, Flower Mound, TX 75028Off Market
- $963,0004 bd3 ba3k sqft4409 Trotter Ln, Flower Mound, TX 75028Off Market
- $1,697,5005 bd5 ba5.5k sqft4501 Trotter Ln, Flower Mound, TX 75028Off Market
- $1,482,3004 bd3 ba4.5k sqft4405 Trotter Ln, Flower Mound, TX 75028Off Market
A local agent can set up tours, give advice and negotiate with sellers.
Similar homes
- $2,390,0005 bd5 ba4.9k sqft4708 Summerhill Ct, Flower Mound, TX 75022For Sale
 MLS ID #21282207, Lindsay McDaniel. NTREIS
 - $1,500,0005 bd5 ba5k sqft5504 Lake Geneva Ct, Flower Mound, TX 75022For Sale
 MLS ID #21347168, Rachel Moussa. NTREIS
 - $1,550,0005 bd5 ba5.2k sqft4204 Mark Twain Blvd, Flower Mound, TX 75022For Sale
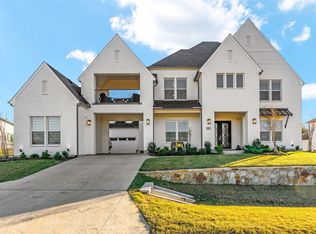 MLS ID #21049124, David Kim. NTREIS
 - $2,099,9954 bd4 ba4k sqft5215 Windsor Ln, Copper Canyon, TX 75077For Sale
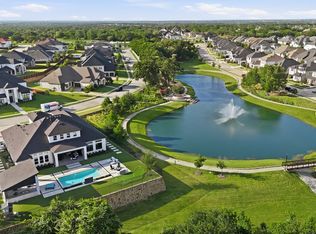 MLS ID #21313098, Nina Boyd. NTREIS
 - $2,250,0006 bd7 ba5.9k sqft804 Jamestown Ln, Southlake, TX 76092For SaleMLS ID #21307162, Barbara Pantuso. NTREIS
- $2,349,5004 bd4 ba4.4k sqft6717 Brazos Bend Dr, North Richland Hills, TX 76182For SaleMLS ID #21337751, Michael Hershenberg. NTREIS
- $2,399,0004 bd6 ba5.3k sqft1584 Randol Mill Ave, Southlake, TX 76092For SaleMLS ID #21257687, Yolanda Valverde. NTREIS
- $1,720,0004 bd4 ba3.7k sqft219 Kate Ct, Argyle, TX 76226For SaleMLS ID #21219782, Angela LaBounty. NTREIS
- $2,400,0003 bd5 ba4.1k sqft1521 Meeting St, Southlake, TX 76092For SaleMLS ID #21309076, Wynne Moore. NTREIS
- $2,240,0006 bd6 ba5.5k sqft6700 Herbert Rd, Colleyville, TX 76034For SaleMLS ID #21261505, Shelly Adams. NTREIS
- $2,250,0004 bd5 ba4.9k sqft2131 Ravenwood Dr, Keller, TX 76262For SaleMLS ID #21206894, Laurie Wall. NTREIS
- $2,399,0005 bd6 ba4.6k sqft9017 Rumfield Rd, North Richland Hills, TX 76182For SaleMLS ID #21265581, Billy Vaselo Happy. NTREIS
- $1,899,0005 bd6 ba5.6k sqft967 Cimarron Rd, Frisco, TX 75036For SaleMLS ID #21344123, Christina White. NTREIS
- $1,975,0004 bd6 ba3.5k sqft2951 Sunset Blvd, Flower Mound, TX 75022For SaleMLS ID #21269713, Roxann Taylor. NTREIS
- $2,149,0004 bd4 ba4k sqft5807 Preston Way, Colleyville, TX 76034For SaleMLS ID #21280615, Ashley Moss. NTREIS
- $1,990,0005 bd6 ba4.9k sqft10215 Blackenhurst Ln, Frisco, TX 75033For SaleMLS ID #21331717, Seychelle Van Poole. NTREIS
- $1,598,0005 bd6 ba4.7k sqft2708 Trophy Club Dr, Trophy Club, TX 76262For SaleMLS ID #96742727, Aabid Ali, Concept Neighborhood Services, LLC. HAR
- $2,395,0004 bd6 ba4.3k sqft7853 Element Ave, Plano, TX 75024For SaleMLS ID #21231673, Betty McKean. NTREIS
- $1,850,0004 bd5 ba3.4k sqft2913 Lakeside Village Blvd, Flower Mound, TX 75022For SaleMLS ID #21269760, Roxann Taylor. NTREIS
- $1,795,0004 bd5 ba4.8k sqft520 Rock Barn Dr, Prosper, TX 75078For SaleMLS ID #21352632, Angela Taylor. NTREIS
