Stunning single-story home by American Legend Homes, nestled in the highly sought-after boutique community of Austin Ranch! This beautifully designed home offers 3 spacious bedrooms, formal dining(or study) 2 full bathrooms, a powder bath, an oversized utility room, and a functional mudroom. Situated on a generously sized lot, the backyard offers plenty of room to add a pool, creating the perfect outdoor retreat.
The open-concept floor plan features soaring volume ceilings, 8-foot solid-core doors, and abundant natural light throughout. The gourmet kitchen is a chef's dream, showcasing white custom cabinetry, built-in stainless steel appliances, a large eat-in island, and ample counter space, all opening seamlessly to the dining area and expansive family room—ideal for everyday living and entertaining.
The luxurious primary suite is a true retreat, featuring spa-inspired finishes, dual vanities, an oversized walk-in shower, and no tub for a sleek, contemporary design. Additional highlights include a tankless water heater, Green Built and Energy Star Certified construction, and exceptional energy efficiency.
Ideally located with convenient access to the Dallas North Tollway, SH-121, Arbor Hills Nature Preserve, Legacy West, Grandscape, and The Star, this home offers the perfect blend of luxury, comfort, and convenience.
Don't miss this exceptional opportunity to own a beautifully crafted home in one of the area's most desirable communities!
Some photos have been virtually staged to illustrate the property's potential. Furniture and décor shown are for visualization purposes only and are not included in the sale.
For sale
$689,000
2304 Westlake Ct, Carrollton, TX 75010
3beds
2,320sqft
Single Family Residence
Built in 2017
6,141 Square Feet Lot
$661,200 Zestimate®
$297/sqft
$98/mo HOA
What's special
Open-concept floor planAbundant natural light throughoutBuilt-in stainless steel appliancesSpa-inspired finishesOversized walk-in showerSoaring volume ceilingsAmple counter space
- 6 hours
- 141
- 12
Zillow last checked:
Listing updated:
Listed by:
Hanna O 0592882,
O Realty Group LLC 469-831-5546,
Jina Kim 0828348 562-315-6937,
O Realty Group LLC
Source: NTREIS,MLS#: 21355075
Facts & features
Interior
Bedrooms & bathrooms
- Bedrooms: 3
- Bathrooms: 3
- Full bathrooms: 2
- 1/2 bathrooms: 1
Primary bedroom
- Level: First
- Dimensions: 17 x 14
Bedroom
- Level: First
- Dimensions: 13 x 11
Bedroom
- Level: First
- Dimensions: 13 x 12
Breakfast room nook
- Level: First
- Dimensions: 9 x 12
Dining room
- Level: First
- Dimensions: 13 x 11
Kitchen
- Level: First
- Dimensions: 17 x 10
Living room
- Level: First
- Dimensions: 19 x 18
Mud room
- Level: First
- Dimensions: 5 x 11
Utility room
- Level: First
- Dimensions: 11 x 11
Heating
- Central
Cooling
- Central Air, Ceiling Fan(s), Electric
Appliances
- Included: Convection Oven, Dishwasher, Electric Oven, Gas Cooktop, Disposal, Microwave, Tankless Water Heater
- Laundry: Washer Hookup, Dryer Hookup, ElectricDryer Hookup, Laundry in Utility Room
Features
- Chandelier, Decorative/Designer Lighting Fixtures, Double Vanity, Kitchen Island, Open Floorplan, Pantry, Walk-In Closet(s)
- Flooring: Carpet, Ceramic Tile
- Windows: Window Coverings
- Has basement: No
- Number of fireplaces: 1
- Fireplace features: Gas Log, Living Room
Interior area
- Total interior livable area: 2,320 sqft
Property
Parking
- Total spaces: 2
- Parking features: Door-Multi, Garage Faces Front, Garage, Garage Door Opener
- Attached garage spaces: 2
Features
- Levels: One
- Stories: 1
- Pool features: None, Community
- Fencing: Wood
Lot
- Size: 6,141 Square Feet
Details
- Parcel number: R676080
Construction
Type & style
- Home type: SingleFamily
- Architectural style: Traditional,Detached
- Property subtype: Single Family Residence
Materials
- Brick
- Foundation: Slab
- Roof: Composition
Condition
- Resale
- Year built: 2017
Utilities & green energy
- Sewer: Public Sewer
- Water: Public
- Utilities for property: Natural Gas Available, Sewer Available, Separate Meters, Water Available
Community & HOA
Community
- Features: Pool, Curbs, Sidewalks
- Security: Security System, Carbon Monoxide Detector(s), Smoke Detector(s)
- Subdivision: Austin Hills
HOA
- Has HOA: Yes
- Services included: Association Management, Maintenance Grounds
- HOA fee: $1,171 annually
- HOA name: Austin Hills
- HOA phone: 817-952-9009
Location
- Region: Carrollton
Financial & listing details
- Price per square foot: $297/sqft
- Tax assessed value: $686,844
- Annual tax amount: $12,575
- Date on market: 9/4/2026
- Listing terms: Cash,Conventional,FHA,VA Loan
Estimated market value
$661,200
$628,000 - $694,000
$3,329/mo
Price history
| Date | Event | Price |
|---|---|---|
| 9/4/2026 | Listed for sale | $689,000$297/sqft |
Source: NTREIS #21355075 Report a problem | ||
Public tax history
| Year | Property taxes | Tax assessment |
|---|---|---|
| 2025 | $10,259 +7.4% | $682,944 +10% |
| 2024 | $9,552 +11% | $620,858 +10% |
| 2023 | $8,606 -6.3% | $564,416 +10% |
| 2022 | $9,186 +1.8% | $513,105 +10% |
| 2021 | $9,027 -2.3% | $466,459 -0.7% |
| 2020 | $9,241 +6.8% | $469,536 |
| 2019 | $8,654 +6.2% | $469,536 +16.5% |
| 2018 | $8,147 +485.6% | $402,960 +271.2% |
| 2017 | $1,391 | $108,554 +77.3% |
| 2016 | $1,391 | $61,230 |
Find assessor info on the county website
Monthly payment
Est. payment
Payment breakdown
Explore the cost of this home by adjusting the details. Changes won't be saved.Climate risks
Neighborhood: Austin Waters
Nearby schools
Schools provided by the listing agent
- Elementary: Memorial
- Middle: Arbor Creek
- High: Hebron
- District: Lewisville ISD
Source: NTREIS. This data may not be complete. We recommend contacting the local school district to confirm school assignments for this home.


Similar homes
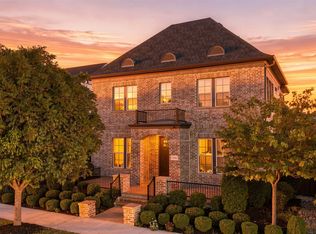
- $575,0003 bd2 ba1.9k sqft8513 Melrose, The Colony, TX 75056For Sale
 MLS ID #21357946, Stacia Hudson. NTREIS
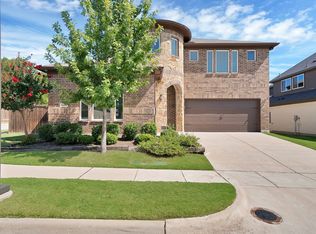
 - $725,0004 bd4 ba3.1k sqft7508 Hanover St, McKinney, TX 75071For Sale
 MLS ID #21374400, Everett Shell. NTREIS
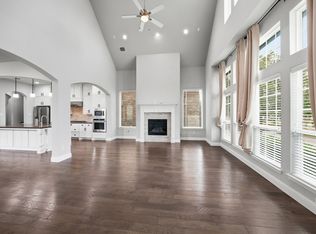
 - $719,9904 bd5 ba3.1k sqft1996 Cousins Trl, Allen, TX 75013For Sale
 MLS ID #21356376, Hai Hoang. NTREIS
 - $639,0003 bd4 ba2.4k sqft911 Midland Dr, Allen, TX 75013For Sale
 MLS ID #21334092, Lisa Alleva. NTREIS
