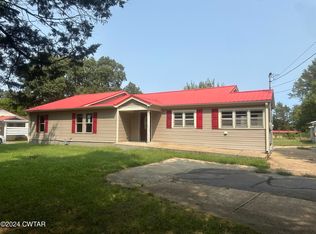
Newly Remodeled And Move-In Ready! Come and see this immaculate 3Bed/2Bath home on Beech Bluff Road in Madison County. Includes a modern, open floor plan that features fresh paint, new recessed lighting, and new flooring throughout! Beautiful kitchen with stunning granite counters, tile backsplash, and includes all new appliances - including refrigerator! Separate Laundry Room that includes a washer and dryer. Completely updated and new bathrooms with beautiful ceramic tile. Attached 2 Car Garage. Adorable Covered Front Porch with Swing, and freshly installed, stylish back patio with an incredible view. Curb Appeal is New and Top Notch - including fresh paint and landscaping - And New Roof! You don't want to miss out on this one! Schedule a showing to see it in person today! Newly Remodeled And Move-In Ready! Come and see this immaculate 3Bed/2Bath home on Beech Bluff Road in Madison County. Includes a modern, open floor plan that features fresh paint, new recessed lighting, and new flooring throughout! Beautiful kitchen with stunning granite counters, tile backsplash, and includes all new appliances - including refrigerator! Separate Laundry Room that includes a washer and dryer. Completely updated and new bathrooms with beautiful ceramic tile. Attached 2 Car Garage. Adorable Covered Front Porch with Swing, and freshly installed, stylish back patio with an incredible view. Curb Appeal is New and Top Notch - including fresh paint and landscaping - And New Roof! You don't want to miss out on this one! Schedule a showing to see it in person today!
Pending
$289,000
2436 Beech Bluff Rd, Jackson, TN 38301
3beds
1,350sqft
Single Family Residence
Built in 2001
-- sqft lot
$277,600 Zestimate®
$214/sqft
$-- HOA
What's special
Modern open floor planStunning granite countersFresh paintNew roofBeautiful kitchenTile backsplashNew flooring throughout
- 262 days
- 178
- 28
Zillow last checked:
Listing updated:
Listed by:
Jon Murray Haltom,
CENTURY 21 Action Realty 731-668-7700
Source: CWTAR,MLS#: 2600371
Facts & features
Interior
Bedrooms & bathrooms
- Bedrooms: 3
- Bathrooms: 2
- Full bathrooms: 2
- Main level bathrooms: 2
- Main level bedrooms: 3
Primary bedroom
- Level: Main
- Area: 165
- Dimensions: 15.0 x 11.0
Bedroom
- Level: Main
- Area: 165
- Dimensions: 15.0 x 11.0
Bedroom
- Level: Main
- Area: 132
- Dimensions: 12.0 x 11.0
Family room
- Level: Main
- Area: 272
- Dimensions: 17.0 x 16.0
Kitchen
- Level: Main
- Area: 143
- Dimensions: 13.0 x 11.0
Heating
- Central
Cooling
- Central Air
Appliances
- Included: Dishwasher, Dryer, Electric Range, Gas Water Heater, Microwave, Refrigerator, Washer
- Laundry: Laundry Room, Main Level
Features
- Ceiling Fan(s), Ceramic Tile Shower, Crown Molding, Granite Counters, Open Floorplan, Tub Shower Combo
- Flooring: Ceramic Tile, Luxury Vinyl
- Windows: Blinds
- Has basement: No
- Has fireplace: Yes
- Fireplace features: Gas Log
Interior area
- Total interior livable area: 1,350 sqft
Property
Parking
- Total spaces: 2
- Parking features: Garage Faces Side, Shared Driveway, Other
- Attached garage spaces: 2
- Details: The driveway allows for additional parking if needed.
Features
- Levels: One
- Patio & porch: Front Porch, Patio
- Exterior features: Rain Gutters
Lot
- Dimensions: 184 x 259.51 x 195.30 x 190
Details
- Parcel number: 086C A 007.00
- Special conditions: Standard
Construction
Type & style
- Home type: SingleFamily
- Property subtype: Single Family Residence
Materials
- Brick, Vinyl Siding
- Foundation: Permanent
Condition
- false
- New construction: No
- Year built: 2001
Utilities & green energy
- Sewer: Septic Tank
- Water: Public
- Utilities for property: Electricity Connected, Water Connected
Community & HOA
Community
- Security: Smoke Detector(s)
- Subdivision: None
Location
- Region: Jackson
Financial & listing details
- Price per square foot: $214/sqft
- Tax assessed value: $130,900
- Annual tax amount: $613
- Date on market: 1/22/2026
- Road surface type: Asphalt
Estimated market value
$277,600
$264,000 - $291,000
$1,535/mo
Price history
| Date | Event | Price |
|---|---|---|
| 10/8/2026 | Pending sale | $289,000$214/sqft |
Source:  CWTAR #2600371 Report a problem CWTAR #2600371 Report a problem | ||
| 7/25/2026 | Listed for sale | $289,000-3.3%$214/sqft |
Source: CWTAR #2600371 Report a problem | ||
| 1/22/2026 | Listed for sale | $299,000+199%$221/sqft |
Source: CWTAR #2600371 Report a problem | ||
| 2/9/2004 | Sold | $100,000$74/sqft |
Source: Public Record Report a problem | ||
Public tax history
| Year | Property taxes | Tax assessment |
|---|---|---|
| 2025 | $613 | $32,725 |
| 2024 | $613 | $32,725 |
| 2023 | $613 | $32,725 |
| 2022 | $613 +1.4% | $32,725 +27.2% |
| 2021 | $605 | $25,725 |
| 2020 | $605 | $25,725 |
| 2019 | $605 | $25,725 |
| 2018 | $605 -1.2% | $25,725 +3% |
| 2017 | $612 | $24,975 -0.2% |
| 2016 | $612 +13.7% | $25,025 |
| 2015 | $538 | $25,025 |
| 2014 | $538 | $25,025 |
| 2013 | -- | $25,025 -4.6% |
| 2012 | $564 | $26,222 |
| 2011 | $564 | $26,222 |
| 2010 | -- | $26,222 |
| 2009 | -- | $26,222 +3.4% |
| 2008 | $586 | $25,369 |
| 2007 | $586 | $25,369 |
| 2006 | $586 | $25,369 |
| 2005 | $586 -6.1% | $25,369 |
| 2004 | $624 +14.7% | $25,369 +14.7% |
| 2002 | $544 | $22,115 |
| 2001 | -- | $22,115 -75% |
| 2000 | -- | $88,459 |
Find assessor info on the county website
Monthly payment
Est. payment
Payment breakdown
Explore the cost of this home by adjusting the details. Changes won't be saved.Climate risks
Neighborhood: 38301
Nearby schools
Schools provided by the listing agent
- District: Jackson Madison Consolidated District
Source: CWTAR. This data may not be complete. We recommend contacting the local school district to confirm school assignments for this home.
Similar homes
- $340,0003 bd2 ba1.9k sqft184 Deep Gap Rd, Jackson, TN 38301For Sale
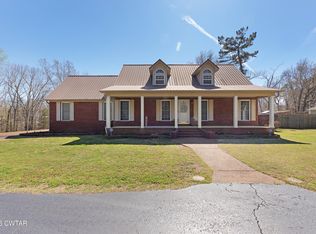 MLS ID #2601152, India Mesa, Crye-Leike Elite. CWTAR
 - $279,9004 bd2 ba1.8k sqft31 Aspen Ave, Jackson, TN 38301For Sale
 MLS ID #2604207, Todd E. Haltom, Haltom Real Estate Group. CWTAR
 - $379,0003 bd2 ba1.8k sqft3001 Beech Bluff Rd, Jackson, TN 38301For Sale
 MLS ID #2603895, Ginger Williams, Town and Country. CWTAR
 - $229,9003 bd2 ba1.2k sqft1408 Mifflin Rd, Jackson, TN 38301For Sale
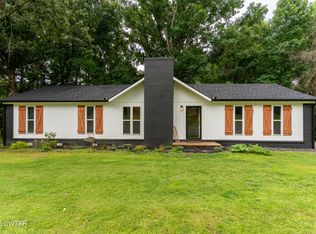 MLS ID #2603392, Jamie Wray, Vantage Real Estate Services. CWTAR
