Welcome to 2436 Greenvale Road! Whether you're looking for a place to call home or an opportunity to add to your investment portfolio, this property offers flexibility and several recent improvements.
Recent updates include a new roof, new flooring throughout the entire home, new kitchen cabinets, and a glass block window in the bathroom. These improvements provide a great start while still leaving room for the next owner to add their own personal touches.
The property is currently tenant-occupied through the end of October, making it an attractive option for investors looking for an occupied property in the near term, while also providing a clear timeline for buyers who plan to make the home their own.
With major updates already completed and plenty of potential remaining, this home is ready for its next chapter. Schedule your showing and see what 2436 Greenvale Road has to offer!
Contingent
$99,000
2436 Greenvale Rd, Cleveland, OH 44121
2beds
754sqft
Single Family Residence
Built in 1950
7,801 Square Feet Lot
$-- Zestimate®
$131/sqft
$-- HOA
What's special
New kitchen cabinetsNew roof
- 34 days
- 165
- 5
Zillow last checked:
Listing updated:
Listed by:
Janet Hayward 216-647-8204 janet.hayward@kw.com,
Keller Williams Greater Metropolitan
Source: MLS Now,MLS#: 5247974 Originating MLS: Akron Cleveland Association of REALTORS
Facts & features
Interior
Bedrooms & bathrooms
- Bedrooms: 2
- Bathrooms: 1
- Full bathrooms: 1
- Main level bathrooms: 1
- Main level bedrooms: 2
Heating
- Forced Air
Cooling
- None
Features
- Basement: None
- Has fireplace: No
Interior area
- Total structure area: 754
- Total interior livable area: 754 sqft
- Finished area above ground: 754
Property
Parking
- Parking features: Asphalt, Driveway
Features
- Levels: One
- Stories: 1
Lot
- Size: 7,801 Square Feet
Details
- Parcel number: 11739057
Construction
Type & style
- Home type: SingleFamily
- Architectural style: Ranch
- Property subtype: Single Family Residence
Materials
- Aluminum Siding, Vinyl Siding
- Roof: Asphalt,Shingle
Condition
- Year built: 1950
Utilities & green energy
- Sewer: Public Sewer
- Water: Public
Community & HOA
Community
- Subdivision: Green Belvoir
HOA
- Has HOA: No
Location
- Region: Cleveland
Financial & listing details
- Price per square foot: $131/sqft
- Tax assessed value: $58,200
- Annual tax amount: $1,337
- Date on market: 10/6/2026
- Cumulative days on market: 34 days
- Listing terms: Cash,Conventional
Estimated market value
Not available
Estimated sales range
Not available
Not available
Price history
| Date | Event | Price |
|---|---|---|
| 10/6/2026 | Listed for sale | $99,000+45.8%$131/sqft |
Source:  MLS Now #5247974 Report a problem | ||
| 11/29/1999 | Sold | $67,900+71.2%$90/sqft |
Source: Public Record Report a problem | ||
| 3/31/1999 | Sold | $39,650$53/sqft |
Source: Public Record Report a problem | ||
Public tax history
| Year | Property taxes | Tax assessment |
|---|---|---|
| 2025 | $1,337 +0% | $20,370 |
| 2024 | $1,336 +52.4% | $20,370 +76.4% |
| 2023 | $877 +0.6% | $11,550 |
| 2022 | $872 +1% | $11,550 |
| 2021 | $863 +1035.6% | $11,550 +19.9% |
| 2020 | $76 -91.7% | $9,630 +0.1% |
| 2019 | $917 +1209.3% | $9,620 -0.1% |
| 2018 | $70 -90.2% | $9,630 -14.6% |
| 2017 | $711 -63.5% | $11,270 |
| 2016 | $1,951 +9% | $11,270 |
| 2015 | $1,790 -2% | $11,270 -3% |
| 2014 | $1,827 +21.2% | $11,620 |
| 2013 | $1,508 -36.5% | $11,620 |
| 2012 | $2,373 +23.3% | $11,620 -44.9% |
| 2011 | $1,924 +6.9% | $21,070 |
| 2010 | $1,799 +151.6% | $21,070 |
| 2009 | $715 +47.2% | $21,070 -12% |
| 2008 | $486 +3.3% | $23,940 +179.3% |
| 2007 | $470 +0.1% | $8,570 |
| 2006 | $470 +13.6% | $8,570 +19.5% |
| 2005 | $413 +1.2% | $7,170 |
| 2004 | $409 -40.3% | $7,170 +2.4% |
| 2001 | $684 +4.5% | $7,000 |
| 2000 | $655 | $7,000 |
Find assessor info on the county website
Monthly payment
Est. payment
Payment breakdown
Explore the cost of this home by adjusting the details. Changes won't be saved.Climate risks
Neighborhood: Euclid Green
Nearby schools
Schools provided by the listing agent
- District: Cleveland Municipal - 1809
Source: MLS Now. This data may not be complete. We recommend contacting the local school district to confirm school assignments for this home.

Similar homes
- $--3 bd2 ba1k sqft16412 Glendale Ave, Cleveland, OH 44128Auction
 ServiceLink Auction
- $--2 bd1 ba1.1k sqft14918 Glendale Ave, Cleveland, OH 44128Auction
 Auction.com 2
- $93,0005 bd2 ba1.1k sqft14808 Pepper Ave, Cleveland, OH 44110For Sale
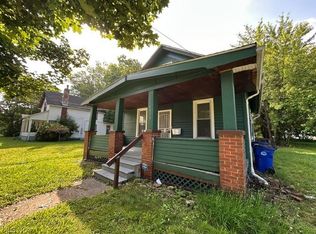 MLS ID #5257053, Jad Sandi, LPT Realty. MLS Now
- $--3 bd1 ba1.1k sqft15009 Harvard Ave, Cleveland, OH 44128Auction
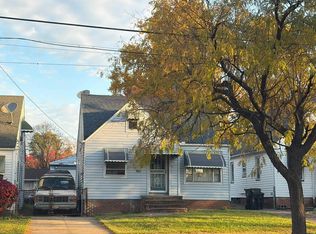 Auction.com 2
- $109,9003 bd1 ba1k sqft1537 E 214th St, Euclid, OH 44117For Sale
 MLS ID #226018448, Matthew Kalogeras, Trelora Realty, Inc. Columbus and Central Ohio Regional MLS
