Built in 2004, this 2,024 sq. ft. home offers 3 bedrooms and 3 bathrooms on a full acre just outside the city limits—enjoy no city taxes and a peaceful setting near Lake Athens. Located on a quiet dead-end street, this property provides minimal traffic, scenic lake views, and frequent visits from local wildlife, including deer. Inside, you’ll find an open living and kitchen layout with raised ceilings, granite countertops, a pantry, central vacuum system, and abundant storage throughout. The split-bedroom floorplan offers added privacy, while the spacious primary suite includes a walk-in closet. Recent updates include a brand-new roof (2026) and two tankless water heaters for efficiency and convenience. Step outside to a covered back patio perfect for relaxing and taking in the serene surroundings. The property also features a three-car attached garage plus a detached one-car garage or shop with additional storage. Just a short drive to the marina, this home combines comfort, functionality, and the best of lake area living.
For sale
Price cut: $7.8K (9/27)
$399,999
2436 Lakefront Shores Rd, Athens, TX 75752
3beds
2,024sqft
Single Family Residence
Built in 2004
1 Acres Lot
$383,800 Zestimate®
$198/sqft
$8/mo HOA
What's special
Scenic lake viewsFull acreThree-car attached garageCentral vacuum systemGranite countertopsQuiet dead-end streetRaised ceilings
- 207 days
- 484
- 42
Zillow last checked:
Listing updated:
Listed by:
James Grant 903-681-0033,
Steve Grant Realty, LLC
Source: GTARMLS,MLS#: 26004659
Facts & features
Interior
Bedrooms & bathrooms
- Bedrooms: 3
- Bathrooms: 3
- Full bathrooms: 3
Bathroom
- Features: Shower Only, Shower and Tub, Walk-In Closet(s), Jack & Jill
Heating
- Central/Electric
Cooling
- Central Electric, Ceiling Fan(s)
Appliances
- Included: Electric Range, Dishwasher, Disposal, Microwave, Trash Compactor, Tankless Water Heater
Features
- Central Vacuum, Ceiling Fan, Pantry, Kitchen Island
- Flooring: Carpet, Tile, Vinyl
- Windows: Blinds
- Fireplace features: Other
Interior area
- Total structure area: 2,024
- Total interior livable area: 2,024 sqft
Property
Parking
- Total spaces: 3
- Parking features: Inside Entrance, Garage Door Opener, Workshop in Garage, Concrete
- Garage spaces: 3
Features
- Levels: One
- Stories: 1
- Patio & porch: Covered, Deck
- Exterior features: Irrigation System, Rain Gutters
- Pool features: None
- Fencing: None
- Has view: Yes
- View description: Water
- Has water view: Yes
- Water view: Water
- Body of water: Athens
Lot
- Size: 1 Acres
- Features: Subdivision Lot, Rectangular Lot
Details
- Parcel number: 300103
Construction
Type & style
- Home type: SingleFamily
- Architectural style: Traditional
- Property subtype: Single Family Residence
Materials
- Brick
- Foundation: Slab
- Roof: Composition
Condition
- Pre-owned
- Year built: 2004
Utilities & green energy
- Sewer: Conventional Septic
- Water: Community
- Utilities for property: Overhead Utilities, Cable Internet
Community & HOA
Community
- Security: Audio and Video Surveillance, Smoke Detector(s)
- Subdivision: Lakefront Shores
HOA
- Has HOA: Yes
- Amenities included: Other
- HOA fee: $100 annually
Location
- Region: Athens
Financial & listing details
- Price per square foot: $198/sqft
- Tax assessed value: $583,689
- Annual tax amount: $7,665
- Date on market: 4/2/2026
- Listing terms: Conventional,Cash
- Road surface type: Paved, All Weather Surface
Estimated market value
$383,800
$365,000 - $403,000
$2,304/mo
Price history
| Date | Event | Price |
|---|---|---|
| 9/27/2026 | Price change | $399,999-1.9%$198/sqft |
Source: Henderson County BOR #112588 Report a problem | ||
| 7/28/2026 | Price change | $407,777-2.4%$201/sqft |
Source:  GTARMLS #26004659 Report a problem GTARMLS #26004659 Report a problem | ||
| 4/2/2026 | Listed for sale | $418,000$207/sqft |
Source: Henderson County BOR #112588 Report a problem | ||
Public tax history
| Year | Property taxes | Tax assessment |
|---|---|---|
| 2025 | $1,561 -4.5% | $480,613 +10% |
| 2024 | $1,636 -19.3% | $436,921 +10% |
| 2023 | $2,028 -30.5% | $397,201 -19.2% |
| 2022 | $2,917 -3.8% | $491,450 |
| 2021 | $3,031 +3.9% | -- |
| 2020 | $2,917 -3.8% | -- |
| 2019 | $3,031 | $279,430 +13.3% |
| 2018 | $3,031 +3.9% | $246,630 +1.9% |
| 2017 | $2,917 | $241,950 |
| 2016 | $2,917 -3.8% | $241,950 |
| 2015 | $3,031 -0.2% | $241,950 |
| 2014 | $3,037 | $241,950 |
| 2013 | -- | $241,950 |
| 2012 | -- | $241,950 |
| 2011 | -- | $241,950 -0.9% |
| 2010 | -- | $244,240 -1.1% |
| 2009 | -- | $247,040 +14.5% |
| 2008 | -- | $215,770 -1% |
| 2007 | -- | $217,850 |
| 2006 | -- | $217,850 +10.7% |
| 2005 | -- | $196,800 +2360% |
| 2004 | -- | $8,000 |
Find assessor info on the county website
Monthly payment
Est. payment
Payment breakdown
Explore the cost of this home by adjusting the details. Changes won't be saved.Climate risks
Neighborhood: 75752
Nearby schools
Schools provided by the listing agent
- Elementary: Athens
- Middle: Athens
- High: Athens
Source: GTARMLS. This data may not be complete. We recommend contacting the local school district to confirm school assignments for this home.
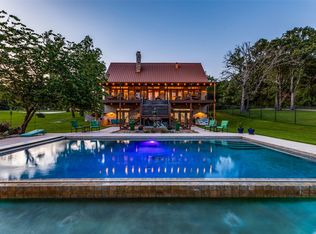
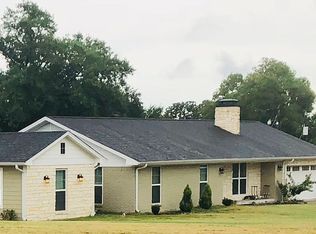
Similar homes
- $315,0003 bd2 ba1.5k sqft5721 Suncrest Dr, Athens, TX 75752For Sale
 MLS ID #21386289, Jason Echols. NTREIS
 - $350,0003 bd2 ba2.3k sqft2746 Hopson Dr, Athens, TX 75752For Sale
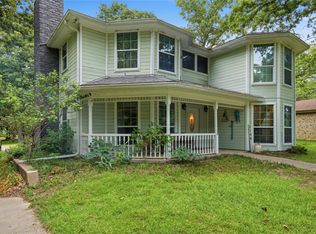 MLS ID #21281666, Tina Rummel. NTREIS
 - $432,0003 bd2 ba2.1k sqft800 Rico Dr, Athens, TX 75751For Sale
 MLS ID #26012637, James Grant, Steve Grant Realty, LLC. GTARMLS
 - $485,0004 bd3 ba1.9k sqft7700 County Road 3700, Athens, TX 75752For Sale
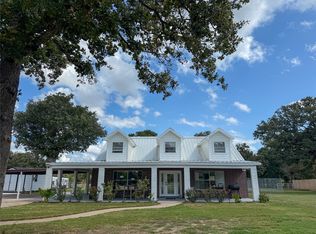 MLS ID #21411015, Amber Muskrat. NTREIS
