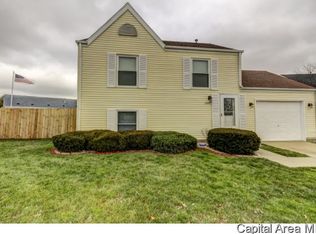
Welcome home to this cute 3-bedroom, 3-bath ranch with an open floor plan in the Irisdale Subdivision, located within the Riverton School District. Offering plenty of space for comfortable living, this home features a full, partially finished basement complete with a spacious family room, exercise area, and full bath—perfect for entertaining, hobbies, or additional living space. Recent updates provide peace of mind and modern appeal, including luxury vinyl plank flooring throughout much of the home (2023), furnace (2023), water heater (2023), radon mitigation system (2023), and newer refrigerator and range/oven (2025). The kitchen and bathrooms have also been tastefully updated, creating a move-in-ready opportunity with the perfect blend of functionality, comfort, and value.
Sold for $210,000
Street View
Zillow last checked:
Listing updated:
Bought with:
Todd M Musso, 471001796
The Real Estate Group, Inc.
Source: RMLS Alliance as distributed by MLS GRID,MLS#: CA1044600 Originating MLS: Capital Area Association of Realtors
Originating MLS: Capital Area Association of Realtors
Price history
| Date | Event | Price |
|---|---|---|
| 8/14/2026 | Sold | $210,000+2.4%$126/sqft |
Source:  RMLS Alliance as distributed by MLS GRID #CA1044600 Report a problem RMLS Alliance as distributed by MLS GRID #CA1044600 Report a problem | ||
| 6/27/2026 | Contingent | $205,000$123/sqft |
Source: RMLS Alliance as distributed by MLS GRID #CA1044600 Report a problem | ||
| 6/24/2026 | Pending sale | $205,000$123/sqft |
Source: RMLS Alliance as distributed by MLS GRID #CA1044600 Report a problem | ||
| 6/19/2026 | Listed for sale | $205,000+7.9%$123/sqft |
Source: RMLS Alliance as distributed by MLS GRID #CA1044600 Report a problem | ||
| 8/19/2025 | Sold | $190,000-4%$114/sqft |
Source: RMLS Alliance as distributed by MLS GRID #CA1037902 Report a problem | ||
| 8/9/2025 | Pending sale | $198,000$119/sqft |
Source: RMLS Alliance as distributed by MLS GRID #CA1037902 Report a problem | ||
| 8/6/2025 | Listed for sale | $198,000$119/sqft |
Source: RMLS Alliance as distributed by MLS GRID #CA1037902 Report a problem | ||
| 7/28/2025 | Pending sale | $198,000$119/sqft |
Source: RMLS Alliance as distributed by MLS GRID #CA1037902 Report a problem | ||
| 7/26/2025 | Price change | $198,000-5.7%$119/sqft |
Source: RMLS Alliance as distributed by MLS GRID #CA1037902 Report a problem | ||
| 7/24/2025 | Listed for sale | $210,000+27.3%$126/sqft |
Source: RMLS Alliance as distributed by MLS GRID #CA1037902 Report a problem | ||
| 4/14/2023 | Sold | $165,000+4.5%$99/sqft |
Source: RMLS Alliance as distributed by MLS GRID #CA1020816 Report a problem | ||
| 3/8/2023 | Pending sale | $157,900$95/sqft |
Source: RMLS Alliance as distributed by MLS GRID #CA1020816 Report a problem | ||
| 3/7/2023 | Listed for sale | $157,900-24.2%$95/sqft |
Source: RMLS Alliance as distributed by MLS GRID #CA1020816 Report a problem | ||
| 6/26/2014 | Sold | $208,333$125/sqft |
Source: Public Record Report a problem | ||
Sell for more on Zillow
Get a Zillow Showcase℠ listing at no additional cost and you could sell for .
$211,800
2% more
+$4,236
With Zillow Showcase(estimated)
$216,036
