Located on a private .43-acre corner lot in the sought-after Rockwood neighborhood, this updated custom brick rancher offers 5 bedrooms, 3.5 bathrooms, & 5,780 square feet of thoughtfully designed living space. A welcoming courtyard creates a grand first impression upon entry. The main floor features new Stoneform flooring throughout, a spacious great room with gas fireplace, dedicated office, and a luxurious primary suite complete with wood-burning fireplace, garden tub, double sinks, radiant heated bathroom floors, and double closets. The finished daylight basement provides additional living and entertaining space with outside access. Quality finishes include vaulted ceilings, bay window, and central air. Enjoy beautifully landscaped grounds with mature trees, sprinkler system, new covered deck with lights and fans, patio, and fenced backyard. An oversized attached 2 car garage, 800-amp service, and prime South Hill location near parks, schools, and amenities complete this exceptional home.
Active
$1,650,000
2436 S Ivory St, Spokane, WA 99203
5beds
4baths
5,780sqft
Est.: Get pre-qualified
Single Family Residence
Built in 1978
0.43 Acres Lot
$1,554,100 Zestimate®
$285/sqft
$-- HOA
What's special
Wood-burning fireplaceUpdated custom brick rancherDedicated officeNew wood floorsRadiant heated bathroom floorsSprinkler systemLuxurious primary suite
- 16 days |
- 1,885 |
- 211 |
Zillow last checked:
Listing updated:
Listed by:
Joy Wood 509-434-4205,
eXp Realty, LLC Branch
Source: SMLS as distributed by MLS GRID,MLS#: 202617253
Tour with a local agent
Facts & features
Interior
Bedrooms & bathrooms
- Bedrooms: 5
- Bathrooms: 4
Basement
- Level: Basement
First floor
- Level: First
- Area: 2890 Square Feet
Heating
- Natural Gas, Forced Air, Radiant Floor, Humidity Control
Cooling
- Central Air
Appliances
- Included: Water Softener, Free-Standing Range, Indoor Grill, Gas Range, Dishwasher, Refrigerator, Disposal, Microwave
Features
- Cathedral Ceiling(s), Natural Woodwork, Hard Surface Counters
- Windows: Bay Window(s), Wood Frames
- Basement: Full,Finished,Rec/Family Area,Walk-Out Access
- Number of fireplaces: 2
- Fireplace features: Masonry, Gas, Wood Burning
Interior area
- Total structure area: 5,780
- Total interior livable area: 5,780 sqft
Property
Parking
- Total spaces: 2
- Parking features: Attached, Garage Door Opener, Off Site
- Garage spaces: 2
Features
- Levels: One
- Stories: 1
- Fencing: Fenced Yard
Lot
- Size: 0.43 Acres
- Features: Sprinkler - Automatic, Hillside, Corner Lot
Details
- Parcel number: 35294.0237
Construction
Type & style
- Home type: SingleFamily
- Architectural style: Ranch
- Property subtype: Single Family Residence
Materials
- Brick
- Roof: Composition
Condition
- New construction: No
- Year built: 1978
Community & HOA
Community
- Subdivision: Rockwood
Location
- Region: Spokane
Financial & listing details
- Price per square foot: $285/sqft
- Tax assessed value: $1,395,500
- Annual tax amount: $13,076
- Date on market: 5/13/2026
- Listing terms: Conventional,Cash
- Road surface type: Paved
Estimated market value
$1,554,100
$1.48M - $1.63M
$4,159/mo
Price history
| Date | Event | Price |
|---|---|---|
| 5/13/2026 | Listed for sale | $1,650,000+20.4%$285/sqft |
Source:  SMLS as distributed by MLS GRID #202617253 Report a problem SMLS as distributed by MLS GRID #202617253 Report a problem | ||
| 11/2/2022 | Sold | $1,370,000-0.7%$237/sqft |
Source: SMLS as distributed by MLS GRID #202221260 Report a problem | ||
| 8/24/2022 | Pending sale | $1,380,000$239/sqft |
Source: SMLS as distributed by MLS GRID #202221260 Report a problem | ||
| 8/16/2022 | Listed for sale | $1,380,000+133.9%$239/sqft |
Source: SMLS as distributed by MLS GRID #202221260 Report a problem | ||
| 11/17/2020 | Sold | $590,000-1.7%$102/sqft |
Source: SMLS as distributed by MLS GRID #202024019 Report a problem | ||
| 10/23/2020 | Listed for sale | $600,000+0.2%$104/sqft |
Source: John L Scott, Inc. #202024019 Report a problem | ||
| 11/12/2019 | Sold | $599,000-7.7%$104/sqft |
Source: Public Record Report a problem | ||
| 9/29/2019 | Pending sale | $649,000$112/sqft |
Source: Owner Report a problem | ||
| 9/12/2019 | Price change | $649,000-3.9%$112/sqft |
Source: Owner Report a problem | ||
| 5/25/2019 | Price change | $675,000-6.9%$117/sqft |
Source: Windermere/Manito LLC #201915405 Report a problem | ||
| 5/3/2019 | Listed for sale | $725,000+11299.4%$125/sqft |
Source: Windermere/Manito LLC #201915405 Report a problem | ||
| 3/31/2015 | Sold | $6,360$1/sqft |
Source: Public Record Report a problem | ||
Public tax history
| Year | Property taxes | Tax assessment |
|---|---|---|
| 2024 | $13,817 +8.1% | $1,395,500 +5.6% |
| 2023 | $12,781 +91.8% | $1,321,890 +93.8% |
| 2022 | $6,664 +23.7% | $682,190 +18.1% |
| 2021 | $5,385 -34.5% | $577,690 -13.4% |
| 2020 | $8,219 +28.1% | $667,080 +24.1% |
| 2019 | $6,418 | $537,560 +9.8% |
| 2018 | $6,418 -5.7% | $489,630 +9.5% |
| 2017 | $6,803 +11.5% | $447,310 +5.9% |
| 2016 | $6,103 +5.2% | $422,410 +3.8% |
| 2015 | $5,800 | $406,910 +7.6% |
| 2014 | $5,800 | $378,130 |
| 2013 | $5,800 +1.9% | -- |
| 2011 | $5,693 +5.6% | -- |
| 2010 | $5,390 | -- |
| 2009 | $5,390 +6.1% | -- |
| 2008 | $5,082 | -- |
| 2007 | $5,082 +1.2% | $457,430 |
| 2005 | $5,023 +3.3% | -- |
| 2004 | $4,863 +3.5% | -- |
| 2003 | $4,699 | -- |
| 2002 | $4,699 -1.1% | -- |
| 2001 | $4,752 -4.9% | $322,100 |
| 1999 | $4,995 | $322,100 |
Find assessor info on the county website
Monthly payment
Est. payment$--/mo
Payment breakdown
Explore the cost of this home by adjusting the details. Changes won't be saved.
All calculations are estimates and provided by Zillow, Inc. for informational purposes only. Actual amounts may vary.
HOA fees may include property taxes on listings classified as Co-Ops. Contact the listing agent and/or owner for fee details.
Mortgage interest rates are dependent on a number of factors, including credit score, down payment, and repayment length. Interest rate data provided by Zillow Group Marketplace, Inc. as of 1/1/1970 from various mortgage lenders with which we have lead or other similar arrangements; the Estimated Payment is an average of those rates.
See how much you could borrow to make a competitive offer.
Climate risks
Neighborhood: Rockwood
Nearby schools
GreatSchools rating
- 8/10Hutton Elementary SchoolGrades: PK-6Distance: 0.1 mi
- 7/10Sacajawea Middle SchoolGrades: 6-8Distance: 0.7 mi
- 8/10Lewis & Clark High SchoolGrades: 9-12Distance: 1.8 mi
Schools provided by the listing agent
- Elementary: Hutton
- Middle: Sacajawea
- High: Lewis & Clark
- District: Spokane Dist 81
Source: SMLS as distributed by MLS GRID. This data may not be complete. We recommend contacting the local school district to confirm school assignments for this home.
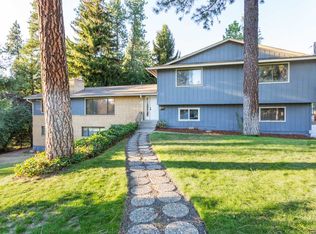
A local agent can set up tours, give advice and negotiate with sellers.



- Washington
- Spokane County
- Spokane
- 99203
- Rockwood
- 2436 S Ivory St
Nearby cities
Nearby neighborhoods
Nearby zip codes
Other Spokane Topics
