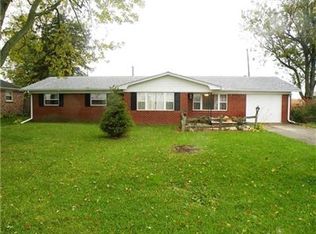
This charming 3-bedroom, 1-bath ranch is priced to sell and ready for its next owner! All bedrooms feature beautiful hardwood floors, providing a solid foundation for your personal updates. The home has maintenance-free vinyl siding and a roof that is just 9 years old. The gas furnace is 4 years old, and the AC unit is also 9 years old, ensuring your comfort year-round. Set on a sizable lot with scenic views of a nearby pond, this property offers complete freedom with no HOA restrictions. The oversized two-car garage is finished, with new garage doors and a fresh coat of paint. New windows for the garage are on order and will be installed next week. Located directly across the street from Sheridan High School, this home provides exceptional convenience, ample functional storage, and everyday living space. Don't miss out on this fantastic opportunity! Property sold as is.
Active
$275,000
24360 Hinesley Rd, Sheridan, IN 46069
3beds
1,488sqft
Residential, Single Family Residence
Built in 1965
0.31 Acres Lot
$-- Zestimate®
$185/sqft
$-- HOA
What's special
Maintenance-free vinyl sidingAmple functional storageEveryday living spaceOversized two-car garageBeautiful hardwood floors
- 1 day
- 252
- 18
Zillow last checked:
Listing updated:
Listed by:
P. Aaron Starr aaron.starr@talktotucker.com,
F.C. Tucker Company,
Sheri Doty 317-366-7748,
F.C. Tucker Company
Source: MIBOR as distributed by MLS GRID,MLS#: 22127976
Facts & features
Interior
Bedrooms & bathrooms
- Bedrooms: 3
- Bathrooms: 1
- Full bathrooms: 1
- Main level bathrooms: 1
- Main level bedrooms: 3
Primary bedroom
- Level: Main
- Area: 144 Square Feet
- Dimensions: 12x12
Bedroom 2
- Level: Main
- Area: 143 Square Feet
- Dimensions: 11x13
Bedroom 3
- Level: Main
- Area: 165 Square Feet
- Dimensions: 15x11
Dining room
- Level: Main
- Area: 120 Square Feet
- Dimensions: 10x12
Kitchen
- Level: Main
- Area: 96 Square Feet
- Dimensions: 8x12
Laundry
- Level: Main
- Area: 72 Square Feet
- Dimensions: 6x12
Living room
- Level: Main
- Area: 280 Square Feet
- Dimensions: 20x14
Heating
- Natural Gas
Cooling
- Central Air
Appliances
- Included: Gas Water Heater, Gas Oven, Range Hood, Refrigerator
Features
- Entrance Foyer
- Has basement: No
Interior area
- Total structure area: 1,488
- Total interior livable area: 1,488 sqft
Property
Parking
- Total spaces: 3
- Parking features: Detached
- Garage spaces: 3
Features
- Levels: One
- Stories: 1
- Patio & porch: Covered
- Has view: Yes
Lot
- Size: 0.31 Acres
- Features: Not In Subdivision, Rural - Not Subdivision, Storm Sewer
Details
- Parcel number: 290132101002000001
- Special conditions: As Is,Broker Owned,Sales Disclosure On File
- Horse amenities: None
Construction
Type & style
- Home type: SingleFamily
- Architectural style: Ranch
- Property subtype: Residential, Single Family Residence
Materials
- Vinyl Siding, Wood Siding
- Foundation: Block
Condition
- New construction: No
- Year built: 1965
Utilities & green energy
- Water: Public
Community & HOA
Community
- Subdivision: No Subdivision
HOA
- Has HOA: No
Location
- Region: Sheridan
Financial & listing details
- Price per square foot: $185/sqft
- Tax assessed value: $202,600
- Annual tax amount: $1,704
- Date on market: 9/25/2026
- Cumulative days on market: 4 days
Estimated market value
Not available
Estimated sales range
Not available
Not available
Price history
| Date | Event | Price |
|---|---|---|
| 9/25/2026 | Listed for sale | $275,000$185/sqft |
Source:  MIBOR as distributed by MLS GRID #22127976 Report a problem MIBOR as distributed by MLS GRID #22127976 Report a problem | ||
Public tax history
| Year | Property taxes | Tax assessment |
|---|---|---|
| 2025 | $1,569 +11.4% | $202,600 +13.1% |
| 2024 | $1,409 -1.3% | $179,200 +2.4% |
| 2023 | $1,427 +20.7% | $175,000 +7.6% |
| 2022 | $1,183 +10.5% | $162,600 +12.5% |
| 2021 | $1,070 +15.2% | $144,500 +5.6% |
| 2020 | $929 -59.9% | $136,900 +9% |
| 2019 | $2,316 +11.8% | $125,600 +6.4% |
| 2018 | $2,071 -3.6% | $118,100 +8.3% |
| 2017 | $2,148 +22.2% | $109,000 -6.4% |
| 2016 | $1,757 -5.5% | $116,500 +21.4% |
| 2014 | $1,860 -3.5% | $96,000 |
| 2013 | $1,928 -10% | $96,000 -14.1% |
| 2012 | $2,143 -6.3% | $111,800 -6.8% |
| 2011 | $2,287 +20.5% | $119,900 |
| 2010 | $1,897 +9% | $119,900 |
| 2009 | $1,741 | $119,900 |
Find assessor info on the county website
Monthly payment
Est. payment
Payment breakdown
Explore the cost of this home by adjusting the details. Changes won't be saved.Climate risks
Neighborhood: 46069
Nearby schools
Schools provided by the listing agent
- Elementary: Sheridan Elementary School
- Middle: Sheridan Middle School
- High: Sheridan High School
Source: MIBOR as distributed by MLS GRID. This data may not be complete. We recommend contacting the local school district to confirm school assignments for this home.

Similar homes
- $249,9003 bd2 ba1.2k sqft410 Warrior Ct, Sheridan, IN 46069Active
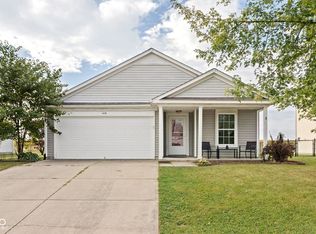 MLS ID #22126023, Patricia Moura Jackson, CENTURY 21 Scheetz. MIBOR as distributed by MLS GRID
 - $351,3554 bd2 ba1.7k sqft24413 Godby St, Sheridan, IN 46069Active
 MIBOR as distributed by MLS GRID
 - $279,9003 bd2 ba1.4k sqft1404 Graybark St, Sheridan, IN 46069Active
 MLS ID #22110665, Pearson Hussey, Weichert REALTORS® Cooper Group Indy. MIBOR as distributed by MLS GRID
 - $296,0003 bd3 ba2.1k sqft511 Tomahawk St, Sheridan, IN 46069Active
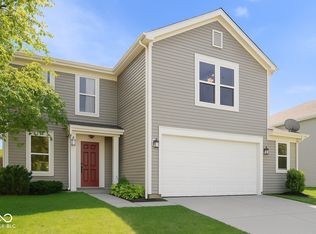 MLS ID #22056868, Devon Nave, The Brokerage Company of Indiana. MIBOR as distributed by MLS GRID
