Skip main navigation
Closed
  • $493,000

    24364 S Volbrecht Rd, Crete, IL 60417

    5beds
    3,340sqft
    Single Family Residence
    Built in 1975
    1.3 Acres Lot
    $493,100 Zestimate®
    $148/sqft
    $3,767 Estimated rent

    Home value

    $493,100

    $459,000 - $533,000

    $3,767/mo

    Zestimate® history
    Loading
    Loading...

    Owner options

    List your home for rent

    $3,767/mo

    Rent Zestimate®

    Find your next renter with Zillow Rental Manager. Plus, with online applications, you can quickly screen prospective tenants – for free.

    Learn more

    $3,767/mo

    Rent Zestimate®

    Refinance and save

    $3,737/mo

    Est. payment

    Refinancing to a lower rate could help reduce your monthly payments and save thousands over the life of the loan.

    See today's rates

    $3,737/mo

    Est. payment

    Explore your selling options

    Work with a Zillow partner agent

    Leverage their expertise and Zillow's premium Showcase listings to get your home seen by more buyers.

    Get started

    List with your own agent

    Get your home in front of millions of buyers by listing it on Zillow.

    Learn how to do it

    Sell it yourself

    Take full control of how buyers see your home on Zillow by listing For Sale by Owner (FSBO).

    List your home

    What's special

    Beautiful brick fireplaceBeautiful landscapingNew modern ceiling fansNew surrounding professional landscapingRecent central air conditioningRecently remodeled gourmet kitchenNewly painted throughout
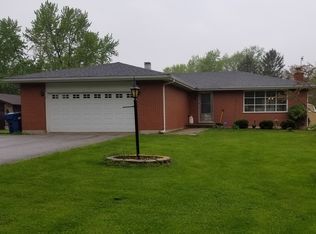
    Beautiful move-in ready custom made brick home, situated on over one acre of beautiful landscaped grounds, a perfect blend of modern comfort and peaceful country living,with many updates. Offering 5 bedrooms, 3 full bathrooms and 1 half bathroom, beautiful recently remodeled gourmet kitchen that features top of the line beautiful cabinetry w/soft close drawers, granite countertops, a 7ft. granite island, stainless steel appliances, and a lovely breakfast area/eat in kitchen area for additional seating or entertaining and a beautiful view that looks out and has access to the back new brick patio and the one acre property beautiful landscaping. 1st floor also offers a formal dining room, huge living room, a huge family room with a double sided brick cozy fireplace which is truly the focal point in this space, 2 generously sized bedrooms, 2 full bathrooms, a laundry room with lots of closets and storage area. On the second level there are three big size additional bedrooms with walk-in closets, one bathroom, and additional closets Phenomenal new huge high full basement is an entertainer's dream, featuring a custom bar, ceramic floors, beautiful brick fireplace a half bath, for recreation, entertainment, exercice and additional living space. The seller has taken exceptional care of this home, with consistent professional servicing and thoughtful additional upgrades; New hardwood floors and trimmings throughout the entire home, new hardwood stairs with handcrafted oak and iron railings and exquisite trim work. New surrounding professional landscaping, new brick patio for all-season hangouts. New electrical panels and wiring, new recessed light fixtures, new modern ceiling fans, new window blind throughout, newly painted throughout, recent central air conditioning, all mechanicals are all in good condition. Recently painted the big 2 1/2 car garage. Also offers a very long driveway for lots of additional parking, a big shed in the back for yard machines, tools and bikes, and much to mention. Very well located Close to 394 for convenience to Chicago, 10-15 minutes to Indiana, close to the new shopping centers. and much more, This is A Must-See property that shines inside and out! call now..!!

    Zillow last checked:

    Listing updated:

    Listed by:

    Rafael Rodriguez 773-775-0600,

    RE/MAX City

    Bought with:

    Marshon Sutton

    Coldwell Banker Realty

    Source: MRED as distributed by MLS GRID,MLS#: 12677090MLS Logo

    Facts & features

    Interior

    Bedrooms & bathrooms
    • Bedrooms: 5
    • Bathrooms: 4
    • Full bathrooms: 3
    • 1/2 bathrooms: 1
    Rooms
    • Room types: Bedroom 5, Family Room
    Primary bedroom
    • Features: Flooring (Hardwood), Window Treatments (Blinds)
    • Level: Main
    • Area: 324 Square Feet
    • Dimensions: 18X18
    Bedroom 2
    • Features: Flooring (Hardwood), Window Treatments (Blinds)
    • Level: Main
    • Area: 208 Square Feet
    • Dimensions: 16X13
    Bedroom 3
    • Features: Flooring (Hardwood), Window Treatments (Blinds)
    • Level: Second
    • Area: 208 Square Feet
    • Dimensions: 16X13
    Bedroom 4
    • Features: Flooring (Hardwood), Window Treatments (Blinds)
    • Level: Second
    • Area: 270 Square Feet
    • Dimensions: 18X15
    Bedroom 5
    • Features: Flooring (Hardwood), Window Treatments (Blinds)
    • Level: Second
    • Area: 456 Square Feet
    • Dimensions: 24X19
    Dining room
    • Features: Flooring (Hardwood), Window Treatments (Blinds)
    • Level: Main
    • Area: 156 Square Feet
    • Dimensions: 13X12
    Family room
    • Features: Flooring (Hardwood), Window Treatments (Blinds)
    • Level: Main
    • Area: 324 Square Feet
    • Dimensions: 18X18
    Other
    • Features: Flooring (Ceramic Tile)
    • Level: Basement
    • Area: 360 Square Feet
    • Dimensions: 20X18
    Kitchen
    • Features: Kitchen (Eating Area-Table Space, Island, Custom Cabinetry, Granite Counters, Pantry, Updated Kitchen), Flooring (Ceramic Tile), Window Treatments (Bay Window(s), Blinds)
    • Level: Main
    • Area: 253 Square Feet
    • Dimensions: 23X11
    Laundry
    • Features: Flooring (Ceramic Tile), Window Treatments (Blinds)
    • Level: Main
    • Area: 130 Square Feet
    • Dimensions: 13X10
    Living room
    • Features: Flooring (Hardwood), Window Treatments (Blinds)
    • Level: Main
    • Area: 255 Square Feet
    • Dimensions: 17X15
    Heating
    • Natural Gas
    Cooling
    • Central Air
    Appliances
    • Included: Range, Microwave, Dishwasher, Refrigerator, High End Refrigerator, Washer, Dryer, Humidifier
    Features
    • Basement: Finished,Full
    • Number of fireplaces: 2
    • Fireplace features: Family Room, Basement
    Interior area
    • Total structure area: 1,300
    • Total interior livable area: 3,340 sqft

    Property

    Parking
    • Total spaces: 12
    • Parking features: Asphalt, Garage Door Opener, Yes, Garage Owned, Attached, Owned, Garage
    • Attached garage spaces: 2
    • Has uncovered spaces: Yes
    Accessibility
    • Accessibility features: No Disability Access
    Features
    • Stories: 2
    • Patio & porch: Patio
    • Exterior features: Fire Pit, Lighting
    Lot
    • Size: 1.3 Acres
    • Dimensions: 472 X 100
    • Features: Landscaped
    Details
    • Additional structures: Shed(s)
    • Parcel number: 2315114010070000
    • Special conditions: None
    • Other equipment: Ceiling Fan(s), Fan-Attic Exhaust, Backup Sump Pump;

    Construction

    Type & style
    • Home type: SingleFamily
    • Architectural style: Ranch
    • Property subtype: Single Family Residence
    Materials
    • Brick
    • Foundation: Concrete Perimeter
    • Roof: Asphalt
    Condition
    • New construction: No
    • Year built: 1975

    Utilities & green energy

    • Electric: Circuit Breakers
    • Sewer: Septic Tank
    • Water: Well

    Community & HOA

    HOA
    • Services included: None
    Location
    • Region: Crete

    Financial & listing details

    • Price per square foot: $148/sqft
    • Tax assessed value: $318,672
    • Annual tax amount: $8,671
    • Date on market: 6/13/2026
    • Listing terms: FHA
    • Ownership: Fee Simple

    Price history

    DateEventPrice
    9/10/2026Sold$493,000-7%$148/sqft
    Source: MRED as distributed by MLS GRID #12677090 Report a problem
    8/10/2026Contingent$529,900$159/sqft
    Source: MRED as distributed by MLS GRID #12677090 Report a problem
    7/9/2026Price change$529,900-1.9%$159/sqft
    Source: MRED as distributed by MLS GRID #12677090 Report a problem
    6/26/2026Price change$539,900-1.8%$162/sqft
    Source: MRED as distributed by MLS GRID #12677090 Report a problem
    6/13/2026Listed for sale$549,900+67.1%$165/sqft
    Source: MRED as distributed by MLS GRID #12677090 Report a problem
    8/27/2025Sold$329,000-6%$99/sqft
    Source: MRED as distributed by MLS GRID #12369625 Report a problem
    7/25/2025Contingent$349,900$105/sqft
    Source: MRED as distributed by MLS GRID #12369625 Report a problem
    7/11/2025Price change$349,900-2.8%$105/sqft
    Source: MRED as distributed by MLS GRID #12369625 Report a problem
    6/27/2025Price change$359,900-2.7%$108/sqft
    Source: MRED as distributed by MLS GRID #12369625 Report a problem
    5/23/2025Price change$369,900-1.3%$111/sqft
    Source: MRED as distributed by MLS GRID #12369625 Report a problem
    4/17/2025Listed for sale$374,900-3.6%$112/sqft
    Source: Owner Report a problem
    3/19/2025Listing removed--
    Source: Owner Report a problem
    3/4/2025Price change$389,000-2.5%$116/sqft
    Source: Owner Report a problem
    1/27/2025Listed for sale$399,000$119/sqft
    Source: Owner Report a problem

    Public tax history

    YearProperty taxesTax assessment
    2024$8,671 +4.1%$106,224 +12%
    2023$8,333 +5.6%$94,851 +12.5%
    2022$7,888 +6.3%$84,297 +9.2%
    2021$7,420 +4%$77,181 +6.7%
    2020$7,134 +4.2%$72,334 +6.4%
    2019$6,848 +1.6%$67,983 +2.2%
    2018$6,738 +6.7%$66,520 +8.6%
    2017$6,313 +0.3%$61,280 +0.7%
    2016$6,292 +1.8%$60,884 +2.7%
    2015$6,183 $59,255 -1%
    2014$6,183 +1.3%$59,853 -4.6%
    2013$6,102 -1.1%$62,720 -8%
    2012$6,168 -0.1%$68,174 -9.5%
    2011$6,173 +0.5%$75,331 -7.5%
    2010$6,142 +1.2%$81,439 -5.9%
    2009$6,067 +5.9%$86,545
    2008$5,726 $86,545 +4.1%
    2007-- $83,112 +6.5%
    2006$5,248 +4.2%$78,003 +5.3%
    2005$5,037 +2.1%$74,077 +2.9%
    2004$4,934 +13%$71,968 +14.4%
    2003$4,364 +0.3%$62,903
    2002$4,352 +7.7%$62,903 +7.8%
    2001$4,040 +4.2%$58,363 +1.7%
    2000$3,877 $57,370
    Find assessor info on the county website

    Neighborhood: 60417

    Nearby schools

    GreatSchools rating
    Schools provided by the listing agent
    • District: 201U

    Source: MRED as distributed by MLS GRID. This data may not be complete. We recommend contacting the local school district to confirm school assignments for this home.

    Get a cash offer in 3 minutes
    Find out how much your home could sell for in as little as 3 minutes with a no-obligation cash offer.
    Estimated market value
    $493,100
    Get a cash offer in 3 minutes
    Find out how much your home could sell for in as little as 3 minutes with a no-obligation cash offer.
    Estimated market value
    $493,100