Nestled in the sought-after Deepwood community, this charming all-brick townhome offers 3 bedrooms, 2.5 bathrooms, and a thoughtfully designed layout with high ceilings and beautiful wood floors on the main level. The formal dining room overlooks an airy, step-down living room, creating a bright and inviting space for entertaining. The finished lower level provides a versatile multi-function room, a spacious laundry area, and ample storage. Recent updates include a new front door, refrigerator, dishwasher, washer, and dryer, plus a roof and window replacement for added peace of mind. Enjoy generous bedroom sizes and a large, partially fenced backyard perfect for outdoor relaxation. The community boasts fantastic amenities, including a pool, tennis courts, and scenic walking trails, all within walking distance to Safeway, restaurants, and more. New Metro 2 miles. Dulles 15 minutes.
Sold for $590,000
$590,000
2437 Alsop Ct, Reston, VA 20191
3beds
1,609sqft
Townhouse
Built in 1971
1,400 Square Feet Lot
$595,200 Zestimate®
$367/sqft
$2,961 Estimated rent
Home value
$595,200
$565,000 - $631,000
$2,961/mo
Zestimate® history
Owner options
List your home for rent
$2,961/mo
Rent Zestimate®
Find your next renter with Zillow Rental Manager. Plus, with online applications, you can quickly screen prospective tenants – for free.
$2,961/mo
Rent Zestimate®
Refinance and save
$4,331/mo
Est. payment
Refinancing to a lower rate could help reduce your monthly payments and save thousands over the life of the loan.
$4,331/mo
Est. payment
Explore your selling options
Work with a Zillow partner agent
Leverage their expertise and Zillow's premium Showcase listings to get your home seen by more buyers.
Get startedList with your own agent
Get your home in front of millions of buyers by listing it on Zillow.
Learn how to do itSell it yourself
Take full control of how buyers see your home on Zillow by listing For Sale by Owner (FSBO).
List your homeWhat's special
Finished lower levelGenerous bedroom sizesLarge partially fenced backyardHigh ceilingsAll-brick townhomeAmple storageBeautiful wood floors
Zillow last checked:
Listing updated:
Listed by:
Nikki Lagouros 910-382-0029,
Berkshire Hathaway HomeServices PenFed Realty
Bought with:
Damon Nicholas, 0225136129
EXP Realty, LLC
Source: Bright MLS,MLS#: VAFX2223698
Facts & features
Interior
Bedrooms & bathrooms
- Bedrooms: 3
- Bathrooms: 3
- Full bathrooms: 2
- 1/2 bathrooms: 1
- Main level bathrooms: 1
Basement
- Area: 326
Heating
- Forced Air, Natural Gas
Cooling
- Central Air, Electric
Appliances
- Included: Dishwasher, Disposal, Dryer, Microwave, Refrigerator, Cooktop, Washer, Gas Water Heater
- Laundry: Has Laundry, Lower Level, Washer In Unit, Dryer In Unit
Features
- Dining Area, Floor Plan - Traditional, Formal/Separate Dining Room, Primary Bath(s)
- Flooring: Carpet, Hardwood, Ceramic Tile, Wood
- Basement: Connecting Stairway,Improved,Partially Finished
- Has fireplace: No
Interior area
- Total structure area: 1,726
- Total interior livable area: 1,609 sqft
- Finished area above ground: 1,400
- Finished area below ground: 209
Property
Parking
- Parking features: Assigned, Parking Lot
- Details: Assigned Parking
Accessibility
- Accessibility features: None
Features
- Levels: Three
- Stories: 3
- Patio & porch: Patio
- Pool features: Community
- Fencing: Partial
- Has view: Yes
- View description: Trees/Woods
Lot
- Size: 1,400 Square Feet
- Features: Backs to Trees
Details
- Additional structures: Above Grade, Below Grade
- Parcel number: 0263 08D 0071
- Zoning: 180
- Special conditions: Standard
Construction
Type & style
- Home type: Townhouse
- Architectural style: Colonial
- Property subtype: Townhouse
Materials
- Brick
- Foundation: Slab
Condition
- Good
- New construction: No
- Year built: 1971
Details
- Builder model: Falcon
Utilities & green energy
- Sewer: Public Sewer
- Water: Public
Community & HOA
Community
- Subdivision: Deepwood
HOA
- Has HOA: Yes
- Amenities included: Common Grounds, Jogging Path, Soccer Field, Pool, Tennis Court(s), Tot Lots/Playground
- Services included: Common Area Maintenance, Road Maintenance, Snow Removal, Trash
- HOA fee: $432 quarterly
- HOA name: DEEPWOOD
Location
- Region: Reston
Financial & listing details
- Price per square foot: $367/sqft
- Tax assessed value: $515,280
- Annual tax amount: $6,211
- Date on market: 3/5/2025
- Listing agreement: Exclusive Right To Sell
- Listing terms: Cash,Conventional,FHA,VA Loan
- Ownership: Fee Simple
Price history
| Date | Event | Price |
|---|---|---|
| 3/21/2025 | Sold | $590,000+5.4%$367/sqft |
Source:  Bright MLS #VAFX2223698 Report a problem Bright MLS #VAFX2223698 Report a problem | ||
| 3/5/2025 | Pending sale | $560,000$348/sqft |
Source: Bright MLS #VAFX2223698 Report a problem | ||
| 3/5/2025 | Listed for sale | $560,000+166.7%$348/sqft |
Source: Bright MLS #VAFX2223698 Report a problem | ||
| 12/14/2001 | Sold | $210,000$131/sqft |
Source: Agent Provided Report a problem | ||
Public tax history
| Year | Property taxes | Tax assessment |
|---|---|---|
| 2025 | $6,513 +4.9% | $541,410 +5.1% |
| 2024 | $6,212 +10.5% | $515,280 +7.7% |
| 2023 | $5,622 +4.1% | $478,250 +5.5% |
| 2022 | $5,398 | $453,410 +9.7% |
| 2021 | -- | $413,220 +5% |
| 2020 | $4,845 +4.3% | $393,720 +4.3% |
| 2019 | $4,647 +1.7% | $377,650 +1.7% |
| 2018 | $4,569 +1.9% | $371,330 |
| 2017 | $4,486 +3.7% | $371,330 +3.5% |
| 2016 | $4,325 +7.6% | $358,790 +3.8% |
| 2015 | $4,021 +3.9% | $345,750 +3.7% |
| 2014 | $3,870 | $333,450 +10.2% |
| 2013 | -- | $302,700 -1.5% |
| 2012 | -- | $307,290 |
| 2011 | -- | $307,290 |
| 2010 | -- | $307,290 |
| 2009 | -- | $307,290 -10.6% |
| 2008 | -- | $343,910 -3% |
| 2007 | -- | $354,530 +65.9% |
| 2003 | -- | $213,665 +17.7% |
| 2002 | -- | $181,530 +16.4% |
| 2001 | -- | $155,970 |
Find assessor info on the county website
Neighborhood: Glade Dr - Reston Pky
Nearby homes
- $510,5003 bd2 ba1.4k sqft2435 Alsop Ct, Reston, VA 20191Off Market
- $618,5004 bd2 ba1.5k sqft2439 Alsop Ct, Reston, VA 20191Off Market
- $575,0003 bd3 ba1.9k sqft2433 Alsop Ct, Reston, VA 20191Sold
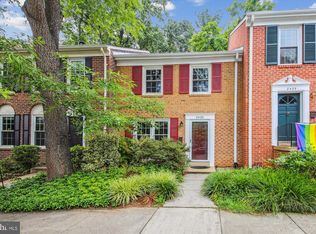
- $604,0003 bd3 ba1.7k sqft2431 Alsop Ct, Reston, VA 20191Off Market
- $616,9004 bd2 ba1.5k sqft2441 Alsop Ct, Reston, VA 20191Off Market
- $750,0003 bd3 ba1.9k sqft2429 Alsop Ct, Reston, VA 20191Sold
- $542,0003 bd2 ba1.3k sqft2443 Alsop Ct, Reston, VA 20191Off Market
- $543,6003 bd2 ba1.4k sqft2445 Alsop Ct, Reston, VA 20191Off Market
Nearby schools
GreatSchools rating
- 9/10Hunters Woods ElementaryGrades: PK-6Distance: 0.3 mi
- 7/10Hughes Middle SchoolGrades: 7-8Distance: 1.1 mi
- 4/10South Lakes High SchoolGrades: 9-12Distance: 1 mi
Schools provided by the listing agent
- Elementary: Hunters Woods
- Middle: Hughes
- High: South Lakes
- District: Fairfax County Public Schools
Source: Bright MLS. This data may not be complete. We recommend contacting the local school district to confirm school assignments for this home.
Get a cash offer in 3 minutes
Find out how much your home could sell for in as little as 3 minutes with a no-obligation cash offer.
Estimated market value
$595,200
Get a cash offer in 3 minutes
Find out how much your home could sell for in as little as 3 minutes with a no-obligation cash offer.
Estimated market value
$595,200
