Welcome home to this beautifully maintained 3-bedroom, 2 full bath raised ranch/split foyer located in a desirable West York location, just minutes from shopping, restaurants, Route 30, I-83 and everyday conveniences. From the moment you arrive, you’ll appreciate the pride of ownership, mature landscaping, and exceptional curb appeal that set this property apart. The main level offers a bright and inviting layout featuring a spacious living room, an eat-in kitchen, a generously sized primary bedroom with convenient Jack-and-Jill access to the full bath, and a second well-appointed bedroom. The lower level expands your living space with a large recreation/family room featuring luxury vinyl plank flooring, a third bedroom, a second full bath, and direct access to the attached two-car garage—providing flexibility for guests, a home office, or multigenerational living. Step outside and discover your own private retreat. A covered patio overlooks meticulously maintained gardens, mature landscaping, winding pathways, and peaceful outdoor spaces designed for relaxation and entertaining. Whether you’re enjoying your morning coffee or hosting family and friends, the backyard offers a truly special setting rarely found in today’s market. Additional highlights include a whole-house generator for added peace of mind. As an added bonus, this home may be purchased fully furnished with an acceptable offer, making it an incredible turnkey opportunity. Homes with this level of care, character, and outdoor beauty do not come along often. Schedule your private showing today before this exceptional property is gone!
Sold for $320,000
Zestimate®
$320,000
2437 Heather Rd, York, PA 17408
3beds
1,344sqft
Single Family Residence
Built in 1987
0.25 Acres Lot
$320,000 Zestimate®
$238/sqft
$1,849 Estimated rent
Home value
$320,000
$304,000 - $336,000
$1,849/mo
Zestimate® history
Owner options
List your home for rent
$1,849/mo
Rent Zestimate®
Find your next renter with Zillow Rental Manager. Plus, with online applications, you can quickly screen prospective tenants – for free.
$1,849/mo
Rent Zestimate®
Refinance and save
$2,260/mo
Est. payment
Refinancing to a lower rate could help reduce your monthly payments and save thousands over the life of the loan.
$2,260/mo
Est. payment
Explore your selling options
Work with a Zillow partner agent
Leverage their expertise and Zillow's premium Showcase listings to get your home seen by more buyers.
Get startedList with your own agent
Get your home in front of millions of buyers by listing it on Zillow.
Learn how to do itSell it yourself
Take full control of how buyers see your home on Zillow by listing For Sale by Owner (FSBO).
List your homeWhat's special
Eat-in kitchenExceptional curb appealThird bedroomMeticulously maintained gardensWinding pathwaysBright and inviting layoutMature landscaping
Zillow last checked:
Listing updated:
Listed by:
Renee Lloyd 717-968-0222,
LPT Realty, LLC
Bought with:
Brenton Mitchell, RS351479
Iron Valley Real Estate of Central PA
Source: Bright MLS,MLS#: PAYK2105346
Facts & features
Interior
Bedrooms & bathrooms
- Bedrooms: 3
- Bathrooms: 2
- Full bathrooms: 2
- Main level bathrooms: 1
- Main level bedrooms: 2
Rooms
- Room types: Living Room, Primary Bedroom, Bedroom 2, Bedroom 3, Kitchen, Laundry, Recreation Room, Full Bath
Primary bedroom
- Features: Flooring - Carpet
- Level: Main
- Area: 130 Square Feet
- Dimensions: 13 X 10
Bedroom 2
- Features: Flooring - Carpet
- Level: Main
- Area: 120 Square Feet
- Dimensions: 12 X 10
Bedroom 3
- Features: Flooring - Luxury Vinyl Plank
- Level: Lower
- Area: 180 Square Feet
- Dimensions: 10 X 18
Other
- Level: Main
- Area: 45 Square Feet
- Dimensions: 9 X 5
Other
- Level: Lower
- Area: 64 Square Feet
- Dimensions: 8 X 8
Kitchen
- Features: Eat-in Kitchen
- Level: Main
- Area: 108 Square Feet
- Dimensions: 9 X 12
Laundry
- Level: Lower
- Area: 24 Square Feet
- Dimensions: 3 X 8
Living room
- Features: Flooring - Carpet
- Level: Main
- Area: 195 Square Feet
- Dimensions: 13 X 15
Recreation room
- Features: Flooring - Luxury Vinyl Plank
- Level: Lower
- Area: 276 Square Feet
- Dimensions: 23 X 12
Heating
- Other, Natural Gas
Cooling
- Central Air, Other
Appliances
- Included: Dishwasher, Refrigerator, Washer, Dryer, Water Heater
- Laundry: Lower Level, Laundry Room
Features
- Basement: Full
- Has fireplace: No
Interior area
- Total structure area: 1,344
- Total interior livable area: 1,344 sqft
- Finished area above ground: 768
- Finished area below ground: 576
Property
Parking
- Total spaces: 2
- Parking features: Other, Asphalt, Attached
- Attached garage spaces: 2
- Has uncovered spaces: Yes
- Details: Garage Sqft: 576
Accessibility
- Accessibility features: Other
Features
- Levels: One
- Stories: 1
- Pool features: None
Lot
- Size: 0.25 Acres
Details
- Additional structures: Above Grade, Below Grade
- Parcel number: 510000901470000000
- Zoning: RESIDENTIAL
- Special conditions: Standard
Construction
Type & style
- Home type: SingleFamily
- Architectural style: Raised Ranch/Rambler
- Property subtype: Single Family Residence
Materials
- Vinyl Siding, Aluminum Siding
- Foundation: Concrete Perimeter
Condition
- New construction: No
- Year built: 1987
Utilities & green energy
- Sewer: Public Sewer
- Water: Public
Community & HOA
Community
- Subdivision: Farmlyn Acres
HOA
- Has HOA: No
Location
- Region: York
- Municipality: WEST MANCHESTER TWP
Financial & listing details
- Price per square foot: $238/sqft
- Tax assessed value: $120,450
- Annual tax amount: $4,260
- Date on market: 6/25/2026
- Listing agreement: Exclusive Right To Sell
- Listing terms: Cash,Conventional,FHA,PHFA,VA Loan
- Inclusions: All Appliances, Counter Top Microwave, Range / Oven, Washer & Dryer And Home Generator
- Ownership: Fee Simple
Price history
| Date | Event | Price |
|---|---|---|
| 8/12/2026 | Sold | $320,000+0%$238/sqft |
Source:  Bright MLS #PAYK2105346 Report a problem Bright MLS #PAYK2105346 Report a problem | ||
| 6/30/2026 | Pending sale | $319,900$238/sqft |
Source: Bright MLS #PAYK2105346 Report a problem | ||
| 6/25/2026 | Listed for sale | $319,900+248.1%$238/sqft |
Source: Bright MLS #PAYK2105346 Report a problem | ||
| 1/21/1994 | Sold | $91,900$68/sqft |
Source: Agent Provided Report a problem | ||
Public tax history
| Year | Property taxes | Tax assessment |
|---|---|---|
| 2026 | $4,183 +3% | $120,450 |
| 2025 | $4,062 +2.6% | $120,450 |
| 2024 | $3,960 | $120,450 |
| 2023 | $3,960 +3.1% | $120,450 |
| 2022 | $3,839 +0% | $120,450 |
| 2021 | $3,839 | $120,450 |
| 2020 | $3,839 +1.9% | $120,450 |
| 2019 | $3,767 +0.8% | $120,450 |
| 2018 | $3,737 +435.7% | $120,450 |
| 2017 | $698 | $120,450 +2.9% |
| 2016 | -- | $117,050 |
| 2015 | -- | $117,050 |
| 2014 | -- | $117,050 |
| 2013 | -- | $117,050 |
| 2012 | -- | $117,050 |
| 2011 | -- | $117,050 |
| 2010 | -- | $117,050 |
| 2009 | -- | $117,050 |
| 2008 | -- | $117,050 |
| 2007 | -- | $117,050 |
| 2006 | -- | $117,050 +23.9% |
| 2005 | -- | $94,470 |
| 2004 | -- | $94,470 |
| 2003 | -- | $94,470 |
| 2002 | -- | $94,470 |
| 2000 | -- | $94,470 |
| 1999 | -- | $94,470 |
Find assessor info on the county website
Neighborhood: Shiloh
Nearby homes
- $280,4003 bd2 ba1.2k sqft2429 Heather Rd, York, PA 17408Off Market
- $285,5003 bd2 ba1.5k sqft2445 Heather Rd, York, PA 17408Off Market
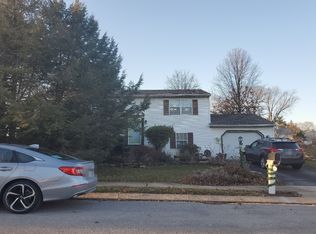
- $287,7003 bd2 ba1.3k sqft2421 Heather Rd, York, PA 17408Off Market
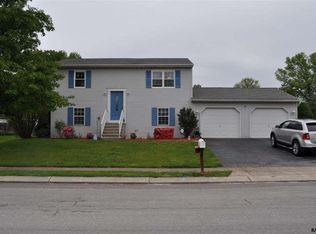
- $261,3003 bd1 ba1.1k sqft2430 Heather Rd, York, PA 17408Off Market
- $284,0003 bd2 ba1.4k sqft2455 Heather Rd, York, PA 17408Off Market
- $270,2002 bd2 ba768 sqft2440 Heather Rd, York, PA 17408Off Market
- $320,4003 bd2 ba2k sqft2420 Heather Rd, York, PA 17408Off Market
- $347,3003 bd2 ba2.6k sqft2370 Sunset Ln, York, PA 17408Off Market
Nearby schools
GreatSchools rating
- 8/10Trimmer El SchoolGrades: 2,4-5Distance: 0.2 mi
- 4/10West York Area Middle SchoolGrades: 6-8Distance: 1.9 mi
- 6/10West York Area High SchoolGrades: 9-12Distance: 1.7 mi
Schools provided by the listing agent
- District: West York Area
Source: Bright MLS. This data may not be complete. We recommend contacting the local school district to confirm school assignments for this home.
Sell for more on Zillow
Get a Zillow Showcase℠ listing at no additional cost and you could sell for .
$320,000
2% more
+$6,400
With Zillow Showcase(estimated)
$326,400
Sell for more on Zillow
Get a Zillow Showcase℠ listing at no additional cost and you could sell for .
$320,000
2% more
+$6,400
With Zillow Showcase(estimated)
$326,400
- Pennsylvania
- York County
- York
- 17408
- Shiloh
- 2437 Heather Rd
