Skip main navigation
Sold
  • Price Unknown

    2437 Mission Rd, North Pole, AK 99705

    3beds
    1,755sqft
    Single Family Residence
    Built in 2004
    0.92 Acres Lot
    $421,800 Zestimate®
    $--/sqft
    $2,741 Estimated rent

    Home value

    $421,800

    $401,000 - $443,000

    $2,741/mo

    Zestimate® history
    Loading
    Loading...

    Owner options

    List your home for rent

    $2,741/mo

    Rent Zestimate®

    Find your next renter with Zillow Rental Manager. Plus, with online applications, you can quickly screen prospective tenants – for free.

    Learn more

    $2,741/mo

    Rent Zestimate®

    Refinance and save

    Refinancing to a lower rate could help reduce your monthly payments and save thousands over the life of the loan.

    See today's rates

    Explore your selling options

    Work with a Zillow partner agent

    Leverage their expertise and Zillow's premium Showcase listings to get your home seen by more buyers.

    Get started

    List with your own agent

    Get your home in front of millions of buyers by listing it on Zillow.

    Learn how to do it

    Sell it yourself

    Take full control of how buyers see your home on Zillow by listing For Sale by Owner (FSBO).

    List your home

    What's special

    Open floor planGarden areaSeparate showerChicken coopTwo guest bedroomsBright spacious feelSoaking tub
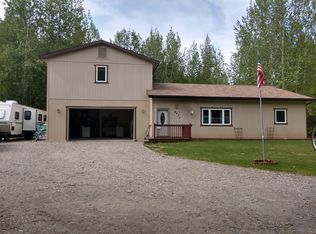
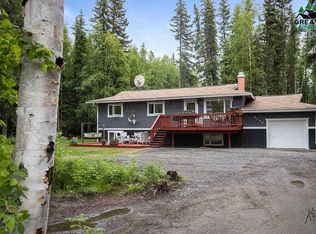
    Located just 20 minutes from downtown Fairbanks and Fort Wainwright, and only 11 minutes to Eielson Air Force Base, 2437 Mission Rd offers the space, privacy, and functionality so many buyers are looking for. Built in 2004, this ranch style home features 3 bedrooms, 2 bathrooms, 1,755 square feet, and a 2 car garage with room for full sized vehicles, including one bay with an 8 foot door. Inside, the open floor plan and 10 foot ceilings create a bright, spacious feel, while the kitchen truly steals the show with quartz countertops, white tile backsplash, and updated fixtures. The dining area opens to a walk out deck overlooking the backyard, making summer indoor outdoor living easy. The primary suite is generously sized and includes a walk in closet along with an updated bathroom featuring a soaking tub, separate shower, and built in storage. On the opposite side of the home, two guest bedrooms share a full updated bath, creating a functional layout with added privacy. New laminate flooring runs throughout, and outside you’ll find a chicken coop and garden area ready for your small homesteading dreams.

    Zillow last checked:

    Listing updated:

    Listed by:

    Jewel Addison 907-978-9066,

    THE REAL ESTATE COLLECTIVE

    Bought with:

    Billy Blackburn

    Source: GFMLS,MLS#: 159881MLS Logo

    Facts & features

    Interior

    Bedrooms & bathrooms
    • Bedrooms: 3
    • Bathrooms: 2
    • Full bathrooms: 2
    Rooms
    • Room types: Family Room, Master Suite
    Heating
    • Pellet Stove, Hot Water
    Appliances
    • Included: Range/Oven, Dishwasher, Refrigerator, Water Softener
    • Laundry: Main Level
    Features
    • HRV, Ceiling Fan(s)
    • Flooring: Laminate
    • Windows: Double Pane Windows
    • Basement: Crawl Space
    Interior area
    • Total structure area: 1,755
    • Total interior livable area: 1,755 sqft

    Property

    Parking
    • Total spaces: 2
    • Parking features: Heated Garage, Garage Door Opener
    • Attached garage spaces: 2
    Features
    • Patio & porch: Deck/Patio
    • Exterior features: Lawn, Garden
    • Fencing: Fenced
    Lot
    • Size: 0.92 Acres
    Details
    • Additional structures: Shed(s)
    • Parcel number: 306061
    • Zoning: NA
    • Zoning description: General Use District - 1

    Construction

    Type & style
    • Home type: SingleFamily
    • Architectural style: Ranch
    • Property subtype: Single Family Residence
    Materials
    • T1-11, 2x6
    • Foundation: All Weather Wood
    • Roof: Shingle
    Condition
    • 21-30 yrs
    • New construction: No
    • Year built: 2004

    Utilities & green energy

    • Gas: Oil
    • Sewer: Private Sewer
    • Water: Private

    Community & HOA

    Community
    • Security: Smoke Detector(s)
    • Subdivision: Mission Homestd
    Location
    • Region: North Pole

    Financial & listing details

    • Tax assessed value: $340,258
    • Annual tax amount: $4,186
    • Date on market: 4/24/2026
    • Listing terms: Cash/Refinance
    • Road surface type: Paved

    Price history

    DateEventPrice
    7/2/2026Sold--
    Source: GFMLS #159881 Report a problem
    5/23/2026Pending sale$424,900$242/sqft
    Source: GFMLS #159881 Report a problem
    5/8/2026Price change$424,900-1.2%$242/sqft
    Source: GFMLS #159881 Report a problem
    4/24/2026Listed for sale$429,900+30.3%$245/sqft
    Source: GFMLS #159881 Report a problem
    2/5/2021Sold--
    Source: Agent Provided Report a problem
    1/12/2021Pending sale$329,900$188/sqft
    Source: AKMLS #20-18295 Report a problem
    12/16/2020Listed for sale$329,900+25%$188/sqft
    Source: CROWN REAL ESTATE AK INC #145760 Report a problem
    7/2/2017Sold--
    Source: AKMLS #438001_17-12111 Report a problem
    4/18/2017Listed for sale$264,000$150/sqft
    Source: Coldwell Banker Gold Country #133846 Report a problem

    Public tax history

    YearProperty taxesTax assessment
    2025$4,186 +1.5%$340,258 +0.9%
    2024$4,123 +1.2%$337,114
    2023$4,072 -0.5%$337,114 +10.3%
    2022$4,095 -0.5%$305,631 +8.5%
    2021$4,116 +4.3%$281,731 +4.3%
    2020$3,947 +13.5%$270,062 +4.4%
    2018$3,478 +1%$258,719 +2.6%
    2017$3,443 $252,201
    2016$3,443 +247.5%$252,201 +3.5%
    2015$991 $243,717 -0.2%
    2014$991 $244,189
    2013-- $244,189 +2.3%
    2012-- $238,606
    2011-- $238,606 +2.6%
    2010-- $232,491 -1.5%
    2009-- $235,935
    2008-- $235,935 -1.4%
    2007$3,575 +5.8%$239,274 +14.2%
    2005$3,378 $209,578
    Find assessor info on the county website

    Neighborhood: 99705

    Nearby schools

    GreatSchools rating
    Schools provided by the listing agent
    • Elementary: North Pole
    • Middle: N. Pole Middle
    • High: N. Pole High

    Source: GFMLS. This data may not be complete. We recommend contacting the local school district to confirm school assignments for this home.