Skip main navigation
Sold for $252,000
  • $252,000

    2437 RUTLAND LANE, CLEARWATER, FL 33763

    2beds
    918sqft
    Single Family Residence
    Built in 1968
    7,166 Square Feet Lot
    $250,300 Zestimate®
    $275/sqft
    $1,979 Estimated rent

    Home value

    $250,300

    $238,000 - $263,000

    $1,979/mo

    Zestimate® history
    Loading
    Loading...

    Owner options

    List your home for rent

    $1,979/mo

    Rent Zestimate®

    Find your next renter with Zillow Rental Manager. Plus, with online applications, you can quickly screen prospective tenants – for free.

    Learn more

    $1,979/mo

    Rent Zestimate®

    Refinance and save

    $1,770/mo

    Est. payment

    Refinancing to a lower rate could help reduce your monthly payments and save thousands over the life of the loan.

    See today's rates

    $1,770/mo

    Est. payment

    Explore your selling options

    Work with a Zillow partner agent

    Leverage their expertise and Zillow's premium Showcase listings to get your home seen by more buyers.

    Get started

    List with your own agent

    Get your home in front of millions of buyers by listing it on Zillow.

    Learn how to do it

    Sell it yourself

    Take full control of how buyers see your home on Zillow by listing For Sale by Owner (FSBO).

    List your home

    What's special

    Attached one-car garageClean modern feelCustom-designed kitchenSpacious screened patioUpdated cabinetryStainless steel appliances
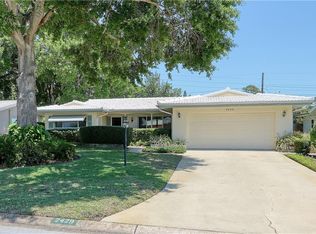
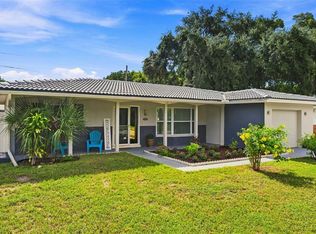
    Welcome to this beautifully updated two bedroom, one bath home with an attached one-car garage, ideally located in the highly desirable Greenbriar community. Enjoy an exceptionally low HOA fee of just $271 per year, providing access to the community clubhouse, swimming pool, fitness center, library and game room. Inside, you'll find an inviting open floor plan filled with natural light, creating a comfortable space for everyday living and entertaining. The custom-designed kitchen features updated cabinetry, stainless steel appliances and a clean, modern feel. The bathroom has also been tastefully updated with contemporary finishes. Recent improvements include new luxury vinyl plank flooring throughout, new interior and exterior paint. Step outside to a spacious screened patio overlooking the large backyard, offering plenty of room to relax or entertain. Located in Flood Zone X for added peace of mind and just minutes from Downtown Dunedin, shopping, restaurants, cafés, parks and a short drive to the Gulf Beaches. Come see all this home has to offer!

    Zillow last checked:

    Listing updated:

    Listed by:

    Meredith Johnson 727-768-7651,

    REALTY EXPERTS 727-888-1000,

    John Vaughan 727-492-2728,

    REALTY EXPERTS

    Bought with:

    Amy Heartsfield, 3402312

    COASTAL PROPERTIES GROUP INTERNATIONAL

    Source: Stellar MLS,MLS#: TB8528497MLS LogoOriginating MLS: Suncoast Tampa

    Facts & features

    Interior

    Bedrooms & bathrooms
    • Bedrooms: 2
    • Bathrooms: 1
    • Full bathrooms: 1
    Primary bedroom
    • Features: Ceiling Fan(s), Built-in Closet
    • Level: First
    Bedroom 2
    • Features: Ceiling Fan(s), Built-in Closet
    • Level: First
    Kitchen
    • Features: Granite Counters, Stone Counters
    • Level: First
    Living room
    • Features: Ceiling Fan(s)
    • Level: First
    Heating
    • Central, Electric
    Cooling
    • Central Air
    Appliances
    • Included: Dishwasher, Electric Water Heater, Microwave, Range, Refrigerator
    • Laundry: In Garage
    Features
    • Ceiling Fan(s), L Dining, Living Room/Dining Room Combo, Solid Surface Counters, Stone Counters, Thermostat
    • Flooring: Luxury Vinyl
    • Doors: Sliding Doors
    • Has fireplace: No
    Interior area
    • Total structure area: 1,501
    • Total interior livable area: 918 sqft

    Property

    Parking
    • Total spaces: 1
    • Parking features: Driveway, On Street
    • Attached garage spaces: 1
    • Has uncovered spaces: Yes
    • Details: Garage Dimensions: 14x22
    Features
    • Levels: One
    • Stories: 1
    • Patio & porch: Patio, Rear Porch, Screened
    • Exterior features: Garden, Private Entrance, Private Mailbox, Private Yard, Rain Gutters
    • Fencing: Fenced
    • Has view: Yes
    • View description: Garden
    Lot
    • Size: 7,166 Square Feet
    • Dimensions: 60 x 120
    • Features: Landscaped, Near Public Transit, Unincorporated
    • Residential vegetation: Trees/Landscaped
    Details
    • Parcel number: 362815331740004400
    • Zoning: R-3
    • Special conditions: None

    Construction

    Type & style
    • Home type: SingleFamily
    • Architectural style: Ranch
    • Property subtype: Single Family Residence
    Materials
    • Block, Stucco
    • Foundation: Slab
    • Roof: Tile
    Condition
    • New construction: No
    • Year built: 1968

    Utilities & green energy

    • Sewer: Public Sewer
    • Water: Public
    • Utilities for property: Cable Connected, Electricity Connected, Public, Sewer Connected, Water Connected

    Community & HOA

    Community
    • Features: Clubhouse, Fitness Center, Pool
    • Pet fee: $0 monthly
    • Subdivision: GREENBRIAR UNIT 6-B
    HOA
    • Has HOA: Yes
    • Services included: Community Pool, Pool Maintenance, Recreational Facilities
    • HOA fee: $23 monthly
    • HOA name: Greenbriar
    • HOA phone: 727-736-3448
    Location
    • Region: Clearwater

    Financial & listing details

    • Price per square foot: $275/sqft
    • Tax assessed value: $318,551
    • Annual tax amount: $4,688
    • Date on market: 7/18/2026
    • Cumulative days on market: 9 days
    • Listing terms: Cash,Conventional,FHA,VA Loan
    • Ownership: Fee Simple
    • Total actual rent: 0
    • Electric utility on property: Yes
    • Road surface type: Paved, Asphalt

    Price history

    DateEventPrice
    8/28/2026Sold$252,000$275/sqft
    Source: Stellar MLS #TB8528497 Report a problem
    7/27/2026Pending sale$252,000$275/sqft
    Source: Stellar MLS #TB8528497 Report a problem
    7/18/2026Listed for sale$252,000-23.4%$275/sqft
    Source: Stellar MLS #TB8528497 Report a problem
    12/15/2024Listing removed$329,000$358/sqft
    Source: Stellar MLS #T3335952 Report a problem
    12/15/2023Listing removed--
    Source: Stellar MLS #T3335952 Report a problem
    3/24/2023Listing removed--
    Source: Zillow Rentals Report a problem
    2/25/2023Price change$2,190-2.4%$2/sqft
    Source: Zillow Rentals Report a problem
    1/26/2023Price change$2,245-6.3%$2/sqft
    Source: Zillow Rentals Report a problem
    1/13/2023Price change$2,395-3.2%$3/sqft
    Source: Zillow Rentals Report a problem
    12/9/2022Listed for rent$2,475$3/sqft
    Source: Zillow Rentals Report a problem
    12/16/2021Sold$329,000$358/sqft
    Source: Public Record Report a problem
    11/15/2021Pending sale$329,000$358/sqft
    Source: Stellar MLS #T3335952 Report a problem
    11/9/2021Price change$329,000-3.2%$358/sqft
    Source: Stellar MLS #T3335952 Report a problem
    11/5/2021Price change$339,900-2.9%$370/sqft
    Source: Stellar MLS #T3335952 Report a problem
    11/1/2021Listed for sale$349,900+40%$381/sqft
    Source: Stellar MLS #T3335952 Report a problem
    3/24/2021Listing removed--
    Source: Owner Report a problem
    12/12/2020Listing removed$250,000$272/sqft
    Source: Owner Report a problem
    9/15/2020Listed for sale$250,000+47.1%$272/sqft
    Source: Owner Report a problem
    2/10/2016Listing removed$169,900$185/sqft
    Source: CHARLES RUTENBERG REALTY INC #U7759109 Report a problem
    12/7/2015Listed for sale$169,900+37.1%$185/sqft
    Source: CHARLES RUTENBERG REALTY INC #U7759109 Report a problem
    8/31/2015Sold$123,900+87.7%$135/sqft
    Source: Public Record Report a problem
    2/9/1998Sold$66,000$72/sqft
    Source: Public Record Report a problem

    Public tax history

    YearProperty taxesTax assessment
    2025$5,756 +8.4%$258,628 -13.3%
    2024$5,310 +7.6%$298,460 +10%
    2023$4,935 +10.1%$271,327 +10%
    2022$4,484 +233.9%$246,661 +126.7%
    2021$1,343 -1.4%$108,796 +1.4%
    2020$1,362 +1.8%$107,294 +2.3%
    2019$1,338 $104,882 +1.9%
    2018$1,338 +1.2%$102,926 +2.1%
    2017$1,322 +3.2%$100,809 +2.1%
    2016$1,281 +50.9%$98,736 +28%
    2015$849 +1.2%$77,135 +0.8%
    2014$839 -0.4%$76,523 +1.5%
    2013$842 +10.7%$75,392 +1.7%
    2012$760 $74,132 -2.4%
    2011-- $75,987 +1.5%
    2010-- $74,864 +2.7%
    2009-- $72,896 +0.1%
    2008$688 $72,823 +3%
    2007-- $70,702 -31.6%
    2005-- $103,300 +17.5%
    2004$810 +2.6%$87,900 +7.1%
    2003$789 +9.3%$82,100 +10.8%
    2002$723 $74,100 +16.3%
    2001$723 +6.7%$63,700 +6.7%
    2000$677 $59,700
    Find assessor info on the county website

    Neighborhood: 33763

    Nearby schools

    GreatSchools rating
    Schools provided by the listing agent
    • Elementary: Garrison-Jones Elementary-PN
    • Middle: Safety Harbor Middle-PN
    • High: Dunedin High-PN

    Source: Stellar MLS. This data may not be complete. We recommend contacting the local school district to confirm school assignments for this home.

    Get a cash offer in 3 minutes
    Find out how much your home could sell for in as little as 3 minutes with a no-obligation cash offer.
    Estimated market value
    $250,300
    Get a cash offer in 3 minutes
    Find out how much your home could sell for in as little as 3 minutes with a no-obligation cash offer.
    Estimated market value
    $250,300