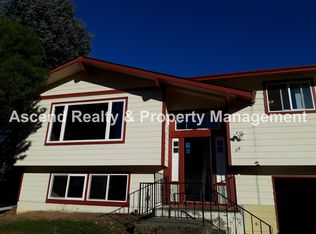
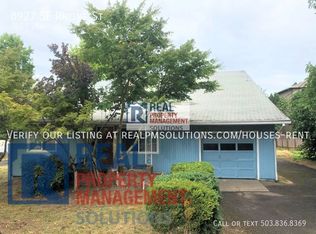
Welcome to this beautifully maintained daylight ranch in the heart of Gresham, offering comfort, character, and exceptional craftsmanship throughout. This spacious home features a desirable main-level layout with a luxurious primary suite and a second bedroom conveniently located on the main floor.
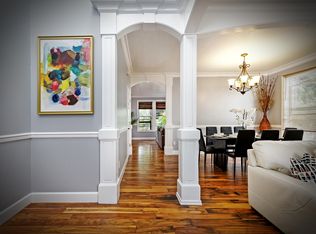
Step inside to soaring 9-foot ceilings and stunning South American hardwood floors that add warmth and elegance. The living spaces are highlighted by two exquisite imported chandeliers from Spain and Austria, creating a unique and upscale ambiance. Enjoy cozy evenings by one of the two gas fireplaces, perfectly placed for comfort and style.
The kitchen is equipped with stainless steel appliances, a gas range, and flows seamlessly into the dining and living areas ideal for entertaining. The home also includes gas water, heating and central A/C for year-round efficiency and comfort.
Retreat to the primary suite featuring a jetted soaking tub, perfect for unwinding after a long day. Downstairs, a generous bonus room in the daylight basement offers flexible space for a media room, home office, or guest quarters.
Outdoor living is just as impressive with an expansive 600+ sq ft sun deck overlooking serene greenspace, providing privacy and beautiful natural views. Additional features include a three-car garage and a recently installed new roof and gas water heater for peace of mind.
This home offers the perfect blend of luxury, functionality and location don't miss your opportunity to make it yours.
Plus this property offers a central vacuum system.
All utilities are the tenant's responsibility
House for rent
Accepts Zillow applications
$3,500/moFees may apply
2437 SW Linneman Dr, Gresham, OR 97080
4beds
3,232sqft
Price may not include required fees and charges. Price shown reflects the lease term provided. Learn more|
Single family residence
Available Tue Sep 1 2026
No pets
Air conditioner, central air
Attached garage parking
Central, forced air
What's special
Two gas fireplacesCentral vacuum systemGas rangeThree-car garageLuxurious primary suiteDesirable main-level layoutRecently installed new roof
- 32 days |
- -- |
- -- |
Zillow last checked:
Listing updated:
Travel times
Facts & features
Interior
Bedrooms & bathrooms
- Bedrooms: 4
- Bathrooms: 3
- Full bathrooms: 2
- 1/2 bathrooms: 1
Heating
- Central, Forced Air
Cooling
- Air Conditioner, Central Air
Appliances
- Included: Dishwasher, Freezer, Microwave Oven, Oven, Refrigerator
Features
- Flooring: Carpet, Hardwood, Tile
Interior area
- Total interior livable area: 3,232 sqft
Property
Parking
- Parking features: Attached, Garage
- Has attached garage: Yes
- Details: Contact manager
Features
- Patio & porch: Patio
Details
- Additional structures: Garage(s)
- Parcel number: R185066
Construction
Type & style
- Home type: SingleFamily
- Property subtype: Single Family Residence
Community & HOA
Location
- Region: Gresham
Financial & listing details
- Lease term: 1 Year
Nearby apartments for rent
Price history
| Date | Event | Price |
|---|---|---|
| 6/19/2026 | Price change | $3,500+52.2%$1/sqft |
Source: Zillow Rentals Report a problem | ||
| 4/23/2018 | Listing removed | $660,000$204/sqft |
Source: Keller Williams Realty Portland Central #18068717 Report a problem | ||
| 3/16/2018 | Listed for sale | $660,000+28595.7%$204/sqft |
Source: Keller Williams-PDX Central #18068717 Report a problem | ||
| 11/3/2012 | Listing removed | $2,300$1/sqft |
Source: Green Town Real Estate Report a problem | ||
| 11/1/2012 | Listed for sale | $2,300-99.3%$1/sqft |
Source: Green Town Real Estate Report a problem | ||
| 8/5/2012 | Listed for rent | $2,300$1/sqft |
Source: Green Town Real Estate Report a problem | ||
| 3/24/2000 | Sold | $309,950$96/sqft |
Source: Public Record Report a problem | ||
Neighborhood: Southwest
Nearby schools
GreatSchools rating
- 7/10Butler Creek Elementary SchoolGrades: K-5Distance: 1 mi
- 3/10Centennial Middle SchoolGrades: 6-8Distance: 1.6 mi
- 4/10Centennial High SchoolGrades: 9-12Distance: 1.2 mi