No More Showings Seller making a decision of Offers 2/25/24 by 5pm Welcome to your new home in the heart of Aston's finest community! This stunning single-family split-level residence is about to make a grand entrance into the market, and you will not want to miss out on this incredible opportunity. Step into a freshly painted haven where warmth and style merge seamlessly. With 4 bedrooms and 1.5 baths, this home offers the perfect blend of comfort and practicality. Hardwood floors grace the main floor and bedrooms, adding a touch of elegance to each room. The main level boasts 3 bedrooms and 1 bath, providing ample space for family and guests. The dining room, eat-in kitchen, and family room create an inviting atmosphere for gatherings and daily life. The kitchen, a true focal point, features a spacious layout, a convenient breakfast bar, and a slider leading to the recently painted rear deck. Imagine enjoying your morning coffee or hosting summer barbecues overlooking the expansive yard – your own private retreat! Venture downstairs to discover the basement's hidden gems – a versatile 4th bedroom and a captivating man/she cave, perfect for entertaining. This bonus room also features a half bath. Sliders open to the backyard, creating a seamless transition between indoor and outdoor living. Practicality meets convenience in the lower level with a dedicated laundry room complete with a utility tub, ensuring chores are a breeze. Abundant storage space adds to the functionality of this remarkable home. Your private driveway ensures hassle-free parking, and the community itself is renowned for its welcoming atmosphere. With fresh painting updates, spacious layout, and desirable location, this property is an absolute steal. Do not let this opportunity slip through your fingers; schedule a showing today before someone else seizes this fantastic deal. Act fast – your dream home awaits, and it will not be on the market for long!
Sold for $410,000
$410,000
2437 Weir Rd, Aston, PA 19014
4beds
2,500sqft
Single Family Residence
Built in 1971
0.26 Acres Lot
$503,500 Zestimate®
$164/sqft
$2,838 Estimated rent
Home value
$503,500
$473,000 - $534,000
$2,838/mo
Zestimate® history
Owner options
List your home for rent
$2,838/mo
Rent Zestimate®
Find your next renter with Zillow Rental Manager. Plus, with online applications, you can quickly screen prospective tenants – for free.
$2,838/mo
Rent Zestimate®
Refinance and save
$2,915/mo
Est. payment
Refinancing to a lower rate could help reduce your monthly payments and save thousands over the life of the loan.
$2,915/mo
Est. payment
Explore your selling options
Work with a Zillow partner agent
Leverage their expertise and Zillow's premium Showcase listings to get your home seen by more buyers.
Get startedList with your own agent
Get your home in front of millions of buyers by listing it on Zillow.
Learn how to do itSell it yourself
Take full control of how buyers see your home on Zillow by listing For Sale by Owner (FSBO).
List your homeWhat's special
Hassle-free parkingFresh painting updatesFreshly painted havenHardwood floorsPrivate drivewaySpacious layoutEat-in kitchen
Zillow last checked:
Listing updated:
Listed by:
Mike Koperna 484-588-0069,
Keller Williams Real Estate - West Chester
Bought with:
Jennifer Henicle, RS348515
RE/MAX Action Associates
Source: Bright MLS,MLS#: PADE2061946
Facts & features
Interior
Bedrooms & bathrooms
- Bedrooms: 4
- Bathrooms: 2
- Full bathrooms: 1
- 1/2 bathrooms: 1
- Main level bathrooms: 1
- Main level bedrooms: 3
Basement
- Area: 0
Heating
- Forced Air, Natural Gas
Cooling
- Central Air, Ceiling Fan(s), Electric
Appliances
- Included: Dishwasher, Refrigerator, Washer, Water Heater, Dryer, Gas Water Heater
- Laundry: In Basement, Has Laundry
Features
- Ceiling Fan(s), Combination Dining/Living, Floor Plan - Traditional, Eat-in Kitchen, Kitchen Island, Dry Wall, Paneled Walls
- Flooring: Hardwood, Tile/Brick, Carpet, Wood
- Doors: Six Panel, Sliding Glass
- Windows: Insulated Windows
- Basement: Partially Finished,Walk-Out Access
- Has fireplace: No
Interior area
- Total structure area: 2,500
- Total interior livable area: 2,500 sqft
- Finished area above ground: 2,500
- Finished area below ground: 0
Property
Parking
- Total spaces: 2
- Parking features: Concrete, Driveway, On Street
- Uncovered spaces: 2
Accessibility
- Accessibility features: None
Features
- Levels: Multi/Split,One
- Stories: 1
- Patio & porch: Deck
- Exterior features: Lighting, Sidewalks
- Pool features: None
- Has view: Yes
- View description: Street
Lot
- Size: 0.26 Acres
- Dimensions: 75.00 x 150.00
- Features: Front Yard, Rear Yard, SideYard(s), TopSoilOvrOt
Details
- Additional structures: Above Grade, Below Grade
- Parcel number: 02000272407
- Zoning: RESIDENTIAL
- Zoning description: R-10 Single Family
- Special conditions: Standard
Construction
Type & style
- Home type: SingleFamily
- Property subtype: Single Family Residence
Materials
- Frame
- Foundation: Brick/Mortar
- Roof: Pitched,Shingle
Condition
- Very Good
- New construction: No
- Year built: 1971
Utilities & green energy
- Electric: 150 Amps
- Sewer: Public Sewer
- Water: Public
- Utilities for property: Cable Connected, Natural Gas Available, Phone Available, Sewer Available, Cable
Community & HOA
Community
- Security: Smoke Detector(s)
- Subdivision: Woodbrook
HOA
- Has HOA: No
- Amenities included: None
- Services included: None
Location
- Region: Aston
- Municipality: ASTON TWP
Financial & listing details
- Price per square foot: $164/sqft
- Tax assessed value: $287,540
- Annual tax amount: $7,383
- Date on market: 2/21/2024
- Listing agreement: Exclusive Right To Sell
- Listing terms: Cash,Conventional,FHA,VA Loan
- Inclusions: Washer, Dryer, Refrigerator, Basement Freezer All In As Is Condition
- Ownership: Fee Simple
- Road surface type: Paved
Price history
| Date | Event | Price |
|---|---|---|
| 4/16/2024 | Sold | $410,000+2.5%$164/sqft |
Source:  Bright MLS #PADE2061946 Report a problem Bright MLS #PADE2061946 Report a problem | ||
| 2/25/2024 | Pending sale | $400,000$160/sqft |
Source: Bright MLS #PADE2061946 Report a problem | ||
| 2/21/2024 | Listed for sale | $400,000$160/sqft |
Source: Bright MLS #PADE2061946 Report a problem | ||
Public tax history
| Year | Property taxes | Tax assessment |
|---|---|---|
| 2026 | $8,415 +5.8% | $287,540 |
| 2025 | $7,956 +6.6% | $287,540 |
| 2024 | $7,461 +4.7% | $287,540 |
| 2023 | $7,127 +3.7% | $287,540 |
| 2022 | $6,872 +0.3% | $287,540 |
| 2021 | $6,849 +758.9% | $287,540 +96.9% |
| 2020 | $797 -86.4% | $146,020 |
| 2019 | $5,849 +4.4% | $146,020 |
| 2018 | $5,602 +599% | $146,020 |
| 2017 | $801 -2% | $146,020 |
| 2016 | $818 +2% | $146,020 |
| 2015 | $801 -2% | $146,020 |
| 2014 | $818 +2.8% | $146,020 |
| 2013 | $796 +2.8% | $146,020 |
| 2012 | $774 +2.3% | $146,020 |
| 2011 | $756 | $146,020 |
| 2010 | $756 +9.7% | $146,020 |
| 2009 | $690 | $146,020 |
| 2008 | $690 +6.1% | $146,020 |
| 2007 | $650 | $146,020 |
| 2006 | $650 | $146,020 |
| 2005 | $650 | $146,020 |
| 2004 | $650 +8.5% | $146,020 |
| 2003 | $599 +7.9% | $146,020 |
| 2002 | $555 | $146,020 |
| 2000 | $555 | $146,020 |
Find assessor info on the county website
Neighborhood: Village Green-Green Ridge
Nearby homes
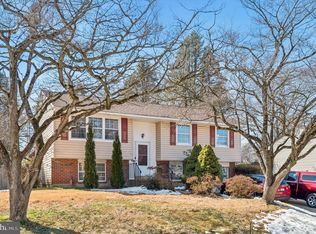
- $425,0004 bd2 ba2.2k sqft2441 Weir Rd, Aston, PA 19014Sold
- $424,5003 bd1 ba2.2k sqft2433 Weir Rd, Aston, PA 19014Off Market
- $450,6003 bd1 ba2.5k sqft2419 Weir Rd, Aston, PA 19014Off Market
- $430,9003 bd1 ba2.4k sqft2445 Weir Rd, Aston, PA 19014Off Market
- $500,7005 bd2 ba2.4k sqft21 Williams Dr, Aston, PA 19014Off Market
- $446,0003 bd1 ba2.2k sqft29 Williams Dr, Aston, PA 19014Off Market
- $520,7005 bd3 ba2.7k sqft33 Williams Dr, Aston, PA 19014Off Market
- $422,0003 bd1 ba2.2k sqft25 Williams Dr, Aston, PA 19014Off Market
Nearby schools
GreatSchools rating
- 5/10Pennell El SchoolGrades: K-5Distance: 0.3 mi
- 7/10Northley Middle SchoolGrades: 6-8Distance: 1.3 mi
- 7/10Sun Valley High SchoolGrades: 9-12Distance: 1 mi
Schools provided by the listing agent
- High: Sun Valley
- District: Penn-delco
Source: Bright MLS. This data may not be complete. We recommend contacting the local school district to confirm school assignments for this home.
Get a cash offer in 3 minutes
Find out how much your home could sell for in as little as 3 minutes with a no-obligation cash offer.
Estimated market value
$503,500
Get a cash offer in 3 minutes
Find out how much your home could sell for in as little as 3 minutes with a no-obligation cash offer.
Estimated market value
$503,500
