Welcome to this beautiful 3 bedroom 2 and a half bath open-concept ranch featuring a split floor plan that provides added privacy for the spacious primary suite. The great room a cozy fireplace that leads out to a deck creating an easy connection to the backyard to enjoy the peaceful treed setting. The fully finished basement provides valuable additional living space ideal for entertaining, a recreation room, home office, or flexible living needs. Numerous updates include all new appliances (2025). Furnace, flooring, interior doors, water softener and water filtration system all in the last 5 years. Move in ready! Garage refrigerator and freezer are excluded from the sale. BATVAI
For sale
$400,000
5472 E Alyssa Ct, White Lake, MI 48383
3beds
3,115sqft
Single Family Residence
Built in 1998
0.75 Acres Lot
$393,300 Zestimate®
$128/sqft
$67/mo HOA
What's special
- 1 day
- 265
- 46
Zillow last checked:
Listing updated:
Listed by:
Kimberly Cryderman 248-684-6655,
RE/MAX Classic 248-684-6655
Source: Realcomp II,MLS#: 20261075854
Facts & features
Interior
Bedrooms & bathrooms
- Bedrooms: 3
- Bathrooms: 3
- Full bathrooms: 2
- 1/2 bathrooms: 1
Primary bedroom
- Level: Entry
- Area: 168
- Dimensions: 14 X 12
Bedroom
- Level: Entry
- Area: 130
- Dimensions: 13 X 10
Bedroom
- Level: Entry
- Area: 130
- Dimensions: 13 X 10
Primary bathroom
- Level: Entry
- Area: 105
- Dimensions: 15 X 7
Other
- Level: Entry
- Area: 50
- Dimensions: 10 X 5
Other
- Level: Basement
- Area: 15
- Dimensions: 5 X 3
Other
- Level: Entry
- Area: 100
- Dimensions: 10 X 10
Family room
- Level: Basement
- Area: 621
- Dimensions: 27 X 23
Great room
- Level: Entry
- Area: 308
- Dimensions: 22 X 14
Kitchen
- Level: Entry
- Area: 100
- Dimensions: 10 X 10
Laundry
- Level: Entry
- Area: 50
- Dimensions: 10 X 5
Heating
- Forced Air, Natural Gas
Cooling
- Central Air
Appliances
- Included: Dishwasher, Dryer, Free Standing Electric Range, Free Standing Refrigerator, Microwave, Washer, Water Softener Owned
Features
- Basement: Finished
- Has fireplace: Yes
- Fireplace features: Gas, Great Room
Interior area
- Total interior livable area: 3,115 sqft
- Finished area above ground: 1,715
- Finished area below ground: 1,400
Property
Parking
- Total spaces: 2
- Parking features: Two Car Garage, Attached
- Attached garage spaces: 2
Features
- Levels: One
- Stories: 1
- Entry location: GroundLevel
- Patio & porch: Deck, Porch
- Pool features: None
Lot
- Size: 0.75 Acres
- Dimensions: 81 x 242 x 189 x 242
- Features: Wooded
Details
- Parcel number: 1205176050
- Special conditions: Short Sale No,Standard
Construction
Type & style
- Home type: SingleFamily
- Architectural style: Ranch
- Property subtype: Single Family Residence
Materials
- Brick, Vinyl Siding
- Foundation: Basement, Poured
- Roof: Asphalt
Condition
- New construction: No
- Year built: 1998
Utilities & green energy
- Sewer: Septic Tank
- Water: Well
Community & HOA
Community
- Subdivision: HIDDEN PINES OCCPN 721
HOA
- Has HOA: Yes
- HOA fee: $800 annually
- HOA phone: 248-887-1377
Location
- Region: White Lake
Financial & listing details
- Price per square foot: $128/sqft
- Tax assessed value: $120,660
- Annual tax amount: $4,544
- Date on market: 9/19/2026
- Cumulative days on market: 1 day
- Listing agreement: Exclusive Right To Sell
- Listing terms: Cash,Conventional
Estimated market value
$393,300
$374,000 - $413,000
$2,283/mo
Price history
| Date | Event | Price |
|---|---|---|
| 9/19/2026 | Listed for sale | $400,000+91.4%$128/sqft |
Source:  Realcomp II #20261075854 Report a problem Realcomp II #20261075854 Report a problem | ||
| 10/17/2013 | Sold | $209,000$67/sqft |
Source: Agent Provided Report a problem | ||
Public tax history
| Year | Property taxes | Tax assessment |
|---|---|---|
| 2025 | $4,353 +5.6% | $191,050 +10.2% |
| 2024 | $4,123 +4.8% | $173,440 +9.1% |
| 2023 | $3,935 +6.9% | $158,940 +4.6% |
| 2022 | $3,682 +0.9% | $152,010 +9.7% |
| 2021 | $3,649 | $138,550 +3.1% |
| 2020 | -- | $134,390 +6.2% |
| 2019 | $3,574 +5.9% | $126,560 +7.2% |
| 2018 | $3,374 +0.3% | $118,110 |
| 2017 | $3,365 | $118,110 +2.9% |
| 2016 | $3,365 | $114,800 +15.5% |
| 2015 | -- | $99,400 +17.6% |
| 2014 | -- | $84,540 +11.7% |
| 2011 | -- | $75,690 +0.5% |
| 2010 | $2,556 -20% | $75,340 -27.6% |
| 2009 | $3,196 +55.1% | $104,130 -54% |
| 2005 | $2,061 | $226,540 +97.7% |
| 2003 | -- | $114,580 +8.5% |
| 2002 | -- | $105,630 +8.7% |
| 2001 | $2,947 +7.7% | $97,210 +3.2% |
| 2000 | $2,735 | $94,200 |
Find assessor info on the county website
Monthly payment
Est. payment
Payment breakdown
Explore the cost of this home by adjusting the details. Changes won't be saved.Climate risks
Neighborhood: 48383


Similar homes
- $385,0004 bd2 ba2.4k sqft1155 Dolane Blvd, White Lake, MI 48383For Sale

 MLS ID #20261074652, Kyla N Tallmadge, Real Estate One-Ortonville. Realcomp II
 - $400,0003 bd2 ba2k sqft430 Sunset White, Lake Michigan, MI 48383For Sale
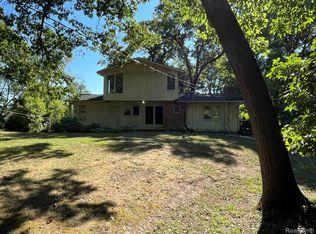 MLS ID #20261071940, Kimberly Vild, Michigan Premier Real Estate, LLC. Realcomp II
 - $375,0003 bd2 ba1.9k sqft4200 Stockemer White, White Lake, MI 48383For Sale
 MLS ID #20261045676, Emilie Lange, RE/MAX Eclipse Clarkston. Realcomp II
 - $399,9004 bd3 ba1.8k sqft423 Sunset St, White Lake, MI 48383For Sale
 MLS ID #20261045436, Darlene Hamilton, Team Hamilton Real Estate. Realcomp II
 - $430,0005 bd3 ba3.5k sqft9531 Portage Trl, White Lake, MI 48386For SaleMLS ID #20261074926, Melissa Little, Prime + Property. Realcomp II
- $369,0003 bd4 ba3.3k sqft1486 Russ Roy Ct, White Lake, MI 48383For SaleMLS ID #20261071050, Jeffery Hider, Empire Realty Group. Realcomp II
- $435,0003 bd3 ba2.4k sqft1675 Highland Park Dr, Highland, MI 48356For SaleMLS ID #20261067964, Erica West, KW Showcase Realty. Realcomp II
- $365,0003 bd2 ba1.9k sqft219 Allen Lake Dr, White Lake, MI 48386For SaleMLS ID #20261075736, Ali Said, Real Estate One-Dbn Hts/Dbn. Realcomp II
- $449,9003 bd4 ba2.3k sqft6398 High Valley Dr, White Lake, MI 48383For SaleMLS ID #20261049489, Ashley Smith, EXP Z Real Estate. Realcomp II
- $320,0003 bd2 ba2k sqft4510 Meadow Way, White Lake, MI 48383For SaleMLS ID #20261072805, Amber Pawluk, RE/MAX Classic. Realcomp II
- $399,9004 bd2 ba2.1k sqft2940 Steeple Hill Rd, White Lake, MI 48383For SaleMLS ID #20261008965, Christian J Grothe, Max Broock, REALTORS®-Birmingham. Realcomp II
- $449,9004 bd3 ba2.7k sqft8401 Sharon Dr, White Lake, MI 48386For SaleMLS ID #20261075377, Tonya Newberry, Max Broock, REALTORS®-Birmingham. Realcomp II
- $519,0003 bd2 ba2k sqft7139 Capri Dr, White Lake, MI 48383For SaleMLS ID #20261074602, Adam Haffajee, C2C Real Estate Group. Realcomp II
- $394,7003 bd3 ba2.7k sqft8301 Foster Rd, Clarkston, MI 48346For SaleMLS ID #20261071162, Susan R Krumrey, Howard Hanna Clarkston. Realcomp II
- $530,0005 bd3 ba3.2k sqft5556 Ormond Rd, White Lake, MI 48383For SaleMLS ID #20261047228, Andrew Dirks, Real Broker, LLC Clarkston. Realcomp II
- $344,9003 bd2 ba2.3k sqft3090 Ripple Way, White Lake, MI 48383For Sale
 MLS ID #50216995, Charity Morris, JD & Associates Realtors. MiRealSource
 - $499,9003 bd2 ba2.3k sqft701 Arttdale Dr, White Lake, MI 48383For SaleMLS ID #20261064572, Adam Somers, Keller Williams Advantage. Realcomp II
- $385,0004 bd2 ba2.1k sqft206 Broadway Rd, Davisburg, MI 48350For SaleMLS ID #20261035921, Ann M Beard, Real Estate One-Milford. Realcomp II
- $425,0003 bd2 ba1.8k sqft9484 Bonnie Briar St, White Lake, MI 48386For SaleMLS ID #20261072422, James M Horn, KW Domain. Realcomp II
- $450,0004 bd3 ba2.9k sqft7125 Ridgewood Rd, Clarkston, MI 48346For SaleMLS ID #20261073428, Frederick A Alexander, KW Showcase Realty. Realcomp II
