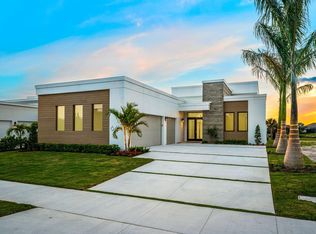
4 Bedroom 5 Bath with the lake view on the golf course in Modern Duran. This turnkey new construction has been barely used but fully enhanced and professionally outfitted with technology and elegant designer finishes. The home is move in ready. The owners have meticulously curated every space with designer finishes and smart-home technology, custom window treatments, luxury wall coverings, and integrated entertainment and premium security features. Home features include European Oak floors throughout a chefs kitchen with gas cooking, Bosch and Thermador appliances, and a Miele Coffee Machine, 50 bottle built in wine cabinet, full home generator. The outdoor space boasts a heated pool with fire pit and fire accent features, spa, surround sound, and summer kitchen with disappearing screens, overlooking scenic golf course and lake views. This community has only 19 homes and is gated and fully maintained by the association. Grand double mahgony doors frame the entryway. Upgraded marble paver driveway and patio. 2 Electric car chargers in garage. Impact windows and doors throughout. Expanded gutters, landscape lighting, complete concrete construction and insulation ceiling throughout. Garage floor has an epoxy finish.
For sale
$1,795,000
6444 Modern Duran Dr, Melbourne, FL 32940
4beds
2,864sqft
Single Family Residence
Built in 2022
10,454 Square Feet Lot
$-- Zestimate®
$627/sqft
$606/mo HOA
What's special
Luxury wall coveringsDesigner finishesSurround soundCustom window treatmentsSmart-home technologyEuropean oak floors throughoutElegant designer finishes
- 1 day |
- 349 |
- 13 |
Likely to sell faster than
Zillow last checked:
Listing updated:
Listed by:
Alyssa D Boyd 321-591-7585,
Compass Florida, LLC
Source: Space Coast AOR,MLS#: 1084708
Facts & features
Interior
Bedrooms & bathrooms
- Bedrooms: 4
- Bathrooms: 5
- Full bathrooms: 5
Heating
- Central, Electric
Cooling
- Central Air, Electric
Appliances
- Included: Convection Oven, Dishwasher, Disposal, Dryer, Gas Range, Gas Water Heater, Microwave, Refrigerator, Tankless Water Heater, Washer, Wine Cooler
- Laundry: Electric Dryer Hookup, Sink, Washer Hookup
Features
- Ceiling Fan(s), Entrance Foyer, Guest Suite, His and Hers Closets, Kitchen Island, Open Floorplan, Primary Bathroom -Tub with Separate Shower, Smart Home, Smart Thermostat, Split Bedrooms, Vaulted Ceiling(s), Walk-In Closet(s), Wine Cellar
- Flooring: Tile, Wood
- Has fireplace: No
Interior area
- Total interior livable area: 2,864 sqft
Property
Parking
- Total spaces: 3
- Parking features: Attached, Electric Vehicle Charging Station(s), Garage, Garage Door Opener
- Attached garage spaces: 3
Features
- Levels: One
- Stories: 1
- Patio & porch: Covered, Patio
- Exterior features: Fire Pit, Outdoor Kitchen, Impact Windows
- Has private pool: Yes
- Pool features: Gas Heat, In Ground
- Has spa: Yes
- Spa features: Heated, In Ground, Private
- Has view: Yes
- View description: Golf Course, Lake, Pool, Water
- Has water view: Yes
- Water view: Lake,Water
- Waterfront features: Lake Front
Lot
- Size: 10,454 Square Feet
- Features: Sprinklers In Front, Sprinklers In Rear
Details
- Additional structures: Outdoor Kitchen
- Additional parcels included: 3012590
- Parcel number: 263605Wk0000a.00015.00
- Special conditions: Standard
Construction
Type & style
- Home type: SingleFamily
- Property subtype: Single Family Residence
Materials
- Concrete, Stucco
Condition
- New construction: No
- Year built: 2022
Utilities & green energy
- Electric: Whole House Generator
- Sewer: Public Sewer
- Water: Public
- Utilities for property: Cable Available, Electricity Connected, Natural Gas Available, Sewer Available, Water Available
Community & HOA
Community
- Security: Security Gate, Security System Owned
- Subdivision: Modern Duran
HOA
- Has HOA: Yes
- Amenities included: Gated, Golf Course, Jogging Path, Maintenance Grounds, Management - Full Time
- Services included: Maintenance Grounds
- HOA fee: $1,756 quarterly
- HOA name: Modern Duran District Association INC
- Second HOA fee: $250 annually
Location
- Region: Melbourne
Financial & listing details
- Price per square foot: $627/sqft
- Tax assessed value: $1,321,970
- Annual tax amount: $16,964
- Date on market: 8/13/2026
- Listing terms: Cash,Conventional
- Road surface type: Paved
Estimated market value
Not available
Estimated sales range
Not available
Not available
Price history
| Date | Event | Price |
|---|---|---|
| 8/13/2026 | Listed for sale | $1,795,000+12.2%$627/sqft |
Source: Space Coast AOR #1084708 Report a problem | ||
| 4/7/2025 | Sold | $1,600,000-4.6%$559/sqft |
Source: Space Coast AOR #1038204 Report a problem | ||
| 3/10/2025 | Contingent | $1,677,000$586/sqft |
Source: Space Coast AOR #1038204 Report a problem | ||
| 2/24/2025 | Listed for sale | $1,677,000-29.8%$586/sqft |
Source: Space Coast AOR #1038204 Report a problem | ||
| 5/31/2024 | Listing removed | -- |
Source: Space Coast AOR #1005585 Report a problem | ||
| 2/21/2024 | Listed for sale | $2,390,000+32.8%$834/sqft |
Source: Space Coast AOR #1005585 Report a problem | ||
| 9/13/2022 | Sold | $1,799,500$628/sqft |
Source: Space Coast AOR #945965 Report a problem | ||
| 6/2/2022 | Listing removed | -- |
Source: Space Coast AOR #926950 Report a problem | ||
| 2/13/2022 | Listed for sale | $1,799,500+80.1%$628/sqft |
Source: Space Coast AOR #926950 Report a problem | ||
| 3/10/2020 | Listing removed | $999,000$349/sqft |
Source: RE/MAX Elite #864539 Report a problem | ||
| 1/8/2020 | Listed for sale | $999,000$349/sqft |
Source: RE/MAX Elite #864539 Report a problem | ||
Public tax history
| Year | Property taxes | Tax assessment |
|---|---|---|
| 2025 | $16,964 +0.1% | $1,321,970 -2% |
| 2024 | $16,943 +3.2% | $1,349,520 +5.4% |
| 2023 | $16,416 +1018.2% | $1,280,780 +924.6% |
| 2022 | $1,468 +3.6% | $125,000 +13.6% |
| 2021 | $1,417 -2.6% | $110,000 |
| 2020 | $1,455 +1.3% | $110,000 |
| 2019 | $1,436 | $110,000 +19.6% |
| 2018 | $1,436 +11% | $92,000 +268% |
| 2017 | $1,294 -12% | $25,000 +117.4% |
| 2016 | $1,470 | $11,500 |
Find assessor info on the county website
Monthly payment
Est. payment
Payment breakdown
Explore the cost of this home by adjusting the details. Changes won't be saved.Climate risks
Neighborhood: Viera West
Nearby schools
GreatSchools rating
- 10/10Viera Elementary SchoolGrades: PK-6Distance: 2.3 mi
- 9/10Viera Charter SchoolGrades: K-8Distance: 0.3 mi
- 7/10Viera High SchoolGrades: PK,9-12Distance: 0.6 mi
Schools provided by the listing agent
- Elementary: Quest
- Middle: Viera Middle School
- High: Viera
Source: Space Coast AOR. This data may not be complete. We recommend contacting the local school district to confirm school assignments for this home.
- $1,350,0004 bd5 ba2.8k sqft6434 Modern Duran Dr, Melbourne, FL 32940Sold
- $1,542,800-- bd-- ba3.1k sqft6454 Modern Duran Dr, Melbourne, FL 32940Off Market
- $800,1004 bd4 ba3k sqft6424 Modern Duran Dr, Melbourne, FL 32940Off Market

- $1,619,3004 bd4 ba3.2k sqft6464 Modern Duran Dr, Melbourne, FL 32940Off Market
- $1,832,6005 bd4 ba4k sqft6414 Modern Duran Dr, Melbourne, FL 32940Off Market
- $1,314,2004 bd5 ba3.3k sqft6474 Modern Duran Dr, Melbourne, FL 32940Off Market
- $1,708,8005 bd4 ba4k sqft6484 Modern Duran Dr, Melbourne, FL 32940Off Market
- $125,000-- bd-- ba-- sqft6404 Modern Duran Dr, Melbourne, FL 32940Off Market
A local agent can set up tours, give advice and negotiate with sellers.
Similar homes
- $1,549,0005 bd4 ba3.4k sqft8719 Serrano Cir, Melbourne, FL 32940For Sale
 MLS ID #1084670, Julia Dreyer. Space Coast AOR
 - $1,899,0004 bd5 ba3.5k sqft4696 Tea Tree Ct, Rockledge, FL 32955For Sale
 MLS ID #1077939, Gregory Ellingson. Space Coast AOR
 - $1,545,0004 bd4 ba3k sqft1732 Lavender Dr, Melbourne, FL 32940New Construction
 MLS ID #1078152, Andrea L Calhoun. Space Coast AOR
 - $920,0004 bd-- ba2.7k sqft2855 Trasona Dr, Melbourne, FL 32940For Sale By Owner

- $1,070,0004 bd4 ba3.1k sqft8289 Stonecrest Dr, Melbourne, FL 32940For SaleMLS ID #1078577, Harriet V Ellis. Space Coast AOR
- $1,980,0004 bd3 ba3.2k sqft5685 Lake Washington Rd, Melbourne, FL 32934For SaleMLS ID #1071216, Joy Kairalla. Space Coast AOR
- $1,199,0004 bd3 ba3.2k sqft3731 Durksly Dr, Melbourne, FL 32940For SaleMLS ID #1080899, Amy M Kalman. Space Coast AOR
- $1,125,0005 bd4 ba3.4k sqft1449 Southpointe Ct, Melbourne, FL 32940For SaleMLS ID #1077510, Jamie L Burnett. Space Coast AOR
- $1,200,0005 bd5 ba4.1k sqft973 N Harbor City Blvd, Melbourne, FL 32935For SaleMLS ID #1084958, DeWayne Carpenter. Space Coast AOR
- $1,044,0005 bd4 ba3.7k sqft3130 Southern Oaks Dr, Merritt Island, FL 32952For SaleMLS ID #1084846, Bobby W Freeman III. Space Coast AOR
- $1,600,0005 bd5 ba3.7k sqft68 Hill Top Ln, Rockledge, FL 32955For SaleMLS ID #1079471, Zachary Spurlock. Space Coast AOR
- $1,999,9994 bd3 ba3.2k sqft1949 Rockledge Dr, Rockledge, FL 32955For SaleMLS ID #1052510, Diana Rae Thornton. Space Coast AOR
- $915,0004 bd3 ba2.4k sqft1583 Alto Vista Dr, Melbourne, FL 32940New ConstructionMLS ID #1080771, Luis Sanchez. Space Coast AOR
- $924,9003 bd3 ba2.5k sqft8197 Gullen Dr, Melbourne, FL 32940For SaleMLS ID #1080062, Chelsea Chanelle Brothers. Space Coast AOR
- $1,999,0004 bd3 ba3.3k sqft11 Bayshore Ct, Rockledge, FL 32955For SaleMLS ID #1064675, Jenn Clements. Space Coast AOR
- $1,499,9904 bd3 ba2.4k sqft3 W Point Dr, Cocoa Beach, FL 32931For SaleMLS ID #1083068, Janet Palomino Davidson. Space Coast AOR
- $1,100,0006 bd4 ba3.2k sqft4394 PRESERVATION CIRCLE, MELBOURNE, FL 32934For Sale
 MLS ID #O6418038, Ali Khaku, MBA, DALTON WADE INC. Stellar MLS
 - $2,575,0005 bd4 ba3.8k sqft3698 Lake Adelaide Pl, Rockledge, FL 32955For SaleMLS ID #1077936, Nicole DeRoy. Space Coast AOR
- $999,5003 bd4 ba2.9k sqft2382 Edestus Dr, Melbourne, FL 32940For SaleMLS ID #1077651, Catalina Schreader. Space Coast AOR
- $1,695,0004 bd3 ba2.6k sqft178 Saint Croix Ave, Cocoa Beach, FL 32931For SaleMLS ID #1076666, Rick P Bond. Space Coast AOR
