
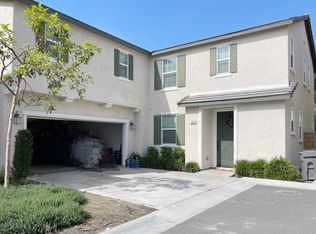
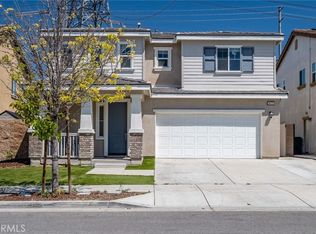
Situated within the highly desirable master-planned community of The Lodge at Eastvale enjoy modern, energy efficient living and resort style amenities. Newly painted and move-in ready, this spacious home features a highly desirable floor plan with 1 bedroom and 1 full bath downstairs, plus 4 additional bedrooms and 2 full baths upstairs, including a private primary suite with ensuite bath. Upstairs also offers a convenient laundry room and a versatile family room/loft.
The main level showcases an open-concept layout with a modern kitchen island and custom cabinetry, ideal for entertaining and everyday living.
Community highlights include a private clubhouse, junior Olympic-sized pool, spa, fitness center, and study/exercise room. Conveniently located less than a mile from the I-15/Limonite Avenue exit, with quick access to Highways 60, 71, and 91, and just minutes from Ontario International Airport.
Residents are also within walking distance to Eastvale Gateway shopping, dining, and entertainment, and zoned to the acclaimed Corona-Norco Unified School District.
For sale
Listed by: C-21 Classic Estates
$815,000
5919 Silveira St, Corona, CA 92880
5beds
2,554sqft
Est.: Get pre-qualified
Condominium
Built in 2016
-- sqft lot
$-- Zestimate®
$319/sqft
$258/mo HOA
What's special
Dog parkCustom cabinetryOpen-concept layoutUpstairs laundryFreshly paintedResort-style poolVersatile family room upstairs
- 17 days |
- 355 |
- 7 |
Zillow last checked:
Listing updated:
Listing Provided by:
Rose Paulino DRE #01791100 8184388963,
C-21 Classic Estates
Source: CRMLS,MLS#: RS26104038 Originating MLS: California Regional MLS
Originating MLS: California Regional MLSTour with a local agent
Facts & features
Interior
Bedrooms & bathrooms
- Bedrooms: 5
- Bathrooms: 3
- Full bathrooms: 3
- Main level bathrooms: 1
- Main level bedrooms: 1
Rooms
- Room types: Bedroom, Family Room, Kitchen, Other
Bedroom
- Features: Bedroom on Main Level
Bathroom
- Features: Bathtub, Dual Sinks, Full Bath on Main Level, Separate Shower
Kitchen
- Features: Kitchen Island, Quartz Counters
Other
- Features: Walk-In Closet(s)
Heating
- Central
Cooling
- Central Air
Appliances
- Included: Built-In Range, Dishwasher, Gas Oven, Gas Range, Microwave, Water Heater
- Laundry: Gas Dryer Hookup, Laundry Room, Upper Level
Features
- High Ceilings, Pantry, Quartz Counters, Recessed Lighting, Bedroom on Main Level, Walk-In Closet(s)
- Flooring: Carpet
- Doors: Panel Doors
- Has fireplace: No
- Fireplace features: None
- Common walls with other units/homes: No Common Walls
Interior area
- Total interior livable area: 2,554 sqft
Video & virtual tour
Property
Parking
- Total spaces: 2
- Parking features: Direct Access, Garage
- Attached garage spaces: 2
Features
- Levels: Two
- Stories: 2
- Entry location: Ground Level without Steps
- Pool features: Association
- Fencing: Brick
- Has view: Yes
- View description: None
Lot
- Size: 2,588 Square Feet
- Features: Level
Details
- Parcel number: 164724013
- Special conditions: Standard
Construction
Type & style
- Home type: Condo
- Architectural style: Modern
- Property subtype: Condominium
Condition
- New construction: No
- Year built: 2016
Utilities & green energy
- Electric: 220 Volts
- Sewer: Public Sewer
- Water: Public
- Utilities for property: Electricity Connected, Natural Gas Connected
Community & HOA
Community
- Features: Dog Park, Sidewalks
HOA
- Has HOA: Yes
- Amenities included: Clubhouse, Dog Park, Fitness Center, Maintenance Front Yard, Pool
- HOA fee: $258 monthly
- HOA name: Lodge HOA
- HOA phone: 855-333-5149
Location
- Region: Corona
Financial & listing details
- Price per square foot: $319/sqft
- Tax assessed value: $4,300,830
- Annual tax amount: $92,586
- Date on market: 5/13/2026
- Cumulative days on market: 17 days
- Listing terms: Cash,Cash to New Loan,Conventional
- Exclusions: fridge, tv, washer and dryer
- Road surface type: Paved
Estimated market value
Not available
Estimated sales range
Not available
$3,338/mo
Price history
| Date | Event | Price |
|---|---|---|
| 5/13/2026 | Listed for sale | $815,000$319/sqft |
Source:  CRMLS #RS26104038 Report a problem CRMLS #RS26104038 Report a problem | ||
Public tax history
| Year | Property taxes | Tax assessment |
|---|---|---|
| 2017 | $92,586 | $4,300,830 |
Find assessor info on the county website
Monthly payment
Est. payment$--/mo
Payment breakdown
Explore the cost of this home by adjusting the details. Changes won't be saved.
All calculations are estimates and provided by Zillow, Inc. for informational purposes only. Actual amounts may vary.
HOA fees may include property taxes on listings classified as Co-Ops. Contact the listing agent and/or owner for fee details.
Mortgage interest rates are dependent on a number of factors, including credit score, down payment, and repayment length. Interest rate data provided by Zillow Group Marketplace, Inc. as of 1/1/1970 from various mortgage lenders with which we have lead or other similar arrangements; the Estimated Payment is an average of those rates.
See how much you could borrow to make a competitive offer.
Climate risks
Neighborhood: 92880
Nearby schools
GreatSchools rating
- 8/10Rosa Parks Elementary SchoolGrades: K-6Distance: 1.5 mi
- 7/10River Heights Intermediate SchoolGrades: 7-8Distance: 1.6 mi
- 9/10Eleanor Roosevelt High SchoolGrades: 9-12Distance: 1.8 mi

A local agent can set up tours, give advice and negotiate with sellers.


Local buyer's agents are ready to help
- California
- Riverside County
- Eastvale
- 92880
- 5919 Silveira St
Nearby cities
Nearby neighborhoods
Nearby zip codes
Other Eastvale Topics
