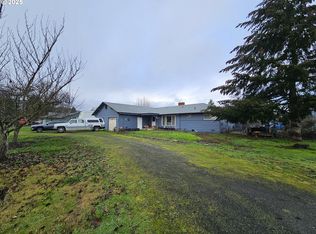
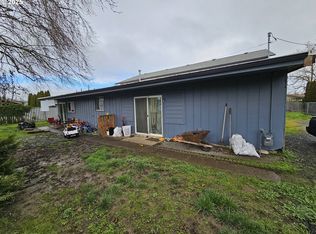
Offer being accepted Through October 15 at 5pm . Welcome to 2438 Austin Rd, a charming manufactured home nestled in the Green neighborhood of Roseburg. This 3-bedroom, 2-bathroom residence offers 1,296 square feet of comfortable living space on a level, private lot. Beautifully remodeled with a contemporary flare, open concept with split floor plan, separate laundry room. New vinyl floors, cabinets, countertops, fresh paint, new tubs, windows and more. Fenced backyard area perfect for those seeking tranquility and space. Covered back and front porches great for those liquid sunshine days! Don't miss your chance to explore this inviting property.
Sold
$253,500
2438 Austin Rd, Roseburg, OR 97471
3beds
1,296sqft
Residential, Manufactured Home
Built in 1999
7,405 Square Feet Lot
$277,300 Zestimate®
$196/sqft
$-- Estimated rent
Home value
$277,300
$263,000 - $291,000
Not available
Zestimate® history
Owner options
List your home for rent
Find your next renter with Zillow Rental Manager. Plus, with online applications, you can quickly screen prospective tenants – for free.
Refinance and save
$1,577/mo
Est. payment
Refinancing to a lower rate could help reduce your monthly payments and save thousands over the life of the loan.
$1,577/mo
Est. payment
Explore your selling options
Work with a Zillow partner agent
Leverage their expertise and Zillow's premium Showcase listings to get your home seen by more buyers.
Get startedList with your own agent
Get your home in front of millions of buyers by listing it on Zillow.
Learn how to do itSell it yourself
Take full control of how buyers see your home on Zillow by listing For Sale by Owner (FSBO).
List your homeWhat's special
Fenced backyard areaContemporary flareFresh paintLevel private lotSeparate laundry roomNew vinyl floorsSplit floor plan
Zillow last checked:
Listing updated:
Listed by:
Mary Gilbert 541-371-5500,
Keller Williams Southern Oregon-Umpqua Valley,
Diane McKillop 541-580-6516,
Keller Williams Southern Oregon-Umpqua Valley
Bought with:
Kayla Watson, 201254381
Different Better Real Estate
Source: RMLS (OR),MLS#: 24359275
Facts & features
Interior
Bedrooms & bathrooms
- Bedrooms: 3
- Bathrooms: 2
- Full bathrooms: 2
- Main level bathrooms: 2
Rooms
- Room types: Bedroom 2, Bedroom 3, Dining Room, Family Room, Kitchen, Living Room, Primary Bedroom
Primary bedroom
- Level: Main
Bedroom 2
- Level: Main
Bedroom 3
- Level: Main
Dining room
- Level: Main
Kitchen
- Level: Main
Heating
- Forced Air
Cooling
- None
Appliances
- Included: Dishwasher, Free-Standing Range, Plumbed For Ice Maker, Electric Water Heater
- Laundry: Laundry Room
Features
- Flooring: Vinyl
- Windows: Double Pane Windows, Vinyl Frames
- Basement: Crawl Space
Interior area
- Total structure area: 1,296
- Total interior livable area: 1,296 sqft
Property
Parking
- Parking features: Driveway
- Has uncovered spaces: Yes
Accessibility
- Accessibility features: One Level, Accessibility
Features
- Levels: One
- Stories: 1
- Patio & porch: Covered Deck
- Exterior features: Yard
- Fencing: Fenced
Lot
- Size: 7,405 Square Feet
- Features: Level, Private, Trees, SqFt 7000 to 9999
Details
- Parcel number: R41717
Construction
Type & style
- Home type: MobileManufactured
- Property subtype: Residential, Manufactured Home
Materials
- Cement Siding
- Foundation: Block
- Roof: Composition
Condition
- Resale
- New construction: No
- Year built: 1999
Utilities & green energy
- Sewer: Public Sewer
- Water: Public
- Utilities for property: DSL
Community & HOA
Community
- Security: None
HOA
- Has HOA: No
Location
- Region: Roseburg
Financial & listing details
- Price per square foot: $196/sqft
- Tax assessed value: $183,223
- Annual tax amount: $1,115
- Date on market: 10/2/2024
- Cumulative days on market: 14 days
- Listing terms: Cash,Conventional,VA Loan
- Road surface type: Paved
Price history
| Date | Event | Price |
|---|---|---|
| 11/20/2024 | Sold | $253,500+0.4%$196/sqft |
Source:  RMLS (OR) #24359275 Report a problem RMLS (OR) #24359275 Report a problem | ||
| 10/16/2024 | Pending sale | $252,500$195/sqft |
Source: RMLS (OR) #24359275 Report a problem | ||
| 10/2/2024 | Listed for sale | $252,500+163%$195/sqft |
Source: RMLS (OR) #24359275 Report a problem | ||
| 5/14/2004 | Sold | $96,000$74/sqft |
Source: Public Record Report a problem | ||
Public tax history
| Year | Property taxes | Tax assessment |
|---|---|---|
| 2025 | $1,183 +3% | $126,456 +3% |
| 2024 | $1,149 +3% | $122,773 +3% |
| 2023 | $1,115 +3% | $119,198 +3% |
| 2022 | $1,083 +3% | $115,727 +3% |
| 2021 | $1,051 -1% | $112,357 +3% |
| 2020 | $1,061 +1.9% | $109,085 +3% |
| 2019 | $1,042 +2.4% | $105,908 +3% |
| 2018 | $1,017 | $102,824 +3% |
| 2017 | $1,017 +5.9% | $99,830 +3.7% |
| 2016 | $961 | $96,227 +2.5% |
| 2015 | $961 +3.2% | $93,859 +1.7% |
| 2014 | $931 | $92,268 -4.8% |
| 2013 | $931 -4.2% | $96,923 +1.4% |
| 2012 | $973 +3.1% | $95,619 +3% |
| 2011 | $943 +2.6% | $92,834 +3% |
| 2010 | $919 +3.1% | $90,131 +3% |
| 2009 | $891 +2.8% | $87,506 +3% |
| 2008 | $867 +3.3% | $84,958 +3% |
| 2007 | $839 +5.4% | $82,484 +3% |
| 2006 | $796 +3.1% | $80,082 +3% |
| 2005 | $772 +4.7% | $77,750 +6.1% |
| 2003 | $738 -31.4% | $73,288 +3% |
| 2002 | $1,075 | $71,154 |
| 2001 | -- | $71,154 +6.1% |
| 2000 | -- | $67,070 |
Find assessor info on the county website
Neighborhood: 97471
Nearby homes
- $309,8003 bd2 ba1.7k sqft2422 Austin Rd, Roseburg, OR 97471Off Market
- $240,0003 bd1 ba1.3k sqft2462 Austin Rd, Roseburg, OR 97471Sold
- $190,0001 bd1 ba812 sqft2456 Austin Rd, Roseburg, OR 97471Sold
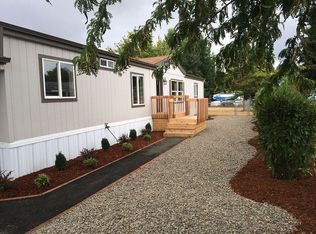
- $298,6004 bd2 ba1.7k sqft2410 Austin Rd, Roseburg, OR 97471Off Market
- $287,0003 bd1 ba1k sqft108 Columbia Loop Rd, Roseburg, OR 97471Sold
- $278,4003 bd1 ba1k sqft107 Columbia Loop Rd, Roseburg, OR 97471Off Market
- $263,7003 bd2 ba1.1k sqft2464 Castle Ave, Roseburg, OR 97471Off Market
- $281,5003 bd2 ba1.2k sqft2478 Castle Ave, Roseburg, OR 97471Off Market
Nearby schools
GreatSchools rating
- 6/10Sunnyslope Elementary SchoolGrades: K-5Distance: 0.2 mi
- 6/10John C Fremont Middle SchoolGrades: 6-8Distance: 3.9 mi
- 5/10Roseburg High SchoolGrades: 9-12Distance: 4.5 mi
Schools provided by the listing agent
- Elementary: Green
- Middle: Fremont
- High: Roseburg
Source: RMLS (OR). This data may not be complete. We recommend contacting the local school district to confirm school assignments for this home.
- Oregon
- Douglas County
- Roseburg
- 97471
- 2438 Austin Rd
