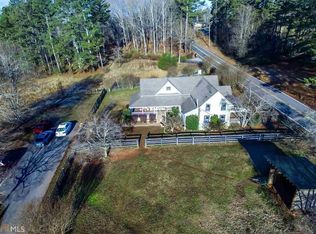
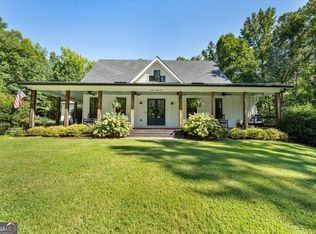
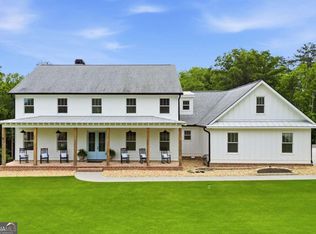
MODERN FARMHOUSE RETREAT ON 2 PRIVATE ACRES. Welcome to your own private retreat in one of Cherokee County's most desirable areas. This stunning modern farmhouse offers the perfect blend of sophisticated style, peaceful privacy, and resort-inspired outdoor living, all while being just minutes from Milton and Alpharetta. Set on 2 beautiful acres, the property offers ample space to relax, entertain, and enjoy the outdoors. The backyard is truly an oasis featuring a sparkling saltwater pool and private sauna, creating the perfect setting for summer gatherings or quiet evenings at home. Inside, the modern farmhouse design combines timeless character with contemporary finishes and an inviting open feel. From everyday living to entertaining guests, this home is designed to make every moment feel special. Enjoy the best of both worlds--PRIVACY AND ACREAGE WITHOUT SACRIFICING CONVENIENCE. A rare opportunity to enjoy modern farmhouse living with room to breathe-yet still close to everything Cherokee County has to offer,
Active under contract
$1,394,000
2438 Batesville Rd, Canton, GA 30115
5beds
3,642sqft
Single Family Residence
Built in 2021
2 Acres Lot
$1,355,600 Zestimate®
$383/sqft
$-- HOA
What's special
Sparkling saltwater poolModern farmhouseContemporary finishesPrivate saunaInviting open feelResort-inspired outdoor livingTimeless character
- 18 days
- 2,630
- 299
Zillow last checked:
Listing updated:
Listed by:
Lois E Petteys 404-819-9828,
Virtual Properties Realty.com
Source: GAMLS,MLS#: 10826662
Facts & features
Interior
Bedrooms & bathrooms
- Bedrooms: 5
- Bathrooms: 5
- Full bathrooms: 4
- 1/2 bathrooms: 1
- Main level bathrooms: 1
- Main level bedrooms: 1
Rooms
- Room types: Bonus Room, Great Room, Laundry, Other
Dining room
- Features: Seats 12+
Kitchen
- Features: Breakfast Area, Breakfast Bar, Kitchen Island, Walk-in Pantry
Heating
- Central, Common, Hot Water, Propane
Cooling
- Ceiling Fan(s), Central Air, Electric, Gas, Other
Appliances
- Included: Convection Oven, Cooktop, Dishwasher, Disposal, Double Oven, Dryer, Microwave, Oven, Refrigerator, Stainless Steel Appliance(s)
- Laundry: Other
Features
- Bookcases, Double Vanity, High Ceilings, Master On Main Level, Sauna, Soaking Tub, Walk-In Closet(s)
- Flooring: Carpet, Tile
- Windows: Double Pane Windows, Window Treatments
- Basement: None
- Attic: Pull Down Stairs
- Number of fireplaces: 1
- Fireplace features: Family Room
- Common walls with other units/homes: No Common Walls
Interior area
- Total structure area: 3,642
- Total interior livable area: 3,642 sqft
- Finished area above ground: 3,642
- Finished area below ground: 0
Property
Parking
- Total spaces: 2
- Parking features: Attached, Garage, Garage Door Opener, Kitchen Level, Parking Pad
- Has attached garage: Yes
- Has uncovered spaces: Yes
Features
- Levels: Two
- Stories: 2
- Patio & porch: Patio, Porch
- Has private pool: Yes
- Pool features: In Ground, Salt Water
- Fencing: Back Yard,Fenced,Front Yard,Privacy,Wood
- Body of water: None
Lot
- Size: 2 Acres
- Features: Level, Private
- Residential vegetation: Grassed, Partially Wooded
Details
- Additional structures: Other
- Parcel number: 02N03 260 D
Construction
Type & style
- Home type: SingleFamily
- Architectural style: Other
- Property subtype: Single Family Residence
Materials
- Concrete
- Foundation: Slab
- Roof: Composition,Metal
Condition
- Resale
- New construction: No
- Year built: 2021
Utilities & green energy
- Electric: 220 Volts
- Sewer: Septic Tank
- Water: Public
- Utilities for property: Cable Available, Electricity Available, Phone Available, Propane, Underground Utilities, Water Available
Community & HOA
Community
- Features: None
- Security: Carbon Monoxide Detector(s), Gated Community, Security System, Smoke Detector(s)
- Subdivision: None
HOA
- Has HOA: No
- Services included: None
Location
- Region: Canton
Financial & listing details
- Price per square foot: $383/sqft
- Tax assessed value: $997,200
- Annual tax amount: $10,471
- Date on market: 8/14/2026
- Cumulative days on market: 14 days
- Listing agreement: Exclusive Right To Sell
- Listing terms: 1031 Exchange,Cash,Conventional,Other
- Electric utility on property: Yes
Estimated market value
$1,355,600
$1.29M - $1.42M
$4,956/mo
Price history
| Date | Event | Price |
|---|---|---|
| 9/1/2026 | Pending sale | $1,394,000$383/sqft |
Source:  FMLS GA #7821953 Report a problem FMLS GA #7821953 Report a problem | ||
| 8/29/2026 | Listed for sale | $1,394,000$383/sqft |
Source:  GAMLS #10826662 Report a problem GAMLS #10826662 Report a problem | ||
| 8/26/2026 | Pending sale | $1,394,000$383/sqft |
Source: FMLS GA #7821953 Report a problem | ||
| 8/15/2026 | Listed for sale | $1,394,000$383/sqft |
Source: FMLS GA #7821953 Report a problem | ||
Public tax history
| Year | Property taxes | Tax assessment |
|---|---|---|
| 2025 | $10,471 +5.5% | $398,880 +5.5% |
| 2024 | $9,928 +6.7% | $378,040 +6.8% |
| 2023 | $9,305 +43.2% | $354,040 +43.2% |
| 2022 | $6,497 +295.4% | $247,200 +327.1% |
| 2021 | $1,643 | $57,880 |
Find assessor info on the county website
Monthly payment
Est. payment
Payment breakdown
Explore the cost of this home by adjusting the details. Changes won't be saved.Climate risks
Neighborhood: 30115
Nearby schools
Schools provided by the listing agent
- Elementary: Avery
- Middle: Creekland
- High: Creekview
Source: GAMLS. This data may not be complete. We recommend contacting the local school district to confirm school assignments for this home.
Similar homes
- $1,499,0004 bd3 ba3.1k sqft889 Freehome Rd, Canton, GA 30115Active
 MLS ID #10833835, Andrea Cueny, Ansley RE|Christie's Int'l RE. GAMLS
 - $1,500,0004 bd5 ba4k sqft16165 Grand Litchfield Dr, Roswell, GA 30075Active
 MLS ID #10765082, Christiane Zeh-Schendowich, Harry Norman Realtors. GAMLS
 - $1,435,0006 bd5 ba3.7k sqft221 Brookhollow Rd, Ball Ground, GA 30107Active
 MLS ID #10825081, Lauren Sieber, Realty of America. GAMLS
 - $1,399,9995 bd5 ba4.5k sqft180 Laurel Ridge Ln, Ball Ground, GA 30107Active
 MLS ID #10757984, Zack Bobo, ERA Sunrise Realty. GAMLS
 - $1,265,0006 bd5 ba4.4k sqft1260 Oakhaven Dr, Roswell, GA 30075ActiveMLS ID #10795305, The Corona Team, Atlanta Communities. GAMLS
- $825,0006 bd5 ba4.7k sqft757 Bridgeview Dr, Holly Springs, GA 30115ActiveMLS ID #10817855, Brittany Niehoff, ERA Sunrise Realty. GAMLS
- $1,549,9996 bd5 ba5.4k sqft5475 Summit Oak Dr, Milton, GA 30004ActiveMLS ID #10804934, Osmara Martinez, Keller Williams Community Partners. GAMLS
- $1,695,0006 bd5 ba5k sqft13390 Bishops Ct, Roswell, GA 30075ActiveMLS ID #10811546, Reid Casey II, The Rezerve. GAMLS
- $789,0005 bd3 ba3.3k sqft114 Hedgewood Ln, Canton, GA 30115ActiveMLS ID #10789035, Jeanine Blumer, BHHS Georgia Properties. GAMLS
- $1,350,0006 bd5 ba5.2k sqft11880 Old Station Pl, Alpharetta, GA 30004ActiveMLS ID #10810887, Atlanta Property Professionals, Keller Williams Realty Consultants. GAMLS
- $850,0007 bd4 ba4.2k sqft2098 Harmony Dr, Canton, GA 30115ActiveMLS ID #10785031, Jonesy Realty Group, HomeSmart. GAMLS
- $789,0004 bd4 ba3k sqft115 Old Avery Dr, Canton, GA 30115ActiveMLS ID #10764386, Ben Kantor, Engel & V?lkers Atlanta. GAMLS
- $1,350,0004 bd4 ba4.8k sqft326 Masons Way, Waleska, GA 30183ActiveMLS ID #10738542, Todd M Lemoine, Keller Williams Realty Partners. GAMLS
- $1,875,0004 bd6 ba4.4k sqft1452 Rucker Cir, Woodstock, GA 30188ActiveMLS ID #10766680, Dan Bangs, Keller Williams Atlanta Perimeter. GAMLS
- $945,0005 bd5 ba4.8k sqft2935 Coles Way, Sandy Springs, GA 30350ActiveMLS ID #10834983, Jody Tirone, Ansley RE|Christie's Int'l RE. GAMLS
- $900,0005 bd4 ba3.6k sqft400 Silver Brook Dr, Woodstock, GA 30188ActiveMLS ID #10815297, Brittany Niehoff, ERA Sunrise Realty. GAMLS
- $1,339,0003 bd3 ba2.9k sqft3680 Sinclair Shores Rd, Cumming, GA 30041ActiveMLS ID #10824042, Trish Hutcherson, Maximum One Premier Realtors. GAMLS
- $1,050,0005 bd4 ba4.4k sqft1250 Northcliff Trce, Roswell, GA 30076ActiveMLS ID #10833574, Callie Kraft, Ansley RE|Christie's Int'l RE. GAMLS
- $760,0006 bd4 ba4.7k sqft307 Tall Pines Ct, Canton, GA 30114ActiveMLS ID #10826263, Brian Ergle, Atlanta Communities. GAMLS
- $1,500,0003 bd4 ba2.7k sqft401 Ridgewater Ln, Waleska, GA 30183ActiveMLS ID #10784779, Dawn Sams, Atlanta Communities. GAMLS
