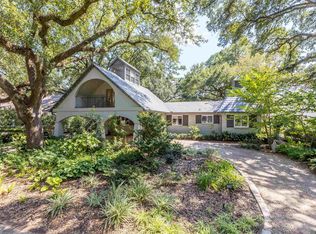
Welcome home to the perfect blend of modern luxury and location! Nestled in a highly desirable neighborhood within easy walking distance to the LSU Lakes, LSU campus, and City Park, this 3-bedroom, 2-bathroom home plus dedicated office offers an unparalleled lifestyle. Almost entirely rebuilt following a fire in 2022, the property offers the peace of mind of virtually new construction combined with the established charm of its historic surroundings. From the moment you arrive, you’ll love the freshly updated front porch, featuring a brand-new roof, new steps, and a clean concrete walkway. The exterior is highly functional, showcasing a newly installed concrete drainage culvert alongside the spacious driveway, nearly brand-new HVAC system, and professionally designed landscaping complete with an automatic sprinkler system and custom exterior lighting. In the primary bedroom suite, comfort is prioritized with a high-efficiency mini-split A/C unit added in 2026, giving you personalized climate control. The private backyard is an entertainer's dream, highlighted by a gorgeous concrete back patio. The beautiful back porch and outdoor kitchen feature: dolomite countertops, built-in stainless-steel flat-top grill, double gas burner, stainless-steel storage cabinets, and integrated surround-sound system for seamless entertaining. Ready for immediate relaxation, the patio also features dedicated electrical wiring already in place for your future hot tub. Don't miss this rare opportunity to own a nearly brand-new home in one of the most beautiful areas of town!
For sale
$535,000
2438 July St, Baton Rouge, LA 70808
3beds
1,973sqft
Single Family Residence, Residential
Built in 1940
9,147 Square Feet Lot
$-- Zestimate®
$271/sqft
$-- HOA
What's special
Private backyardProfessionally designed landscapingAutomatic sprinkler systemSpacious drivewayStainless-steel storage cabinetsBuilt-in stainless-steel flat-top grillFreshly updated front porch
- 8 days
- 750
- 46
Zillow last checked:
Listing updated:
Listed by:
Melissa Keown,
United Properties of Louisiana 225-615-8055
Source: ROAM MLS,MLS#: 2026016076
Facts & features
Interior
Bedrooms & bathrooms
- Bedrooms: 3
- Bathrooms: 2
- Full bathrooms: 2
Rooms
- Room types: Bedroom, Primary Bedroom, Den, Dining Room, Kitchen, Living Room, Office, Utility Room
Primary bedroom
- Features: En Suite Bath, Ceiling Fan(s), Walk-In Closet(s), Split
- Level: First
- Area: 158.4
- Width: 12
Bedroom 1
- Level: First
- Area: 156.8
- Dimensions: 14 x 11.2
Bedroom 2
- Level: First
- Area: 169.58
- Width: 12.2
Primary bathroom
- Features: Shower Only
Dining room
- Level: First
- Area: 185.44
Kitchen
- Level: First
- Area: 234.78
Living room
- Level: First
- Area: 218.88
Office
- Level: First
- Area: 107.07
Heating
- Central
Cooling
- Central Air, Other
Appliances
- Laundry: Washer/Dryer Hookups
Interior area
- Total structure area: 3,130
- Total interior livable area: 1,973 sqft
Property
Parking
- Parking features: Garage, Garage Faces Rear
- Has garage: Yes
Features
- Stories: 1
- Patio & porch: Porch, Patio
- Exterior features: Outdoor Grill, Outdoor Speakers, Outdoor Kitchen, Sprinkler System
- Fencing: Partial
Lot
- Size: 9,147 Square Feet
- Dimensions: 70 x 134.7 x 70 x 131
- Features: Landscaped
Details
- Parcel number: 00582921
- Special conditions: Standard
Construction
Type & style
- Home type: SingleFamily
- Architectural style: Cottage
- Property subtype: Single Family Residence, Residential
Materials
- Stucco Siding, Other
- Foundation: Pillar/Post/Pier
Condition
- New construction: No
- Year built: 1940
Utilities & green energy
- Gas: Entergy
- Sewer: Public Sewer
- Water: Public
Community & HOA
Community
- Subdivision: Lake Crest
Location
- Region: Baton Rouge
Financial & listing details
- Price per square foot: $271/sqft
- Tax assessed value: $370,000
- Annual tax amount: $3,751
- Price range: $535K - $535K
- Date on market: 8/31/2026
- Listing terms: Cash,Conventional,FHA,VA Loan
Estimated market value
Not available
Estimated sales range
Not available
Not available
Price history
| Date | Event | Price |
|---|---|---|
| 8/31/2026 | Listed for sale | $535,000+38.1%$271/sqft |
Source:  ROAM MLS #2026016076 Report a problem ROAM MLS #2026016076 Report a problem | ||
| 6/10/2021 | Sold | -- |
Source: ROAM MLS #2020018703 Report a problem | ||
| 5/12/2021 | Pending sale | $387,500$196/sqft |
Source: ROAM MLS #2020018703 Report a problem | ||
| 5/10/2021 | Listed for sale | $387,500+2%$196/sqft |
Source: ROAM MLS #2020018703 Report a problem | ||
| 3/22/2021 | Listing removed | -- |
Source: ROAM MLS #2020018703 Report a problem | ||
| 3/21/2021 | Listed for sale | $380,000$193/sqft |
Source: ROAM MLS #2020018703 Report a problem | ||
| 3/1/2021 | Listing removed | $380,000$193/sqft |
Source:  Keller Williams #2020018703 Report a problem Keller Williams #2020018703 Report a problem | ||
| 2/8/2021 | Pending sale | $380,000$193/sqft |
Source: Keller Williams Realty Red Stick Partners #2020018703 Report a problem | ||
| 1/14/2021 | Price change | $380,000-2.6%$193/sqft |
Source: ROAM MLS #2020018703 Report a problem | ||
| 12/31/2020 | Listed for sale | $390,000$198/sqft |
Source:  ROAM MLS #2020018703 Report a problem ROAM MLS #2020018703 Report a problem | ||
| 12/11/2020 | Pending sale | $390,000$198/sqft |
Source: Keller Williams Realty Red Stick Partners #2020018703 Report a problem | ||
| 12/3/2020 | Listed for sale | $390,000$198/sqft |
Source: Keller Williams Realty Red Stick Partners #2020018703 Report a problem | ||
| 5/2/2005 | Sold | -- |
Source: Public Record Report a problem | ||
Public tax history
| Year | Property taxes | Tax assessment |
|---|---|---|
| 2025 | $3,751 +5.8% | $37,000 |
| 2024 | $3,545 -1.8% | $37,000 |
| 2023 | $3,609 -18.3% | $37,000 |
| 2022 | $4,418 +123.4% | $37,000 +56.5% |
| 2021 | $1,978 +0.2% | $23,640 |
| 2020 | $1,974 -22.4% | $23,640 +12.6% |
| 2019 | $2,543 +1.3% | $21,000 |
| 2018 | $2,512 +46.8% | $21,000 |
| 2017 | $1,712 | $21,000 |
| 2016 | $1,712 +2.4% | $21,000 |
| 2015 | $1,672 +0.2% | $21,000 |
| 2014 | $1,668 | $21,000 |
| 2013 | $1,668 -31.7% | $21,000 |
| 2012 | $2,442 +8.8% | $21,000 |
| 2011 | $2,245 | $21,000 |
| 2010 | $2,245 +45.4% | $21,000 |
| 2009 | $1,544 -0.6% | $21,000 |
| 2008 | $1,553 -0.9% | $21,000 |
| 2007 | $1,567 +0.9% | $21,000 |
| 2006 | $1,553 +305.3% | $21,000 +106.9% |
| 2001 | $383 +18.9% | $10,150 |
| 2000 | $322 | $10,150 |
Find assessor info on the county website
Monthly payment
Est. payment
Payment breakdown
Explore the cost of this home by adjusting the details. Changes won't be saved.Climate risks
Neighborhood: Old South Baton Rouge
Nearby schools
Schools provided by the listing agent
- District: East Baton Rouge
Source: ROAM MLS. This data may not be complete. We recommend contacting the local school district to confirm school assignments for this home.
Similar homes
- $525,0004 bd2 ba2.2k sqft2125 Cloverdale Ave, Baton Rouge, LA 70808For Sale
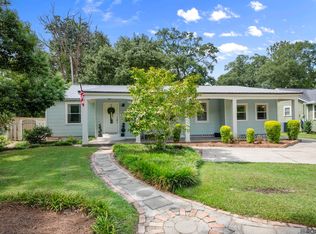
 MLS ID #2026016330, Jacqueline Colvin, Compass - Perkins. ROAM MLS
 - $475,0004 bd3 ba2.6k sqft363 Delgado Dr, Baton Rouge, LA 70808For Sale
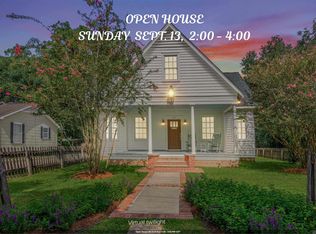 MLS ID #2026016570, Nancy Kemske, Premier Partners Realty. ROAM MLS
 - $650,0003 bd3 ba2.2k sqft3922 Hundred Oaks Ave, Baton Rouge, LA 70808For Sale
 MLS ID #2026016250, Avery Moser, Craft Realty. ROAM MLS
 - $--3 bd3 ba2.2k sqft2114 North Blvd, Baton Rouge, LA 70806Auction
 Auction.com 2
 - $349,0003 bd2 ba1.8k sqft1827 Pericles St, Baton Rouge, LA 70808For SaleMLS ID #2026016329, Leslie Hattaway, RE/MAX Professional. ROAM MLS
- $725,0003 bd3 ba2.9k sqft2838 S Eugene St, Baton Rouge, LA 70808For SaleMLS ID #2026016425, Leigh Ann Heinse, PINO & Associates. ROAM MLS
- $525,0003 bd3 ba1.9k sqft4852 Highland Rd, Baton Rouge, LA 70808For SaleMLS ID #2023003206, Juli Jenkins, Keller Williams Realty-First Choice. ROAM MLS
- $519,0003 bd2 ba2.1k sqft955 Aberdeen Ave, Baton Rouge, LA 70808For SaleMLS ID #2026011426, Phyllis Guedry, Compass - Perkins. ROAM MLS
- $424,9003 bd2 ba1.6k sqft2151 Hollydale Ave, Baton Rouge, LA 70808For SaleMLS ID #2026006499, Chad Milton, Milton Lakvold Real Estate, LLC. ROAM MLS
- $514,5006 bd3 ba2.3k sqft545-555 Wiltz Dr, Baton Rouge, LA 70806For Sale
 MLS ID #2575463, Amanda Miller, Amanda Miller Realty, LLC. GSREIN
 - $449,0003 bd2 ba1.8k sqft1511 Fairmont St, Baton Rouge, LA 70808For SaleMLS ID #2026015443, Amanda Cooper, Magnolia Key Realty & Co. LLC. ROAM MLS
- $465,0004 bd3 ba2.4k sqft2609 Reymond Ave, Baton Rouge, LA 70808For SaleMLS ID #2025000332, Vicki Spurlock, Locations Real Estate. ROAM MLS
- $625,0003 bd2 ba2.5k sqft4723 Greenside Ln, Baton Rouge, LA 70806For SaleMLS ID #2026016036, Scott Gaspard, Gaspard & Co Real Estate LLC. ROAM MLS
- $635,0004 bd3 ba2.7k sqft2228 Cloverdale Ave, Baton Rouge, LA 70808For SaleMLS ID #2026009976, Jason Des Roches, Villar & Co Real Estate. ROAM MLS
- $665,0005 bd3 ba2.8k sqft3258 Morning Glory Ave, Baton Rouge, LA 70808For SaleMLS ID #2026015237, Vicki Spurlock, Locations Real Estate. ROAM MLS
- $330,0002 bd1 ba1.7k sqft5348 Westdale Dr, Baton Rouge, LA 70808For SaleMLS ID #2026016457, Debbie Anderson, Coldwell Banker ONE. ROAM MLS
- $437,7004 bd3 ba2.2k sqft1451 Parker St, Baton Rouge, LA 70808For SaleMLS ID #2026012068, Timothy DeAngelo, Compass - Perkins. ROAM MLS
- $389,9003 bd2 ba1.7k sqft1436 Parker St, Baton Rouge, LA 70808For SaleMLS ID #2026013324, Scott Gaspard, Gaspard & Co Real Estate LLC. ROAM MLS
- $399,5003 bd2 ba1.6k sqft4025 Irvine St, Baton Rouge, LA 70808For SaleMLS ID #2026015079, Melissa Landers, RE/MAX Professional. ROAM MLS
- $369,0003 bd2 ba1.6k sqft3108 S Eugene St, Baton Rouge, LA 70808For SaleMLS ID #2026009883, Morgan Boyter, Pennant Real Estate. ROAM MLS
