Ten acres just 2 miles from Gaylord, tucked off the main road! This 3 bedroom, 2 bath ranch offers the privacy of country living with everyday conveniences close by. Inside, enjoy an open floor plan, luxury vinyl plank flooring, vaulted ceilings, beautiful cabinetry and an oversized primary suite. The large bedrooms and generous closet space add to the home's functionality. Outside, you'll find an attached 2.5-car garage, additional 12 x 20 detached garage, 8 x 12 storage shed and whole-home Generac generator. Large landscaping beds in both the front and back are ready for your favorite perennials. With room to spread out and plenty of potential to make it your own, this property is a rare find so close to town. Seller is offering a $5,000 credit at closing toward carpet replacement.
For sale
$345,000
2438 Van Tyle Rd, Gaylord, MI 49735
3beds
1,650sqft
Single Family Residence
Built in 1984
10.02 Acres Lot
$330,100 Zestimate®
$209/sqft
$-- HOA
What's special
Open floor planVaulted ceilingsGenerous closet spaceOversized primary suiteLarge bedroomsWhole-home generac generatorLuxury vinyl plank flooring
- 6 days
- 913
- 36
Zillow last checked:
Listing updated:
Listed by:
Samantha VanSickle 989-858-3953,
COLDWELL BANKER SCHMIDT GAYLORD 989-732-6777
Source: WWMLS,MLS#: 201842805
Facts & features
Interior
Bedrooms & bathrooms
- Bedrooms: 3
- Bathrooms: 2
- Full bathrooms: 2
Heating
- Forced Air, Propane
Appliances
- Included: Water Heater, Water Softener, Washer, Range/Oven, Refrigerator, Disposal, Dryer, Dishwasher
- Laundry: Main Level
Features
- Ceiling Fan(s), Vaulted Ceiling(s)
- Basement: None
Interior area
- Total structure area: 1,650
- Total interior livable area: 1,650 sqft
- Finished area above ground: 1,650
Property
Parking
- Parking features: Garage
- Has garage: Yes
Features
- Exterior features: Sprinkler System
- Has spa: Yes
- Spa features: Bath
- Frontage type: None
Lot
- Size: 10.02 Acres
- Dimensions: 1323 x 330
- Features: Natural
Details
- Additional structures: Garage(s), Shed(s)
- Parcel number: 01000640000503
- Zoning: R2
- Other equipment: Automatic Generator
- Wooded area: 90
Construction
Type & style
- Home type: SingleFamily
- Architectural style: Ranch
- Property subtype: Single Family Residence
Materials
- Foundation: Crawl
Condition
- Year built: 1984
Utilities & green energy
- Sewer: Septic Tank
Community & HOA
Community
- Subdivision: T30N-R3W
Location
- Region: Gaylord
Financial & listing details
- Price per square foot: $209/sqft
- Tax assessed value: $297,200
- Date on market: 9/14/2026
- Listing terms: Cash,Conventional Mortgage,FHA,USDA/RD,VA Loan
- Ownership: Owner
- Road surface type: Paved, Maintained
Estimated market value
$330,100
$314,000 - $347,000
$2,037/mo
Price history
| Date | Event | Price |
|---|---|---|
| 9/14/2026 | Listed for sale | $345,000+15%$209/sqft |
Source:  WWMLS #201842805 Report a problem WWMLS #201842805 Report a problem | ||
| 3/17/2023 | Sold | $300,000-3.2%$182/sqft |
Source: WWMLS #201822101 Report a problem | ||
| 3/14/2023 | Pending sale | $310,000$188/sqft |
Source: WWMLS #201822101 Report a problem | ||
| 12/6/2022 | Listed for sale | $310,000$188/sqft |
Source: WWMLS #201822101 Report a problem | ||
Public tax history
| Year | Property taxes | Tax assessment |
|---|---|---|
| 2026 | -- | $148,600 +8.7% |
| 2025 | -- | $136,700 +10.1% |
| 2024 | $825 -40.5% | $124,200 +21.2% |
| 2023 | $1,387 +0.8% | $102,500 +17.5% |
| 2022 | $1,376 -11.6% | $87,200 +6.2% |
| 2021 | $1,555 -38.8% | $82,100 +3.7% |
| 2020 | $2,540 +74.3% | $79,200 +14% |
| 2018 | $1,457 | $69,500 +5.8% |
| 2017 | -- | $65,700 -10.9% |
| 2016 | -- | $73,700 +4.1% |
| 2013 | -- | $70,800 +5.5% |
| 2012 | -- | $67,100 +4.8% |
| 2011 | -- | $64,000 -8.3% |
| 2010 | -- | $69,800 |
Find assessor info on the county website
Monthly payment
Est. payment
Payment breakdown
Explore the cost of this home by adjusting the details. Changes won't be saved.Climate risks
Neighborhood: 49735
Nearby schools
Schools provided by the listing agent
- Elementary: Gaylord
- High: Gaylord
Source: WWMLS. This data may not be complete. We recommend contacting the local school district to confirm school assignments for this home.
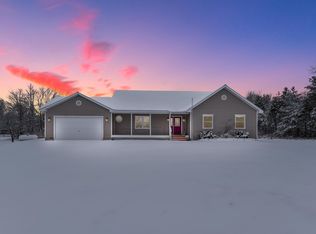
Similar homes
- $360,0003 bd2 ba1.8k sqft850 Snow Moon Ct, Gaylord, MI 49735For Sale

 MLS ID #201842900, Catherine Callahan, Alpine Realty Group-Gaylord. WWMLS
 - $325,0004 bd2 ba1.9k sqft9274 Hunters Rdg, Gaylord, MI 49735For Sale
 MLS ID #201842832, Ryan Wojan, smith realty GROUP. WWMLS
 - $319,9003 bd2 ba2.4k sqft277 Chester Rd, Gaylord, MI 49735For Sale
 MLS ID #201842830, SOLD ON MICHIGAN TEAM NANCY, LESLIE, KAYCIE, KINSEY, & TROY, smith realty GROUP. WWMLS
 - $349,9002 bd2 ba1.3k sqft3288 Hallenius Rd, Gaylord, MI 49735For Sale
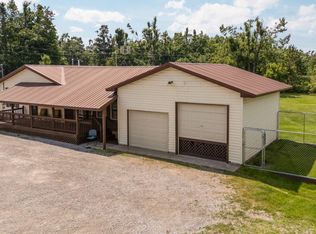 MLS ID #201842124, Ryan Wojan, smith realty GROUP. WWMLS
 - $315,0002 bd2 ba2.3k sqft3900 Glen Meadows Dr, Gaylord, MI 49735For SaleMLS ID #201842835, Cindy Clark, COLDWELL BANKER SCHMIDT GAYLORD. WWMLS
- $340,0003 bd2 ba2.3k sqft1778 Baden Strasse, Gaylord, MI 49735For SaleMLS ID #201842339, Samantha VanSickle, COLDWELL BANKER SCHMIDT GAYLORD. WWMLS
- $330,0003 bd2 ba1.6k sqft816 N Ohio Ave, Gaylord, MI 49735For SaleMLS ID #201842700, Joan Becker, Berkshire Hathaway HomeServices. WWMLS
- $285,0004 bd2 ba1.8k sqft1598 Van Tyle Rd, Gaylord, MI 49735For SaleMLS ID #201842796, Taylor Peterson, The TEAM Real Estate Group. WWMLS
- $399,9003 bd2 ba2.1k sqft738 Timber Valley Rd, Gaylord, MI 49735For SaleMLS ID #201842774, Michael Dennis McGuire, Century 21 Realty North Grayling. WWMLS
- $325,0003 bd2 ba1.7k sqft626 Sunshine Ln, Gaylord, MI 49735For Sale
 MLS ID #26045272, Michael George Lirones, Gold Realty. MichRIC
 - $313,7503 bd3 ba2.4k sqft905 Schreur St, Gaylord, MI 49735For SaleMLS ID #201842452, Jason Weiss, EverGreen Home Realty. WWMLS
- $329,0003 bd2 ba1.3k sqft1870 Kassuba Rd, Gaylord, MI 49735For SaleMLS ID #201842541, Tisa Appleton, EverGreen Home Realty. WWMLS
- $260,0004 bd2 ba2.1k sqft3182 N Old Us Highway 27, Gaylord, MI 49735For SaleMLS ID #201842860, Lynn Leinonen, KW Northern Michigan Team Partners. WWMLS
- $339,9003 bd1 ba1.4k sqft751 Stonewood St, Gaylord, MI 49735For Sale
 MLS ID #50216083, Jacob Levicki, Real Estate One Monroe. MiRealSource
 - $299,9003 bd3 ba1.3k sqft6774 Dogwood Ct, Gaylord, MI 49735For SaleMLS ID #201842828, Lesa B Jarski, smith realty GROUP. WWMLS
- $429,9003 bd2 ba1.6k sqft1405 N Shore Dr, Gaylord, MI 49735For Sale
 MLS ID #20261075028, Dean Bach, @properties Christie's Int'l R.E. Birmingham. Realcomp II
 - $394,5003 bd2 ba1.7k sqft10286 Shawnee Trl, Gaylord, MI 49735For SaleMLS ID #201841284, Ryan Muntin, Lake Homes Realty. WWMLS
