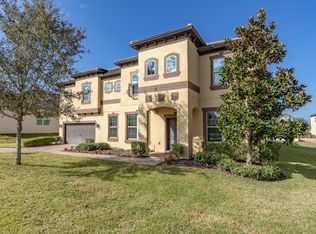
This truly stunning and meticulously cared for five-bedroom, four-bath residence offers over 4,250 square feet of beautifully designed living space, perfect for both family living and entertaining. When you first walk in you can't help but notice the super high ceiling with a massive, stunningly elegant Swarovski crystal chandelier hanging in the entryway. A true showpiece! The dining room to the right also has a Swarovski crystal chandelier for ultimate elegance while you entertain and impress friends and family. The spacious floor plan features a gourmet kitchen with tons of cabinets, a walk-in pantry and granite counters. The kitchen overlooks the family room and the French doors that lead you to the pool area. There is also a generously sized office and dedicated exercise room on the first level as well as a full bath with a door out to the pool area. Heading to the second level you will find a large, light and bright loft for further entertaining and relaxing. The loft also has another large walk-in storage closet with built-in shelving. The luxury vinyl flooring runs through the second floor except for the awesome theater room. No need to go out to the movies for your cinematic experience. The theater room has a huge screen and fantastic picture quality. The sound quality is great as well. Cross through the loft to find the huge primary bedroom suite, also equipped with surround sound. The primary bath has two completely separate vanities, a huge glass walk-in shower and large soaking tub. The closet is fit for royalty. It measures 11-by-12 feet with custom built-ins to fit an abundance of shoes and wardrobe. There are three more extra large bedrooms upstairs all with luxury vinyl flooring and each with walk-in custom closets. The storage in this home is abundant! You will find two more full baths both with tub/shower combos. Walk down the elegant stairway and then outside to your personal resort oasis. A massive screen enclosure keeps you safe from bugs while you relax or swim in the stunning, crystal blue 15-by-30-foot saltwater swimming pool with a heated spa. Your feet will find comfort walking on the exterior all-paver deck. There is a gazebo in the corner for more shade, lounging and privacy. The stone summer kitchen and bar area are outstanding for entertaining friends and family. Beautifully custom-built with a grill, fridge, sink and granite counter bar. An unbelievable spot to catch the game or unwind in style. The exterior is beautifully landscaped and cared for. The home is set in a wonderful small community located so close to shopping, eateries, schools, places of worship and main highways. The fantastic downtown Clermont area where triathlons, races, festivals, and community events are held, is just minutes away. Two new top of the line AC units were just recently installed. This home also has Energy Star spray foam insulation. With its luxurious amenities, modern design, and resort-style features, this home offers the perfect blend of comfort and sophistication.
Sold for $835,000
Zillow last checked:
Listing updated:
Bought with:
Nancy Postorino, 3397527
REDFIN CORPORATION
Source: Stellar MLS,MLS#: O6346782 Originating MLS: Orlando Regional
Originating MLS: Orlando Regional
Price history
| Date | Event | Price |
|---|---|---|
| 12/5/2025 | Sold | $835,000-7.1%$196/sqft |
Source:  Stellar MLS #O6346782 Report a problem Stellar MLS #O6346782 Report a problem | ||
| 11/11/2025 | Pending sale | $899,000$212/sqft |
Source: Stellar MLS #O6346782 Report a problem | ||
| 9/29/2025 | Listed for sale | $899,000+131%$212/sqft |
Source: Stellar MLS #O6346782 Report a problem | ||
| 9/11/2013 | Listing removed | $389,207$92/sqft |
Source: Meritage Homes Report a problem | ||
| 8/28/2013 | Price change | $389,207+0.5%$92/sqft |
Source: Meritage Homes Report a problem | ||
| 7/3/2013 | Price change | $387,207+1.3%$91/sqft |
Source: Meritage Homes Report a problem | ||
| 6/2/2013 | Price change | $382,207+0.3%$90/sqft |
Source: Meritage Homes Report a problem | ||
| 5/26/2013 | Price change | $381,007+0.4%$90/sqft |
Source: Meritage Homes Report a problem | ||
| 4/3/2013 | Price change | $379,447+1.6%$89/sqft |
Source: Meritage Homes Report a problem | ||
| 3/19/2013 | Listed for sale | $373,447$88/sqft |
Source: Meritage Homes Report a problem | ||

Get a cash offer in 3 minutes
Find out how much your home could sell for in as little as 3 minutes with a no-obligation cash offer.
Estimated market value
$824,100
