Priced at $169,000 to reflect its current condition, this 3-bedroom home offers an excellent opportunity for a buyer ready to renovate and make it their own. The former one-car garage has been converted into a spacious primary bedroom with a vaulted ceiling and walk-in closet. The basement has been finished in the past and offers additional living space with a family room, non-conforming 4th bedroom, bonus “nook,” and laundry area. There’s plenty of space and potential here for a buyer looking for a renovation project, investment opportunity, or a home they can update to their own style. Property is being sold AS-IS.
Active
$169,000
8504 E 85th St, Raytown, MO 64138
3beds
1,248sqft
Single Family Residence
Built in 1960
9,716 Square Feet Lot
$-- Zestimate®
$135/sqft
$-- HOA
What's special
Laundry areaFamily roomWalk-in closet
- 4 days |
- 411 |
- 21 |
Likely to sell faster than
Zillow last checked:
Listing updated:
Listed by:
Krisan Mitchell 816-668-6375,
Coldwell Banker Regan Realtors
Source: Heartland MLS as distributed by MLS GRID,MLS#: 2636333
Facts & features
Interior
Bedrooms & bathrooms
- Bedrooms: 3
- Bathrooms: 2
- Full bathrooms: 2
Bedroom 1
- Level: First
Bedroom 2
- Features: Wood Floor
- Level: First
Bedroom 3
- Features: Wood Floor
- Level: First
Bathroom 1
- Features: Shower Over Tub
- Level: First
Bathroom 2
- Features: Shower Only
- Level: Basement
Living room
- Level: First
Heating
- Forced Air
Cooling
- Electric
Appliances
- Laundry: In Basement
Features
- Flooring: Laminate, Wood
- Basement: Full,Interior Entry
- Has fireplace: No
Interior area
- Total structure area: 1,248
- Total interior livable area: 1,248 sqft
- Finished area above ground: 1,248
- Finished area below ground: 0
Property
Parking
- Parking features: Off Street
Features
- Patio & porch: Deck
- Fencing: Wood
Lot
- Size: 9,716 Square Feet
Details
- Parcel number: 50310033100000000
Construction
Type & style
- Home type: SingleFamily
- Architectural style: Traditional
- Property subtype: Single Family Residence
Materials
- Frame, Vinyl Siding
- Roof: Composition
Condition
- Year built: 1960
Utilities & green energy
- Sewer: Public Sewer
- Water: Public
Community & HOA
Community
- Subdivision: Westridge
HOA
- Has HOA: No
Location
- Region: Raytown
Financial & listing details
- Price per square foot: $135/sqft
- Tax assessed value: $286,420
- Annual tax amount: $4,941
- Date on market: 8/11/2026
- Listing terms: Cash,Conventional
- Ownership: Investor
Estimated market value
Not available
Estimated sales range
Not available
Not available
Price history
| Date | Event | Price |
|---|---|---|
| 8/11/2026 | Listed for sale | $169,000+79.8%$135/sqft |
Source:  Heartland MLS as distributed by MLS GRID #2636333 Report a problem Heartland MLS as distributed by MLS GRID #2636333 Report a problem | ||
| 2/24/2022 | Sold | -- |
Source: Public Record Report a problem | ||
| 9/30/2015 | Sold | -- |
Source: Heartland MLS as distributed by MLS GRID #1950991 Report a problem | ||
| 8/29/2014 | Sold | -- |
Source: Public Record Report a problem | ||
| 9/14/2013 | Listing removed | $94,000$75/sqft |
Source: Platinum Realty #1826120 Report a problem | ||
| 4/21/2013 | Listed for sale | $94,000+4.4%$75/sqft |
Source: Vflyer Homes #1826120 Report a problem | ||
| 9/4/2012 | Sold | -- |
Source: Heartland MLS as distributed by MLS GRID #45001_1789126 Report a problem | ||
| 7/14/2012 | Listed for sale | $90,000-2.7%$72/sqft |
Source: Keller Williams Realty Platinum Partners #1789126 Report a problem | ||
| 8/7/2011 | Listing removed | $92,500$74/sqft |
Source: RE/MAX Heartland, REALTORS #1725328 Report a problem | ||
| 6/18/2011 | Price change | $92,500-2.6%$74/sqft |
Source: RE/MAX Heartland, REALTORS #1725328 Report a problem | ||
| 4/23/2011 | Listed for sale | $95,000$76/sqft |
Source: RE/MAX Heartland, REALTORS #1725328 Report a problem | ||
Public tax history
| Year | Property taxes | Tax assessment |
|---|---|---|
| 2025 | $4,941 +7.9% | $54,419 +7.2% |
| 2024 | $4,578 +0.7% | $50,743 |
| 2023 | $4,547 +189.1% | $50,743 +203.5% |
| 2022 | $1,573 -0.3% | $16,720 |
| 2021 | $1,578 -0.8% | $16,720 +0.2% |
| 2020 | $1,590 +0.5% | $16,687 |
| 2019 | $1,582 | $16,687 +14.9% |
| 2018 | $1,582 +15.6% | $14,523 |
| 2017 | $1,368 -10.2% | $14,523 +6.2% |
| 2016 | $1,523 +2.1% | $13,680 -15.6% |
| 2014 | $1,492 +0.1% | $16,207 |
| 2013 | $1,490 +0.1% | $16,207 |
| 2012 | $1,489 +20.5% | $16,207 |
| 2011 | $1,236 +1.5% | $16,207 +20.8% |
| 2010 | $1,218 -8.2% | $13,420 |
| 2009 | $1,326 +12.3% | $13,420 -16% |
| 2008 | $1,182 -0.3% | $15,976 |
| 2007 | $1,185 +6.8% | $15,976 |
| 2006 | $1,110 +9.4% | $15,976 |
| 2005 | $1,014 0% | $15,976 +14% |
| 2004 | $1,014 +10.6% | $14,015 |
| 2003 | $917 +0.1% | $14,015 +14% |
| 2002 | $916 +16.9% | $12,294 |
| 2001 | $784 | $12,294 |
Find assessor info on the county website
Monthly payment
Est. payment
Payment breakdown
Explore the cost of this home by adjusting the details. Changes won't be saved.Climate risks
Neighborhood: 64138
Nearby schools
GreatSchools rating
- 6/10Spring Valley Elementary SchoolGrades: K-5Distance: 0.6 mi
- 3/10South Middle SchoolGrades: 6-8Distance: 0.1 mi
- 2/10Raytown South Sr. High SchoolGrades: 9-12Distance: 2.2 mi
- $193,7003 bd2 ba1.2k sqft8508 E 85th Ter, Raytown, MO 64138Off Market
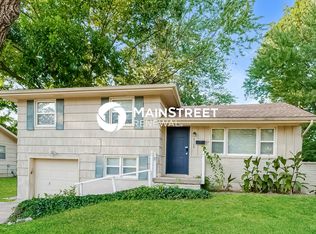
- $194,7003 bd1 ba1.1k sqft8416 E 85th St, Raytown, MO 64138Off Market
- $212,9003 bd2 ba1.4k sqft8418 Booth Ave, Raytown, MO 64138Off Market
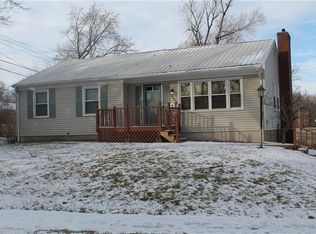
- $--3 bd2 ba1k sqft8512 E 85th St, Raytown, MO 64138Sold
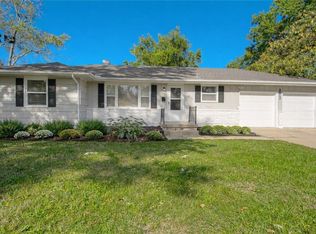
- $--3 bd2 ba1.1k sqft8416 Booth Ave, Raytown, MO 64138Sold
- $204,1004 bd2 ba1k sqft8417 E 85th St, Raytown, MO 64138Off Market
- $189,5004 bd2 ba970 sqft8414 E 85th St, Raytown, MO 64138Off Market
- $--3 bd3 ba2.2k sqft8509 E 85th St, Raytown, MO 64138Sold
A local agent can set up tours, give advice and negotiate with sellers.
A local lender can help you make sure your offer is ready when you are.
Similar homes
- $185,0003 bd2 ba1k sqft8404 Booth Ave, Raytown, MO 64138For Sale
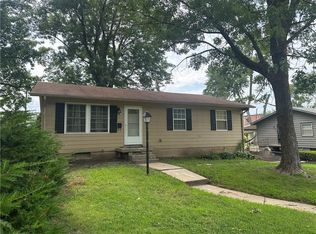 MLS ID #2635480, Bethany Hughes, HomeSmart Legacy. Heartland MLS as distributed by MLS GRID
 - $165,0003 bd2 ba1.7k sqft7906 E 93rd St, Kansas City, MO 64138For Sale
 MLS ID #2633818, Michelle Lee, Kairos Service LLC. Heartland MLS as distributed by MLS GRID
 - $179,0003 bd3 ba1.6k sqft8618 Winchester Ave, Kansas City, MO 64138For Sale
 MLS ID #2633432, Riyad Naser, Keller Williams Platinum Prtnr. Heartland MLS as distributed by MLS GRID
 - $174,9003 bd1 ba864 sqft7408 E 49th Ter, Kansas City, MO 64129For Sale
 MLS ID #2636743, Lucas Corbin, Real Broker, LLC. Heartland MLS as distributed by MLS GRID
 - $195,0003 bd2 ba1.1k sqft9201 E 79th St, Raytown, MO 64138For SaleMLS ID #2610176, Yolanda Gordon, Yolanda Gordon. Heartland MLS as distributed by MLS GRID
- $215,0004 bd2 ba1.2k sqft9135 Richards Dr, Raytown, MO 64133For SaleMLS ID #2635966, Joe Goodwin, Keller Williams Southland. Heartland MLS as distributed by MLS GRID
- $200,0003 bd2 ba1.3k sqft9810 Bennington Ave, Kansas City, MO 64134For SaleMLS ID #2635346, Jenny Olson-Paden, Weichert Realtors - Generations. Heartland MLS as distributed by MLS GRID
- $159,0004 bd2 ba1.2k sqft3812 E 93rd St, Kansas City, MO 64132For SaleMLS ID #2629320, Riyad Naser, Keller Williams Platinum Prtnr. Heartland MLS as distributed by MLS GRID
- $149,9003 bd2 ba904 sqft8732 E 73rd Ter, Raytown, MO 64133For SaleMLS ID #2626936, Jackson Shiflett, United Real Estate Kansas City. Heartland MLS as distributed by MLS GRID
- $182,1603 bd2 ba1.4k sqft5307 Lewis Ave, Kansas City, MO 64129For SaleMLS ID #2605153, Harold Jeans, D M F & Associates LLC. Heartland MLS as distributed by MLS GRID
- $174,9004 bd1 ba1.2k sqft10201 Belmont Ave, Kansas City, MO 64134For SaleMLS ID #2601534, Mark Marati, Weichert, Realtors Welch & Co.. Heartland MLS as distributed by MLS GRID
- $180,0003 bd2 ba1.1k sqft7037 Indiana Ave, Kansas City, MO 64132For SaleMLS ID #2633762, Serena Bales, KW KANSAS CITY METRO. Heartland MLS as distributed by MLS GRID
- $174,0003 bd2 ba912 sqft4546 NE Kelsey Rd, Kansas City, MO 64116For SaleMLS ID #2635909, Derek Espeer, Berkshire Hathaway HomeServices All-Pro Real Estate. Heartland MLS as distributed by MLS GRID
- $180,0003 bd2 ba1.1k sqft4415 Vermont Ave, Kansas City, MO 64133For SaleMLS ID #2615266, Rhonda Davis, Murrell Homes Real Estate Grp. Heartland MLS as distributed by MLS GRID
- $145,0003 bd1 ba936 sqft7302 E 112th St, Kansas City, MO 64134For SaleMLS ID #2628898, Crystal Bade, Boveri Realty Group L L C. Heartland MLS as distributed by MLS GRID
- $169,0003 bd2 ba1.1k sqft4915 Olive St, Kansas City, MO 64130For SaleMLS ID #2626490, Courtney Castanza, EXP Realty LLC. Heartland MLS as distributed by MLS GRID
- $144,9004 bd2 ba1.3k sqft6906 E 114th Ter, Kansas City, MO 64134For SaleMLS ID #2625660, Sequeeta Robinson, Trelora Realty. Heartland MLS as distributed by MLS GRID
- $197,0004 bd2 ba1.4k sqft7525 E 52nd St, Kansas City, MO 64129For SaleMLS ID #2619956, Connor Shene, Worth Clark Realty. Heartland MLS as distributed by MLS GRID
- $200,0003 bd2 ba1.3k sqft7516 Sni A Bar Rd, Kansas City, MO 64129For Sale By Owner
- $164,9002 bd2 ba1.2k sqft38 Clipper Dr, Lake Tapawingo, MO 64015For SaleMLS ID #2635137, SBD Team, SBD Housing Solutions LLC. Heartland MLS as distributed by MLS GRID
