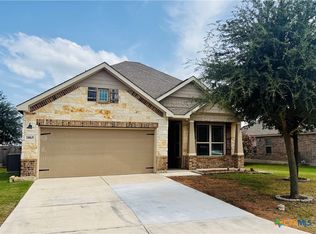
Welcome home to New Braunfels and experience the best of Texas living in this former model home thoughtfully designed and loaded with upgrades and custom touches.The spacious, open-concept kitchen and living area creates the perfect setting for entertaining. The beautiful primary suite offers a peaceful retreat, complete with a large ensuite bathroom and generous walk-in closet. The secondary bedrooms feature custom details and spacious closets, providing comfort and functionality for everyone.Step outside and unwind with your favorite beverage on the covered patio overlooking a professionally landscaped front and back yards equipped with a sprinkler system for easy maintenance.One of the home's standout features is the oversized 428-square-foot garage finished with an epoxy floor and equipped with heating, air conditioning, electrical outlets, additional storage and finished walls.Enjoy the added benefits of a community pool perfect for cooling off during those warm Texas summers. Builder's Warranty is still in place for added peace of mind. Located within the highly regarded New Braunfels ISD and offering low property taxes, this home combines comfort, value, and an unbeatable location. When you're ready to enjoy the New Braunfels lifestyle, you'll be close to it all; tubing, Schlitterbahn, historic Gruene, live entertainment, fine dining, shopping, and an exciting calendar of festivals and events.This isn't just a house-it's an opportunity to enjoy the New Braunfels lifestyle you've been waiting for. Come see it for yourself!
For sale
$315,000
160 BASS LN, New Braunfels, TX 78130
3beds
1,759sqft
Single Family Residence
Built in 2020
7,200 Square Feet Lot
$-- Zestimate®
$179/sqft
$33/mo HOA
What's special
Covered patioGenerous walk-in closetLarge ensuite bathroomBeautiful primary suite
- 2 days |
- 155 |
- 8 |
Likely to sell faster than
Zillow last checked:
Listing updated:
Listed by:
Cindy Moore TREC #631103 (830) 237-0780,
Fathom Realty
Source: LERA MLS,MLS#: 2008149
Facts & features
Interior
Bedrooms & bathrooms
- Bedrooms: 3
- Bathrooms: 2
- Full bathrooms: 2
Primary bedroom
- Features: Walk-In Closet(s), Ceiling Fan(s), Full Bath
- Area: 196
- Dimensions: 14 x 14
Bedroom 2
- Area: 120
- Dimensions: 10 x 12
Bedroom 3
- Area: 110
- Dimensions: 10 x 11
Primary bathroom
- Features: Shower Only, Double Vanity
- Area: 70
- Dimensions: 10 x 7
Dining room
- Area: 100
- Dimensions: 10 x 10
Kitchen
- Area: 210
- Dimensions: 14 x 15
Living room
- Area: 330
- Dimensions: 15 x 22
Heating
- Central, Electric
Cooling
- Central Air
Appliances
- Included: Microwave, Range, Disposal, Dishwasher, Water Softener Owned, Electric Water Heater
- Laundry: Washer Hookup, Dryer Connection
Features
- One Living Area, Separate Dining Room, Breakfast Bar, Utility Room Inside, Open Floorplan, High Speed Internet, Walk-In Closet(s), Ceiling Fan(s), Solid Counter Tops
- Flooring: Carpet, Ceramic Tile
- Windows: Double Pane Windows
- Has basement: No
- Attic: Access Only
- Has fireplace: No
- Fireplace features: Not Applicable
Interior area
- Total interior livable area: 1,759 sqft
Property
Parking
- Total spaces: 2
- Parking features: Two Car Garage, Garage Door Opener
- Garage spaces: 2
Features
- Levels: One
- Stories: 1
- Patio & porch: Patio, Covered
- Exterior features: Sprinkler System
- Pool features: None, Community
- Fencing: Privacy
Lot
- Size: 7,200 Square Feet
- Dimensions: 60 X 120
- Features: Level, Curbs, Sidewalks
Details
- Parcel number: 1G3048100100200000
Construction
Type & style
- Home type: SingleFamily
- Architectural style: Traditional
- Property subtype: Single Family Residence
Materials
- Brick, 4 Sides Masonry, Fiber Cement
- Foundation: Slab
- Roof: Composition
Condition
- Pre-Owned
- New construction: No
- Year built: 2020
Details
- Builder name: VIEW HOMES
Utilities & green energy
- Electric: GVEC
- Sewer: GBRA
- Water: GREEN VALLEY
Community & HOA
Community
- Features: Playground
- Subdivision: Preston Estates
HOA
- Has HOA: Yes
- HOA fee: $400 annually
- HOA name: PRESTON ESTATES HOA
Location
- Region: New Braunfels
Financial & listing details
- Price per square foot: $179/sqft
- Tax assessed value: $280,000
- Annual tax amount: $5,005
- Price range: $315K - $315K
- Date on market: 8/13/2026
- Cumulative days on market: 3 days
- Listing terms: Conventional,FHA,VA Loan,Cash
- Road surface type: Paved
Estimated market value
Not available
Estimated sales range
Not available
Not available
Price history
| Date | Event | Price |
|---|---|---|
| 8/13/2026 | Listed for sale | $315,000-8.7%$179/sqft |
Source:  LERA MLS #2008149 Report a problem LERA MLS #2008149 Report a problem | ||
| 8/29/2025 | Listing removed | $344,900$196/sqft |
Source:  Central Texas MLS #571337 Report a problem Central Texas MLS #571337 Report a problem | ||
| 2/28/2025 | Listed for sale | $344,900-0.6%$196/sqft |
Source: Central Texas MLS #571337 Report a problem | ||
| 11/18/2024 | Listing removed | $346,999$197/sqft |
Source: Central Texas MLS #561622 Report a problem | ||
| 11/3/2024 | Listed for sale | $346,999$197/sqft |
Source: Central Texas MLS #561622 Report a problem | ||
Public tax history
| Year | Property taxes | Tax assessment |
|---|---|---|
| 2025 | -- | $280,000 -17.1% |
| 2024 | $1,070 -2.1% | $337,909 -0.1% |
| 2023 | $1,093 +17.7% | $338,384 +25.2% |
| 2022 | $929 -12% | $270,177 +70.7% |
| 2021 | $1,056 +1519.9% | $158,315 +836.3% |
| 2020 | $65 | $16,908 +12.2% |
| 2019 | -- | $15,076 -39.6% |
| 2018 | $95 -77.2% | $24,966 +31.7% |
| 2017 | $418 +2.4% | $18,959 +3.1% |
| 2016 | $409 | $18,387 |
Find assessor info on the county website
Monthly payment
Est. payment
Payment breakdown
Explore the cost of this home by adjusting the details. Changes won't be saved.Climate risks
Neighborhood: 78130
Nearby schools
GreatSchools rating
- 7/10Klein Road Elementary SchoolGrades: PK-5Distance: 0.4 mi
- 5/10New Braunfels Middle SchoolGrades: 6-8Distance: 0.6 mi
- 5/10New Braunfels High School Ninth Grade CenterGrades: 9Distance: 0.9 mi
Schools provided by the listing agent
- Elementary: Klein Road
- Middle: New Braunfel
- High: New Braunfel
- District: New Braunfels
Source: LERA MLS. This data may not be complete. We recommend contacting the local school district to confirm school assignments for this home.
- $330,4004 bd3 ba2.4k sqft156 Bass Ln, New Braunfels, TX 78130Off Market
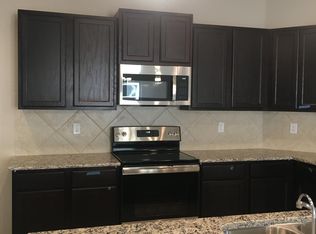
- $323,1003 bd2 ba2k sqft164 Bass Ln, New Braunfels, TX 78130Off Market
- $6,031-- bd-- ba-- sqft2590 Pahmeyer Rd, New Braunfels, TX 78130Off Market
- $6,9303 bd2 ba1.3k sqft2594 Pahmeyer Rd, New Braunfels, TX 78130Off Market
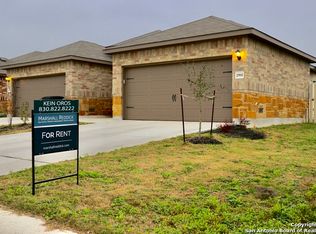
- $345,9003 bd2 ba2.4k sqft159 Bass Ln #1, New Braunfels, TX 78130Off Market
- $368,1004 bd3 ba2.5k sqft729 Cornflower, New Braunfels, TX 78130Off Market
- $351,3004 bd2 ba2.2k sqft155 Bass Ln, New Braunfels, TX 78130Off Market
- $323,0003 bd3 ba2.1k sqft163 Bass Ln #1, New Braunfels, TX 78130Off Market
A local agent can set up tours, give advice and negotiate with sellers.
Similar homes
- $304,9903 bd2 ba1.9k sqft750 Cornflower Ct, New Braunfels, TX 78130Active

 MLS ID #621781, Lyndsay Bradley, RE/MAX GO - NB. Central Texas MLS
 - $304,9903 bd2 ba1.7k sqft729 Tupelo Tank Dr, New Braunfels, TX 78130Active
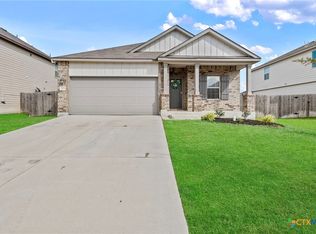 MLS ID #614650, Christopher Marti, Keller Williams City-View. Central Texas MLS
 - $309,0004 bd3 ba1.8k sqft610 Ridgehorn Dr, New Braunfels, TX 78130Active
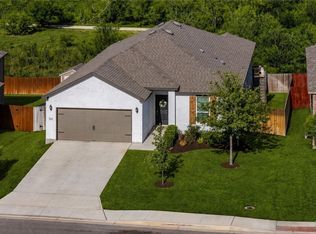 MLS ID #604554, Shannon Nguyen, Keller Williams Heritage. Central Texas MLS
 - $325,0003 bd3 ba2.1k sqft1865 Logan Trl, New Braunfels, TX 78130Active
 MLS ID #619103, Sarah Dietz, Keller Williams Heritage. Central Texas MLS
 - $299,0003 bd3 ba1.9k sqft3933 Legend Pond, New Braunfels, TX 78130ActiveMLS ID #610993, Bridgette Simon, Real Broker, LLC. Central Texas MLS
- $278,5003 bd2 ba1.4k sqft2847 Calandra Lark, New Braunfels, TX 78130ActiveMLS ID #619081, Kristen Bennett-Coker, MAG Real Estate. Central Texas MLS
- $299,0004 bd3 ba1.8k sqft918 Lauren St, New Braunfels, TX 78130ActiveMLS ID #616198, Heather Roberts, BHHS Don Johnson REALTORS - NB. Central Texas MLS
- $270,0004 bd2 ba1.8k sqft464 Copper Hill Dr, New Braunfels, TX 78130ActiveMLS ID #622256, Amanda Lopez, San Antonio Elite Realty. Central Texas MLS
- $349,9005 bd3 ba2.2k sqft673 Sheridan Park, New Braunfels, TX 78130ActiveMLS ID #621368, Christopher Marti, Keller Williams City-View. Central Texas MLS
- $315,0003 bd3 ba1.9k sqft1442 Jordan Xing, New Braunfels, TX 78130ActiveMLS ID #618793, Katherine Wagner, Anders Pierce Realty, LLC. Central Texas MLS
- $319,9004 bd3 ba1.8k sqft438 Kayden Point, New Braunfels, TX 78130ActiveMLS ID #621521, Cynthia Ross-Goodwin, JB Goodwin, REALTORS. Central Texas MLS
- $295,0003 bd2 ba1.3k sqft472 Mallow Dr, New Braunfels, TX 78130ActiveMLS ID #619998, Kristen Schramme, Keller Williams Legacy. Central Texas MLS
- $307,5003 bd2 ba1.6k sqft474 Orion Dr, New Braunfels, TX 78130ActiveMLS ID #618173, Vicki Mercer, eXp Realty LLC. Central Texas MLS
- $360,0003 bd2 ba1.8k sqft842 Madison Ave, New Braunfels, TX 78130ActiveMLS ID #615639, Darci Volz, RE/MAX GO - NB. Central Texas MLS
- $249,9003 bd2 ba1.4k sqft1814 Strawberry Fld, New Braunfels, TX 78130ActiveMLS ID #617767, Kristen Bennett-Coker, MAG Real Estate. Central Texas MLS
- $255,0003 bd2 ba1.4k sqft1908 Cisticola, New Braunfels, TX 78130ActiveMLS ID #613713, Michelle Broderick, Reliance Residential Realty -. Central Texas MLS
- $335,0004 bd2 ba1.8k sqft522 Sand Trail St, New Braunfels, TX 78130ActiveMLS ID #612733, Jeff Smith, San Antonio Elite Realty. Central Texas MLS
- $279,9503 bd2 ba1.5k sqft357 Lost Maples, New Braunfels, TX 78130ActiveMLS ID #621061, Cody Lisk, Real Broker, LLC. Central Texas MLS
- $330,0004 bd2 ba1.8k sqft522 SAND TRAIL ST, New Braunfels, TX 78130For Sale
 MLS ID #1963573, Jeff Smith TREC #430382, San Antonio Elite Realty. LERA MLS
 - $309,0004 bd3 ba2.2k sqft447 Agave Flats Dr, New Braunfels, TX 78130ActiveMLS ID #610976, Julie Golla, D Lee Edwards Realty, Inc. Central Texas MLS
