Don't miss this amazing opportunity on this well maintained and move-in ready home. Home sits on nearly a half acre lot with a functional sprinkler system, Large fenced in back yard boasting an updated in-ground heated swimming pool (newer liner, updated equipment 2017), great deck for entertaining and a ample yard for pets and kids to play in privacy. Large attached garage is rear facing with a side access driveway off the main road. Home has many updates, Roof in 2026, Furnace & AC in 2023, Windows, insulated Garage Door, Siding & Gutters in 2022, Pool, & Fence in 2017. The open kitchen layout has granite counters, subway tile and SS Appliances.
For sale
$290,000
6216 Elizabeth Lake Rd, Waterford, MI 48327
3beds
1,514sqft
Single Family Residence
Built in 1984
0.41 Acres Lot
$285,900 Zestimate®
$192/sqft
$-- HOA
What's special
- 2 days |
- 1,295 |
- 184 |
Zillow last checked:
Listing updated:
Listed by:
Michael J Presser 248-245-1201,
Coldwell Banker Professionals-Birm 248-644-6300
Source: Realcomp II,MLS#: 20261063531
Facts & features
Interior
Bedrooms & bathrooms
- Bedrooms: 3
- Bathrooms: 2
- Full bathrooms: 2
Primary bedroom
- Level: Upper
- Area: 120
- Dimensions: 12 X 10
Bedroom
- Level: Upper
- Area: 90
- Dimensions: 10 X 9
Bedroom
- Level: Upper
- Area: 90
- Dimensions: 10 X 9
Other
- Level: Upper
Other
- Level: Lower
Dining room
- Level: Entry
- Area: 99
- Dimensions: 11 X 9
Family room
- Level: Lower
- Area: 270
- Dimensions: 18 X 15
Kitchen
- Level: Entry
- Area: 144
- Dimensions: 12 X 12
Laundry
- Level: Lower
- Area: 98
- Dimensions: 14 X 7
Living room
- Level: Entry
- Area: 160
- Dimensions: 16 X 10
Heating
- Forced Air, Natural Gas
Cooling
- Ceiling Fans, Central Air
Appliances
- Included: Dishwasher, Dryer, Free Standing Electric Range, Free Standing Refrigerator, Microwave, Stainless Steel Appliances, Washer
- Laundry: Laundry Room
Features
- Basement: Daylight,Finished
- Has fireplace: Yes
- Fireplace features: Family Room, Gas
Interior area
- Total interior livable area: 1,514 sqft
- Finished area above ground: 1,244
- Finished area below ground: 270
Video & virtual tour
Property
Parking
- Total spaces: 2
- Parking features: Two Car Garage, Attached, Direct Access, Electricityin Garage, Garage Door Opener, Garage Faces Rear
- Attached garage spaces: 2
Features
- Levels: Tri Level
- Entry location: GroundLevel
- Patio & porch: Deck, Porch
- Pool features: In Ground
- Fencing: Back Yard,Fenced
Lot
- Size: 0.41 Acres
- Dimensions: 85.6 x 200
- Features: Corner Lot, Sprinklers
Details
- Additional structures: Sheds
- Parcel number: 1320476024
- Special conditions: Short Sale No,Standard
Construction
Type & style
- Home type: SingleFamily
- Architectural style: Split Level
- Property subtype: Single Family Residence
Materials
- Vinyl Siding, Wood Siding
- Foundation: Basement, Crawl Space, Poured, Sump Pump
- Roof: Asphalt
Condition
- New construction: No
- Year built: 1984
- Major remodel year: 2011
Utilities & green energy
- Sewer: Public Sewer
- Water: Public
Community & HOA
Community
- Subdivision: SUPRVRS 48 - WATERFORD TOWNSHIP
HOA
- Has HOA: No
Location
- Region: Waterford
Financial & listing details
- Price per square foot: $192/sqft
- Tax assessed value: $62,650
- Annual tax amount: $2,491
- Date on market: 8/13/2026
- Cumulative days on market: 2 days
- Listing agreement: Exclusive Right To Sell
- Listing terms: Cash,Conventional,FHA,Va Loan
Estimated market value
$285,900
$272,000 - $300,000
$2,481/mo
Price history
| Date | Event | Price |
|---|---|---|
| 8/13/2026 | Listed for sale | $290,000+346.2%$192/sqft |
Source:  Realcomp II #20261063531 Report a problem Realcomp II #20261063531 Report a problem | ||
| 11/2/2009 | Sold | $65,000-4.3%$43/sqft |
Source: Public Record Report a problem | ||
| 9/12/2009 | Listed for sale | $67,900-38.1%$45/sqft |
Source: RCH BROKERAGE LEGACY INC #29118470 Report a problem | ||
| 7/28/2009 | Sold | $109,637-28.8%$72/sqft |
Source: Public Record Report a problem | ||
| 6/23/2004 | Sold | $154,000-5.5%$102/sqft |
Source: Public Record Report a problem | ||
| 4/29/2003 | Sold | $162,934$108/sqft |
Source: Public Record Report a problem | ||
Public tax history
| Year | Property taxes | Tax assessment |
|---|---|---|
| 2025 | $2,156 +5.8% | $114,120 +2.3% |
| 2024 | $2,039 +5.1% | $111,520 +15.6% |
| 2023 | $1,939 +5.7% | $96,440 +6.6% |
| 2022 | $1,834 +0.4% | $90,450 +6% |
| 2021 | $1,827 | $85,320 +8% |
| 2020 | -- | $78,980 +9.3% |
| 2019 | $1,806 -27.8% | $72,280 +17.1% |
| 2018 | $2,502 | $61,720 |
| 2017 | -- | $61,720 +17.9% |
| 2016 | -- | $52,330 +9.7% |
| 2015 | -- | $47,720 +0.5% |
| 2014 | -- | $47,490 +1.5% |
| 2011 | -- | $46,790 -11.6% |
| 2010 | $2,635 -19% | $52,900 -22.5% |
| 2009 | $3,252 | $68,230 |
Find assessor info on the county website
Monthly payment
Est. payment
Payment breakdown
Explore the cost of this home by adjusting the details. Changes won't be saved.Climate risks
Neighborhood: 48327
Nearby schools
GreatSchools rating
- 9/10Beaumont Elementary SchoolGrades: PK-5Distance: 0.4 mi
- 5/10Pierce Middle SchoolGrades: 6-8Distance: 2.2 mi
- 5/10Waterford Mott High SchoolGrades: 9-12Distance: 3.1 mi
- $263,1003 bd1 ba1.8k sqft6220 Elizabeth Lake Rd, Waterford, MI 48327Off Market
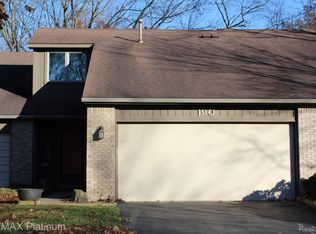
- $211,8882 bd3 ba1.3k sqft190 Woodstone Rd, Waterford, MI 48327Sold
- $224,2003 bd3 ba1.3k sqft140 Woodstone Rd, Waterford, MI 48327Off Market
- $308,4002 bd3 ba2k sqft6210 Elizabeth Lake Rd, Waterford, MI 48327Off Market
- $211,3002 bd2 ba1.3k sqft120 Woodstone Rd, Waterford, MI 48327Off Market
- $275,0004 bd2 ba1k sqft6130 Elizabeth Lake Rd, Waterford, MI 48327Sold
- $219,1003 bd1 ba1.3k sqft6137 Elizabeth Lake Rd, Waterford, MI 48327Off Market
- $43,5802 bd2 ba1k sqft6260 Elizabeth Lake Rd, Waterford, MI 48327Off Market
A local agent can set up tours, give advice and negotiate with sellers.
Similar homes
- $299,9003 bd2 ba1.2k sqft854 Estes Ct, Waterford, MI 48327For Sale
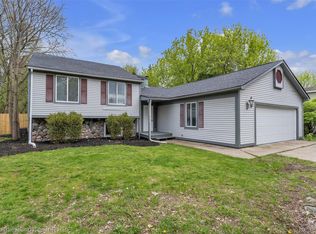
 MLS ID #20261060313, Meghan Hable, @properties Christie's Int'l R.E. Birmingham. Realcomp II
 - $--3 bd1 ba1.6k sqft5490 Elizabeth Lake Rd, Waterford, MI 48327Auction
 Auction.com 2
 - $--4 bd3 ba1.8k sqft5942 King James Ln, Waterford, MI 48327Auction
 Auction.com 2
 - $--3 bd2 ba1.6k sqft7015 Hatchery Rd, Waterford, MI 48327Auction
 Auction.com 2
 - $260,0003 bd2 ba2.2k sqft6010 Barker Ave, Waterford, MI 48329For SaleMLS ID #20261061652, Joanna Darmanin, KW Metro. Realcomp II
- $312,0003 bd2 ba1.6k sqft5788 Strathdon Way, Waterford, MI 48327For SaleMLS ID #20261034808, Dustin Owens, Century 21 Professionals Clarkston. Realcomp II
- $274,9003 bd2 ba1.8k sqft901 S Winding Dr, Waterford, MI 48328For Sale
 MLS ID #50218138, Benjamin Nelson, Nelson Property Management. MiRealSource
 - $268,0003 bd1 ba1.3k sqft5608 Clinton River Dr, Waterford, MI 48327For SaleMLS ID #20261054106, Nicholas Beaumont, EXP Realty Main. Realcomp II
- $224,9002 bd1 ba925 sqft5495 Savoy Dr, Waterford, MI 48327For SaleMLS ID #20261063324, Anthony Djon, Anthony Djon Luxury Real Estate. Realcomp II
- $--3 bd1 ba782 sqft329 Clayburn Blvd, Waterford, MI 48327AuctionXome
- $--2 bd1 ba982 sqft5075 Durnham Dr, Waterford, MI 48327AuctionAuction.com 2
- $299,0003 bd3 ba1.6k sqft1225 Genella St, Waterford, MI 48328For SaleMLS ID #20261061992, Sandra Dubre, Liberty Way Realty. Realcomp II
- $250,0003 bd2 ba1.7k sqft4040 Baybrook Dr, Waterford, MI 48329For SaleMLS ID #20261064960, MacKenzie Bobby, @properties Christie's Int'l R.E. Birmingham. Realcomp II
- $--3 bd1 ba1k sqft311 S Avery Rd, Waterford, MI 48328AuctionAuction.com 2
- $249,9002 bd2 ba1.4k sqft1032 Oak Pointe Dr, Waterford, MI 48327For SaleMLS ID #20261064383, Jane E Lowell, Max Broock, REALTORS®-Birmingham. Realcomp II
- $260,0003 bd2 ba1.4k sqft7058 Rolling Hills Dr, Waterford, MI 48327For SaleMLS ID #20261059955, Matthew Berney, Quest Realty LLC. Realcomp II
- $250,0003 bd2 ba1.4k sqft4866 Filer St, Waterford, MI 48328For SaleMLS ID #20261062728, Anne M Shields, Real Estate One-Commerce. Realcomp II
- $--4 bd2 ba2k sqft4061 Cass Elizabeth Rd, Waterford, MI 48328AuctionAuction.com 2
- $289,9003 bd2 ba1.1k sqft6473 Prairie Lawn Dr, Waterford, MI 48329For SaleMLS ID #20261046037, Mark M Barnett, National Realty Centers, Inc. Realcomp II
- $345,0004 bd3 ba1.7k sqft5893 Forestal Dr, Waterford, MI 48327For SaleMLS ID #50216704, Kristie McCleary, Key Realty One LLC in Monroe. MiRealSource
